Surrey

Wood End, Esher

Guide price - £4,850,000

Area (approx)
6,741 Sq Ft / 626 Sq M

54 Arbrook Lane, Esher
Surrey, KT10 9EE

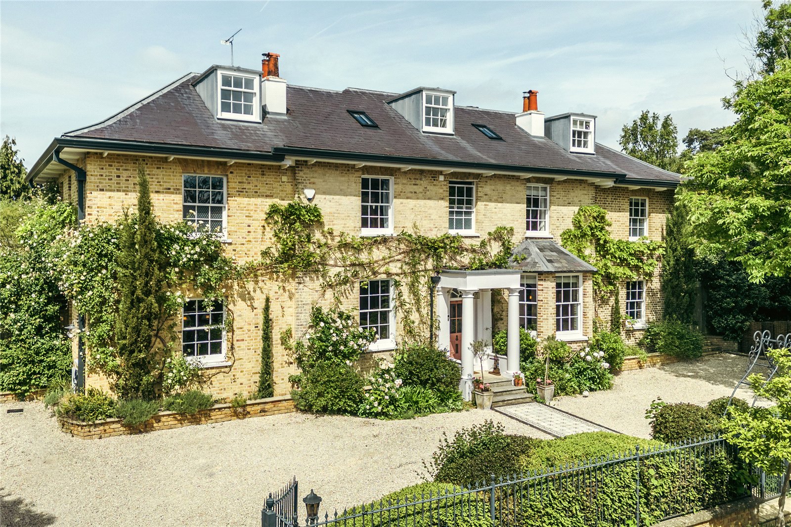
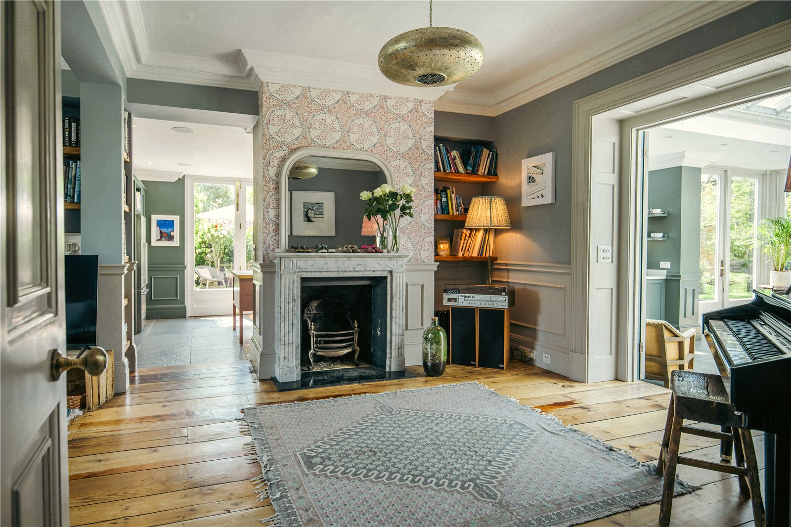
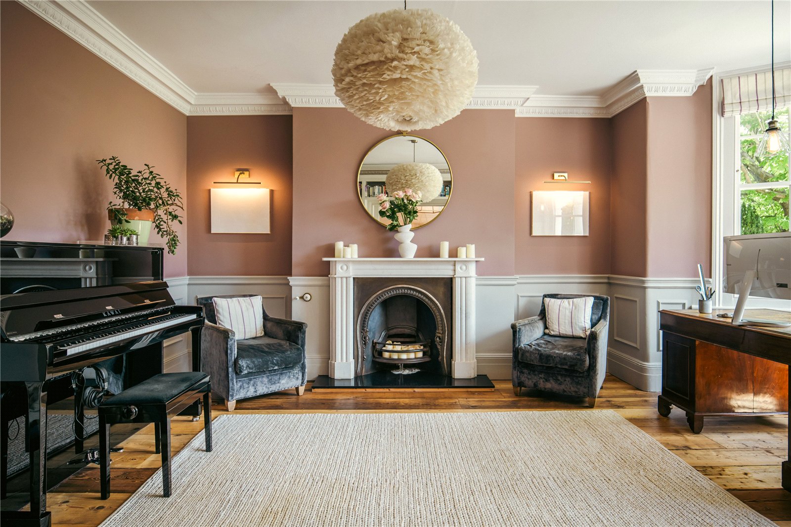
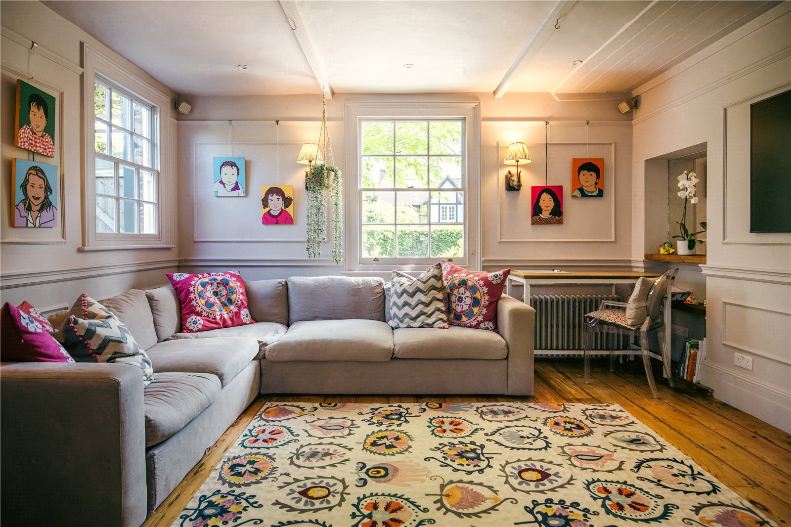
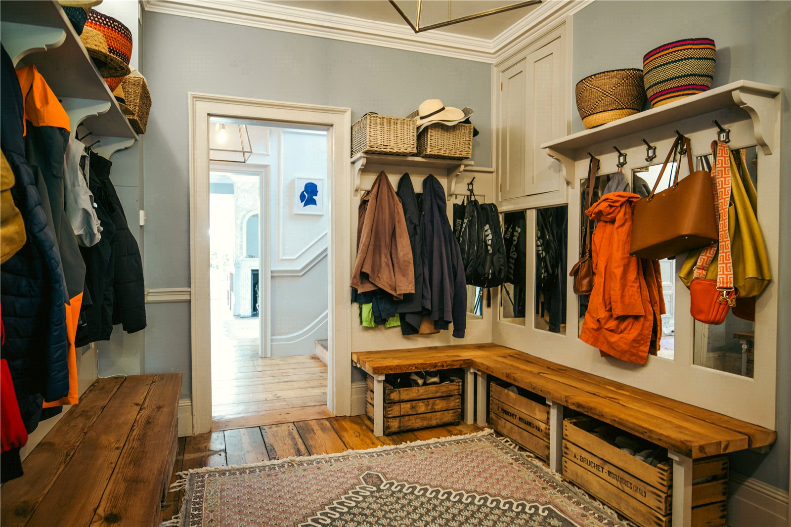
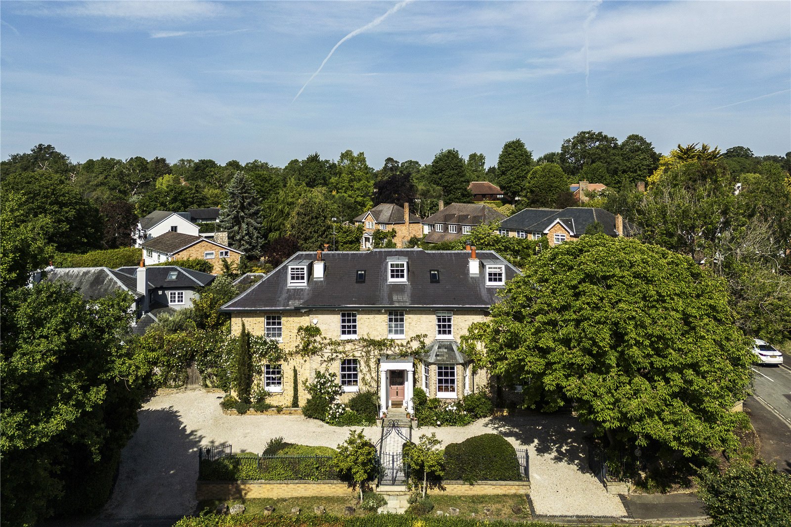
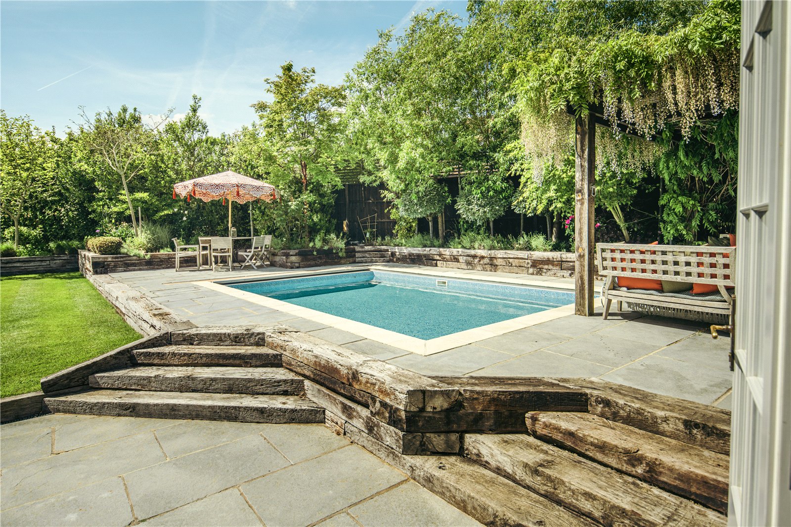
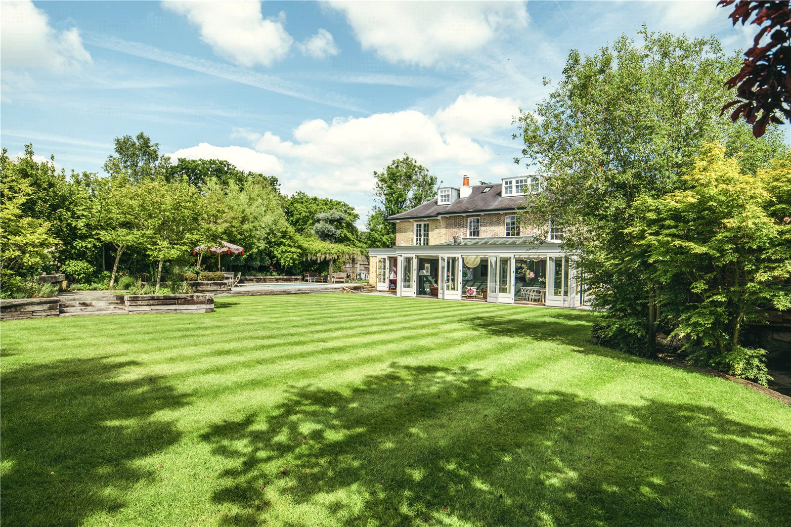
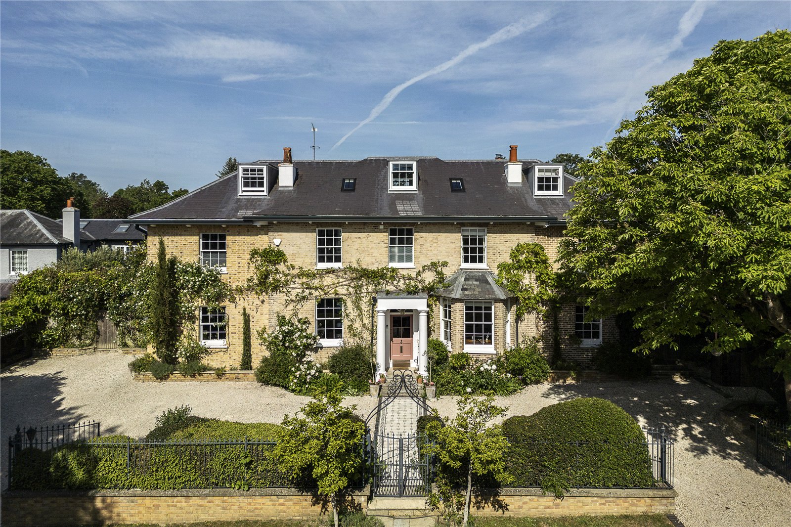
Moments from Esher village, a late Georgian house beautifully modernised, with a superb garden, heated swimming pool and detached office/annexe.

Layout

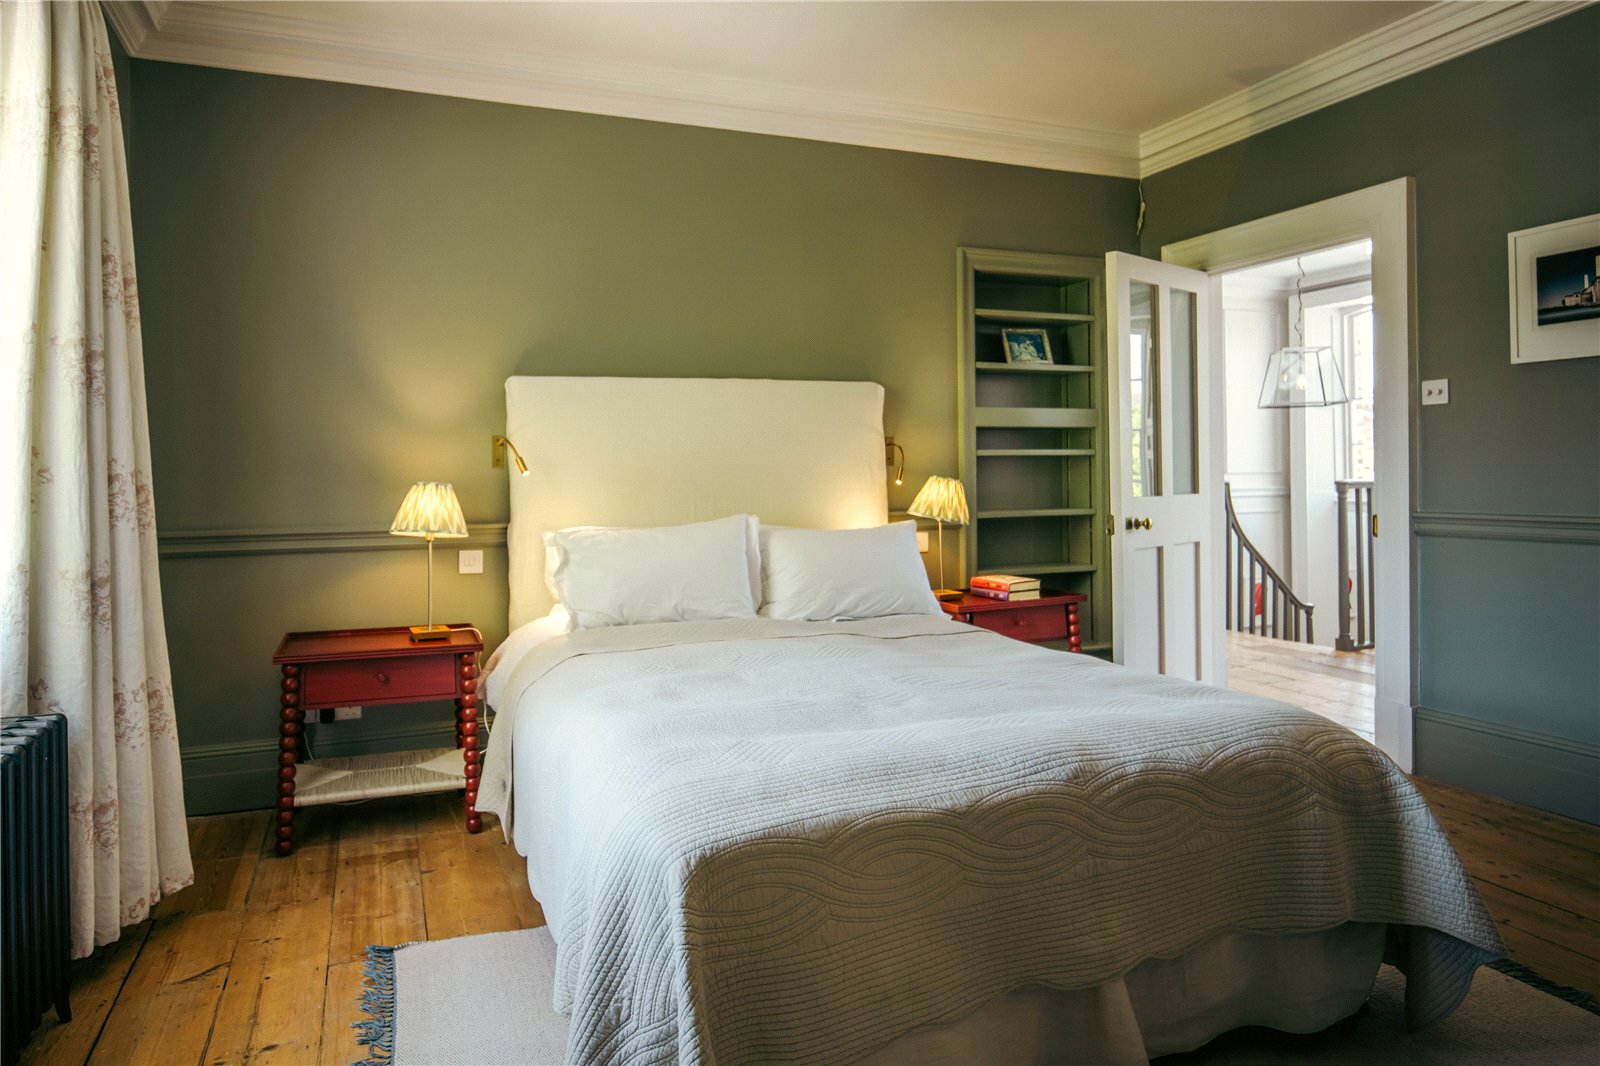
6 Bedrooms
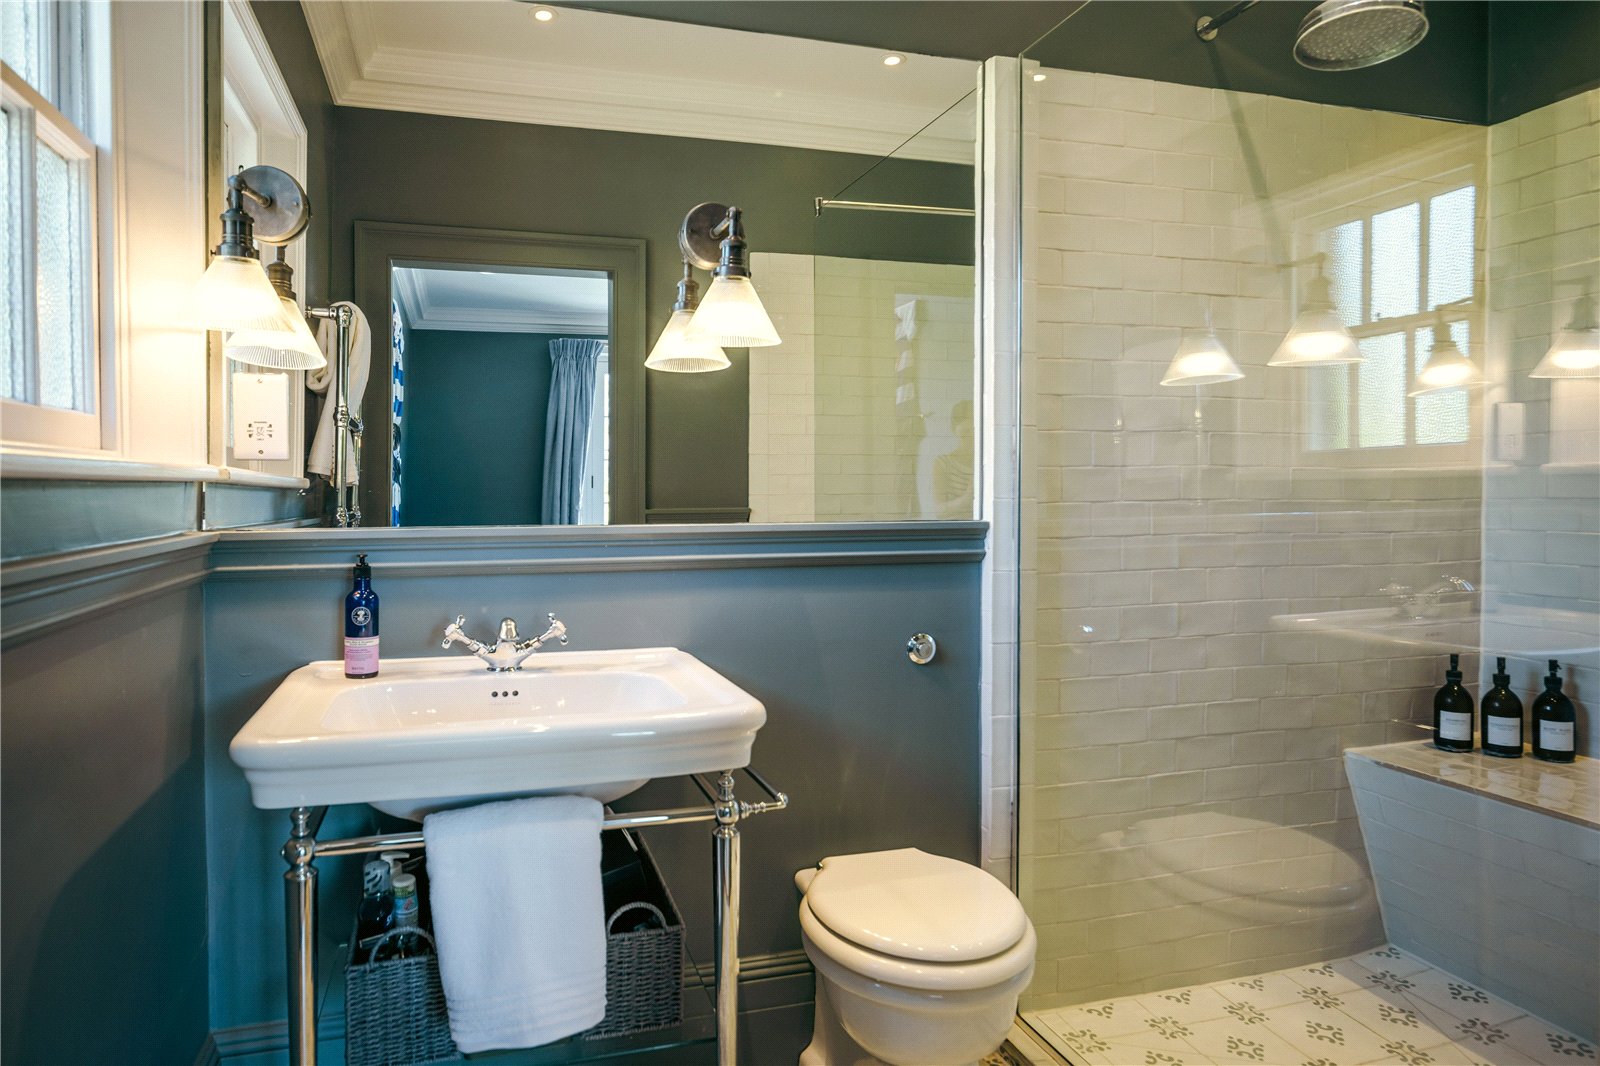
6 Bath/Shower Rooms
5 Reception Rooms
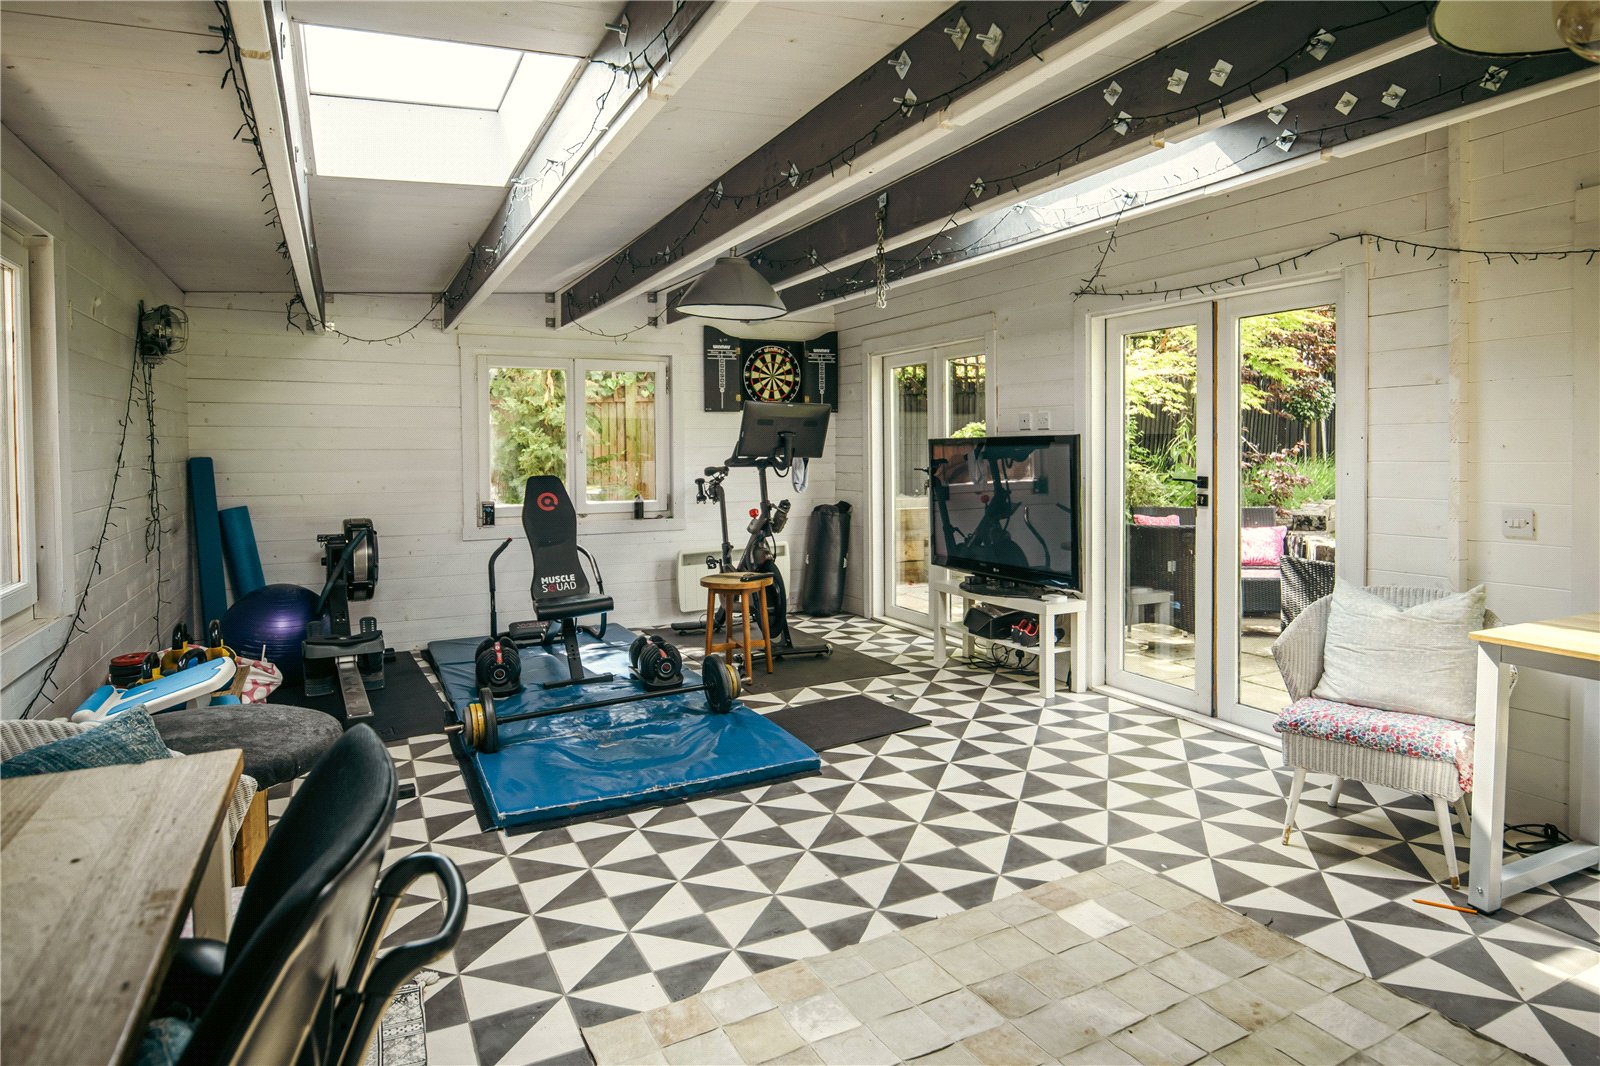
Cellars, Garden, Gym/Studio,
Heated swimming pool
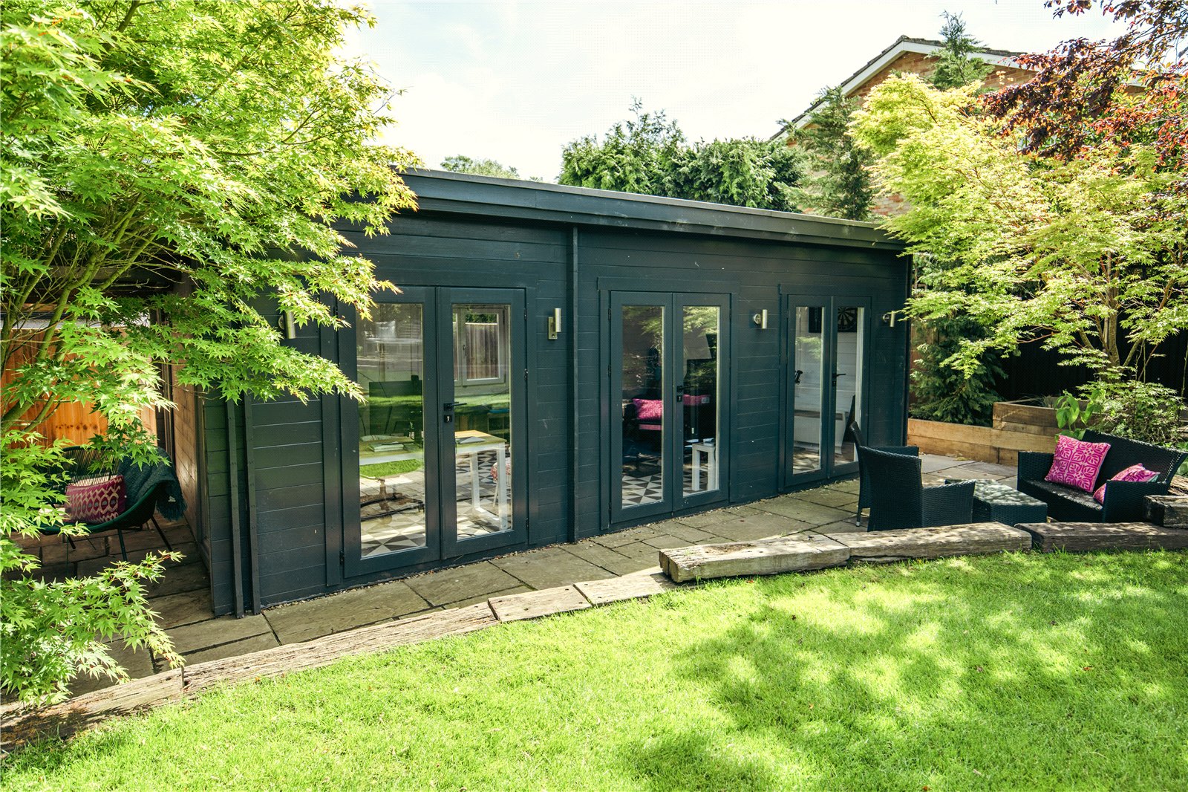
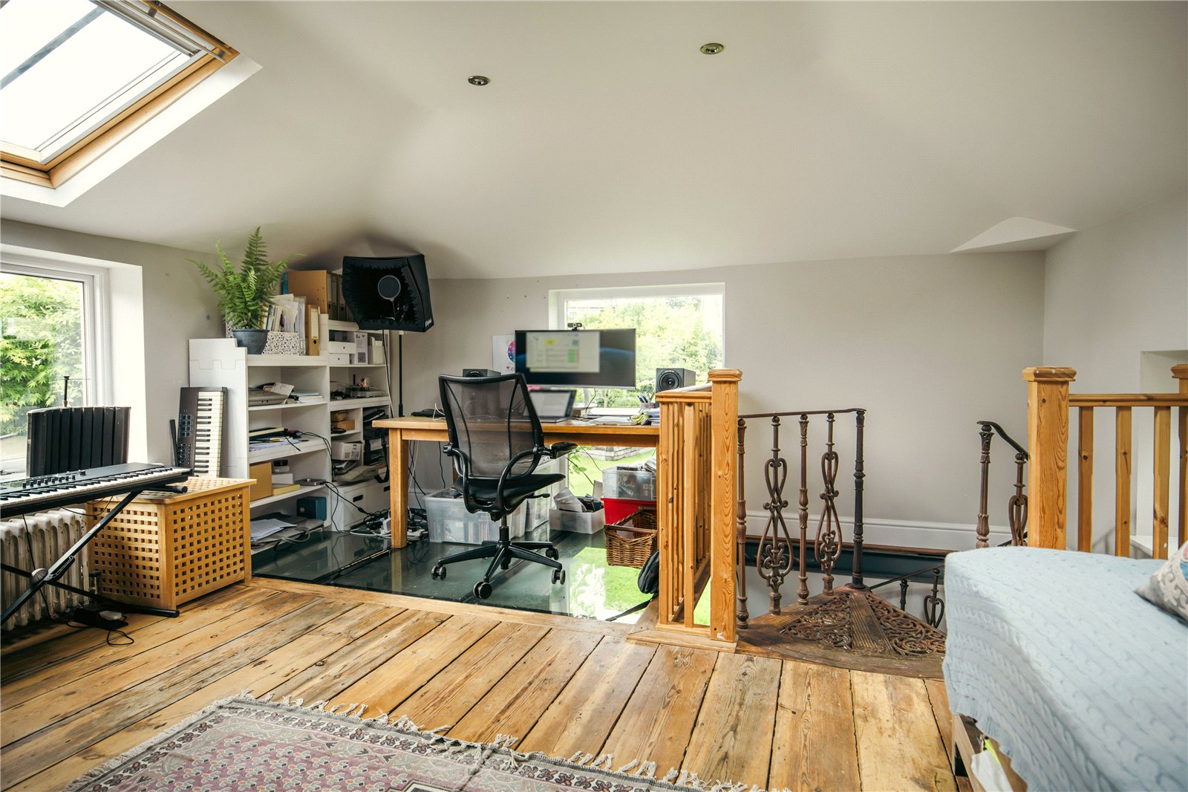
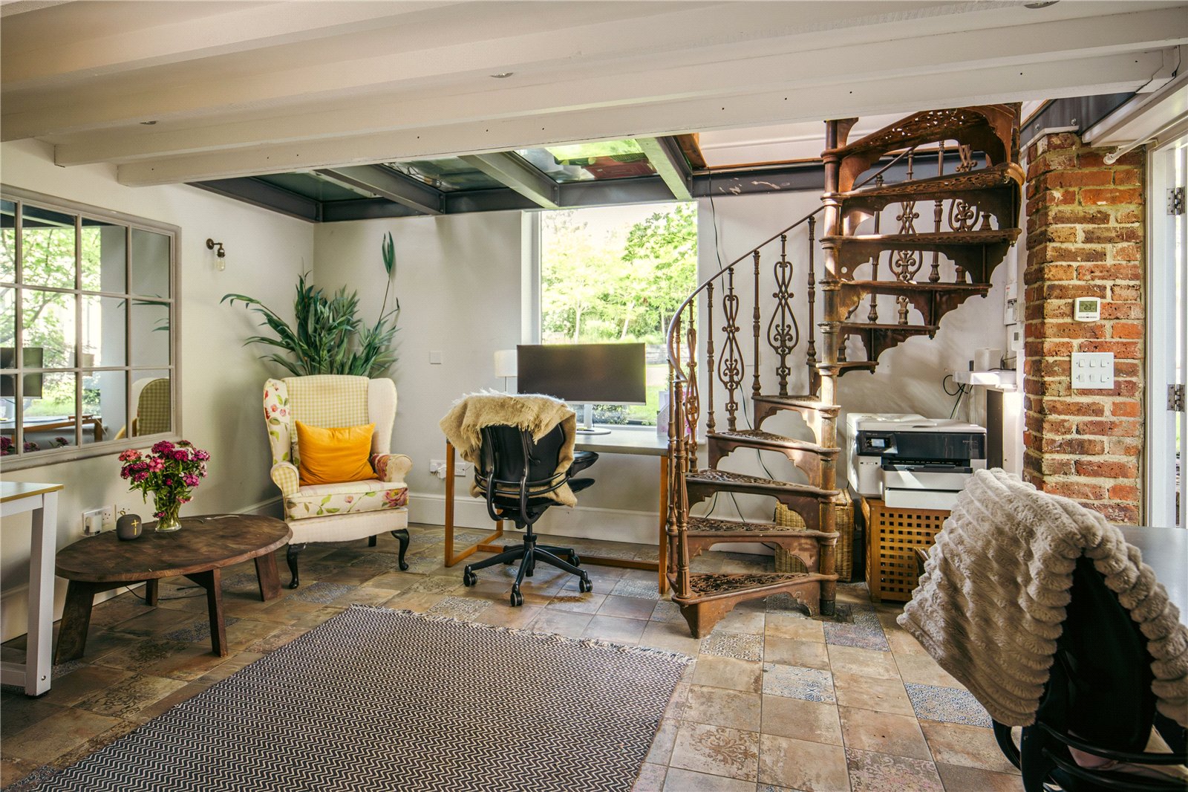
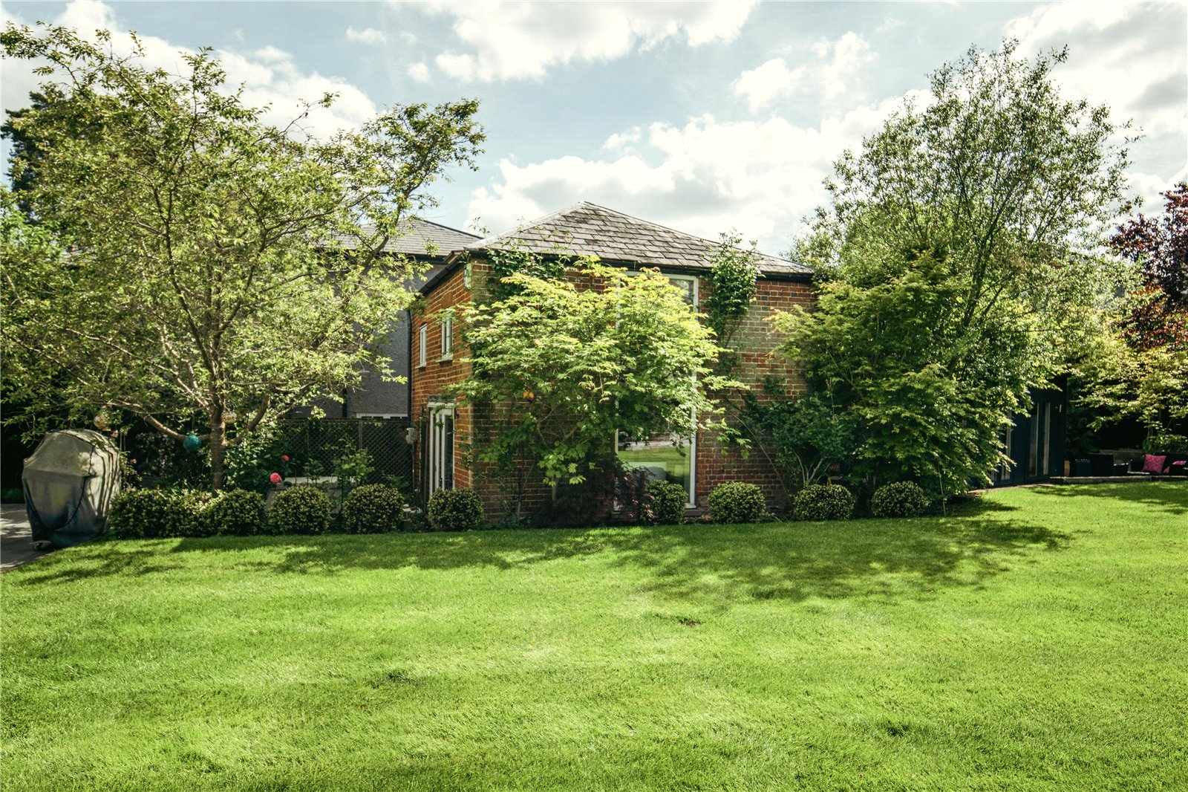
Bakehouse office
Annexe

Services

Mains water, electricity and drainage
Gas fired central heating
Fibre broadband
The AreaEsher

Esher is one of Surrey’s most sought-after addresses, combining a lively and well-served village centre with immediate access to open countryside, common land and the wider Surrey Hills. Arbrook Lane is a quiet, tree-lined road close to Esher High Street, with its independent shops, cafes, restaurants and Everyman cinema. Claygate station is less than a mile away, offering direct services to London Waterloo in around 30 minutes. The A3 is 2 miles to the south and provides swift road access into central London and to the south coast. Heathrow Airport is approximately 12 miles distant. The area is well served for racing and equestrian pursuits, with Sandown Park immediately adjacent to Esher, and polo at Ham and Guards Polo Club at Windsor. Golf courses in the area include St George’s Hill Golf Club, The Wisely and Sandown Park Golf Centre. Schooling in the area is outstanding, with Milbourne Lodge, Claremont Fan Court, Danes Hill, ACS Cobham and Surbiton High among the highly regarded options nearby. Many of the schools run buses from a stop close to the Swan Inn. Hampton Court Palace, Claremont Landscape Garden and the open spaces of Esher Common, with its 380 acres of ancient woodland, are all within easy reach.

Wood End, EsherAbout this home
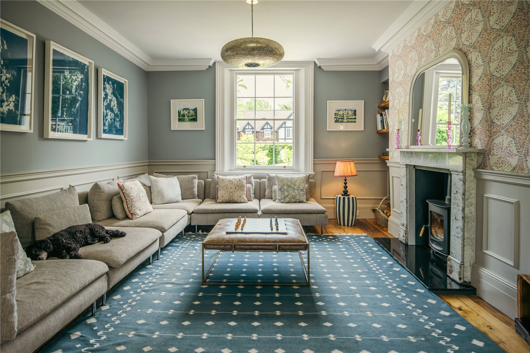
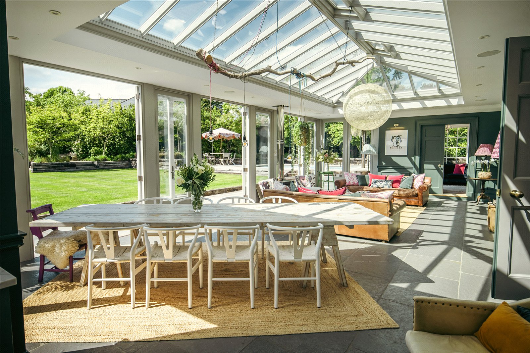
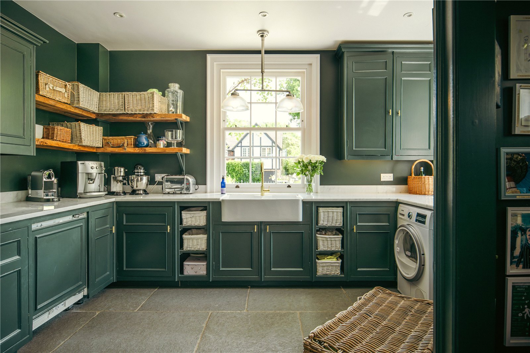
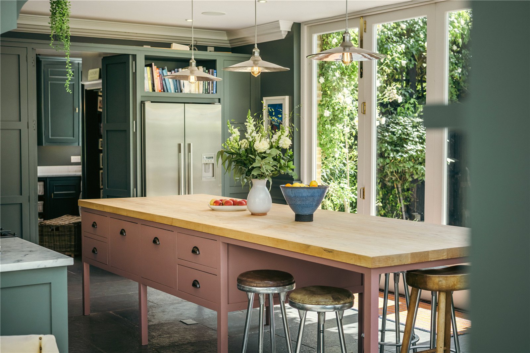
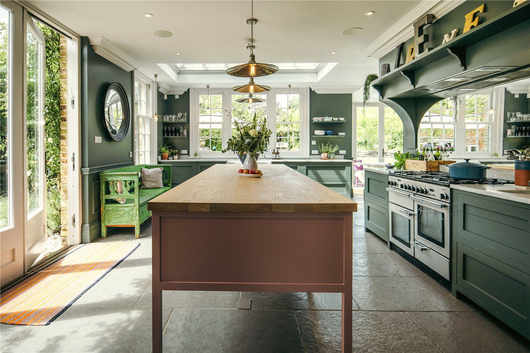
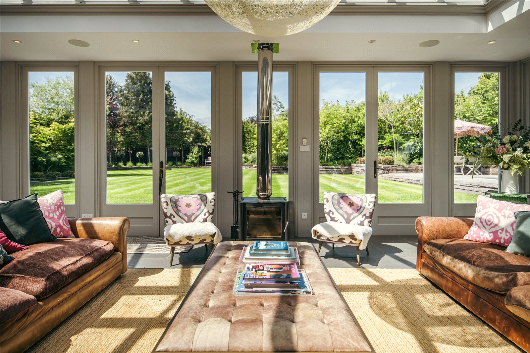
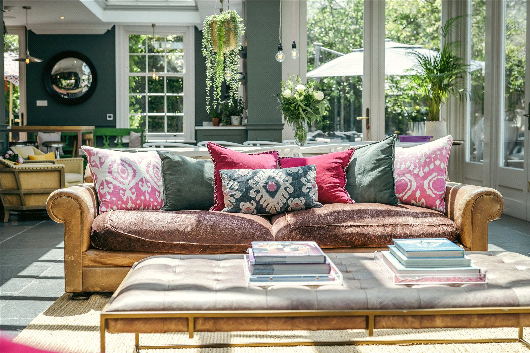
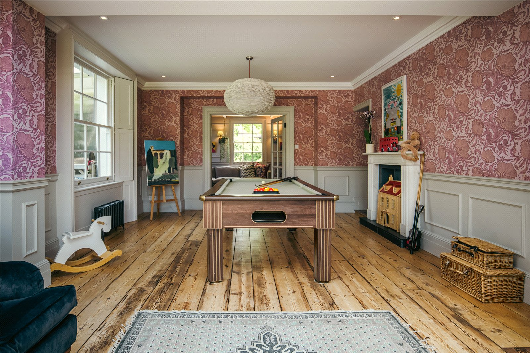
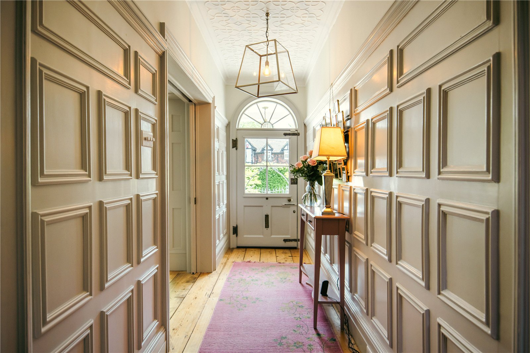
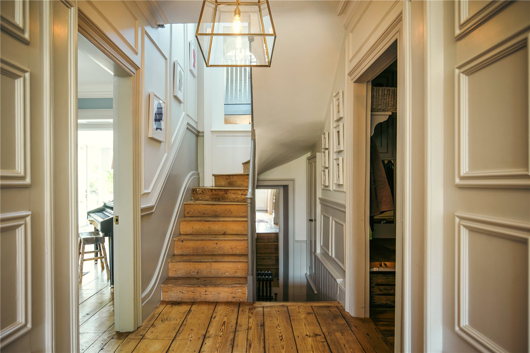
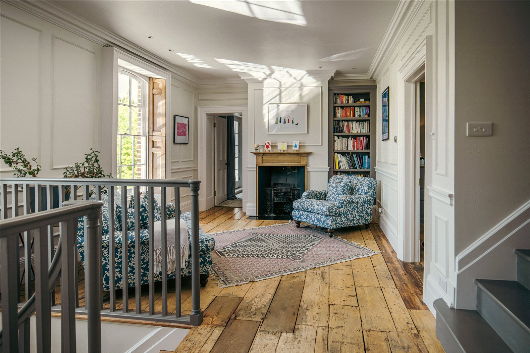
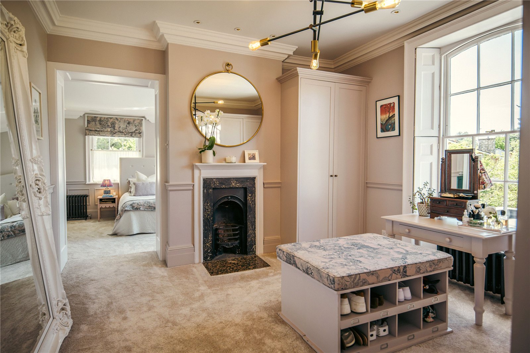
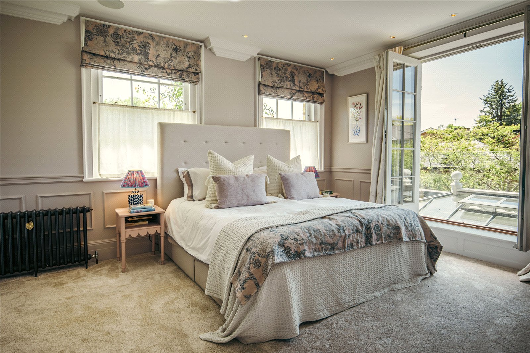
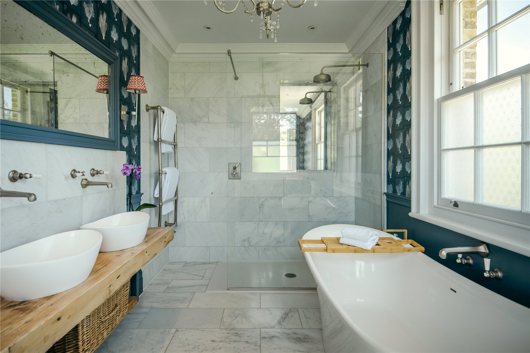
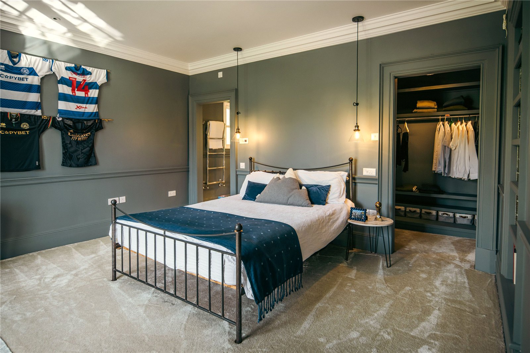
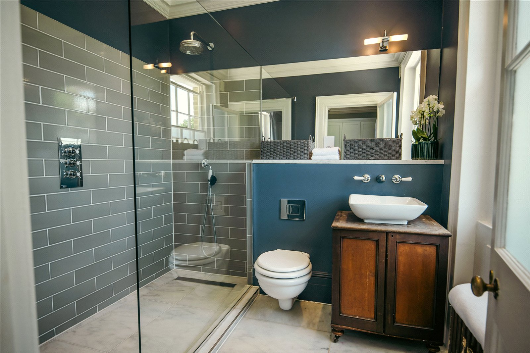
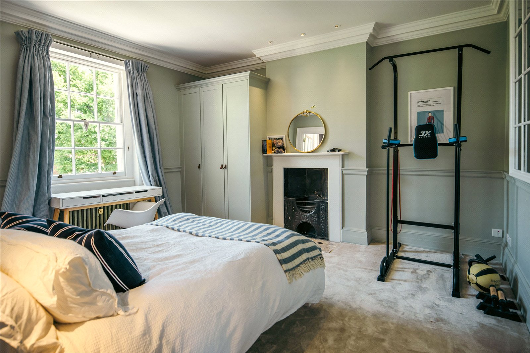
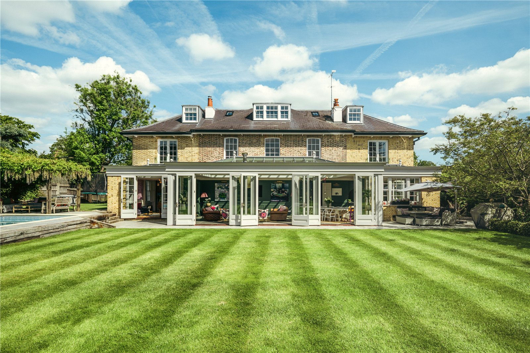
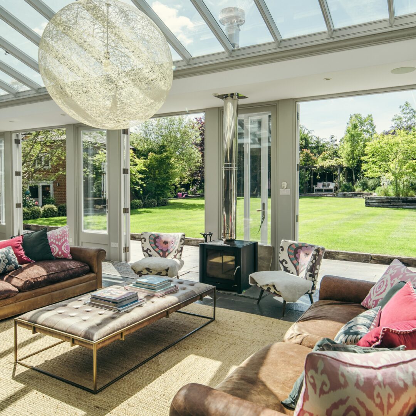
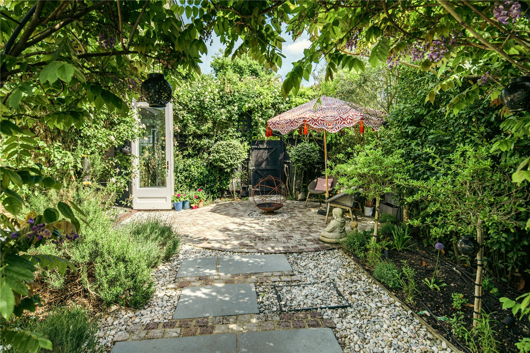
Wood End presents a handsome London stock brick facade with columned portico and well-proportioned sash windows, dating from 1805 and extended over time, most recently by the current owners who carried out an exceptional programme of modernisation and refurbishment some ten years ago, fundamentally transforming the house whilst preserving its late Georgian character throughout. The magnificent full-width orangery, a soaring glazed family room of around 34 feet, opens directly onto the garden and pool terrace, with a beautifully fitted kitchen adjoining. Six generous bedrooms include a principal suite with dressing room and en suite bathroom, with the three further bedrooms also benefitting from ensuite bathrooms. The south and west facing garden, designed by a Hampton Court Flower Show gold medallist, features a heated swimming pool, gym studio, generous terracing and a detached Bakehouse office/annexe.

Read more
Read more

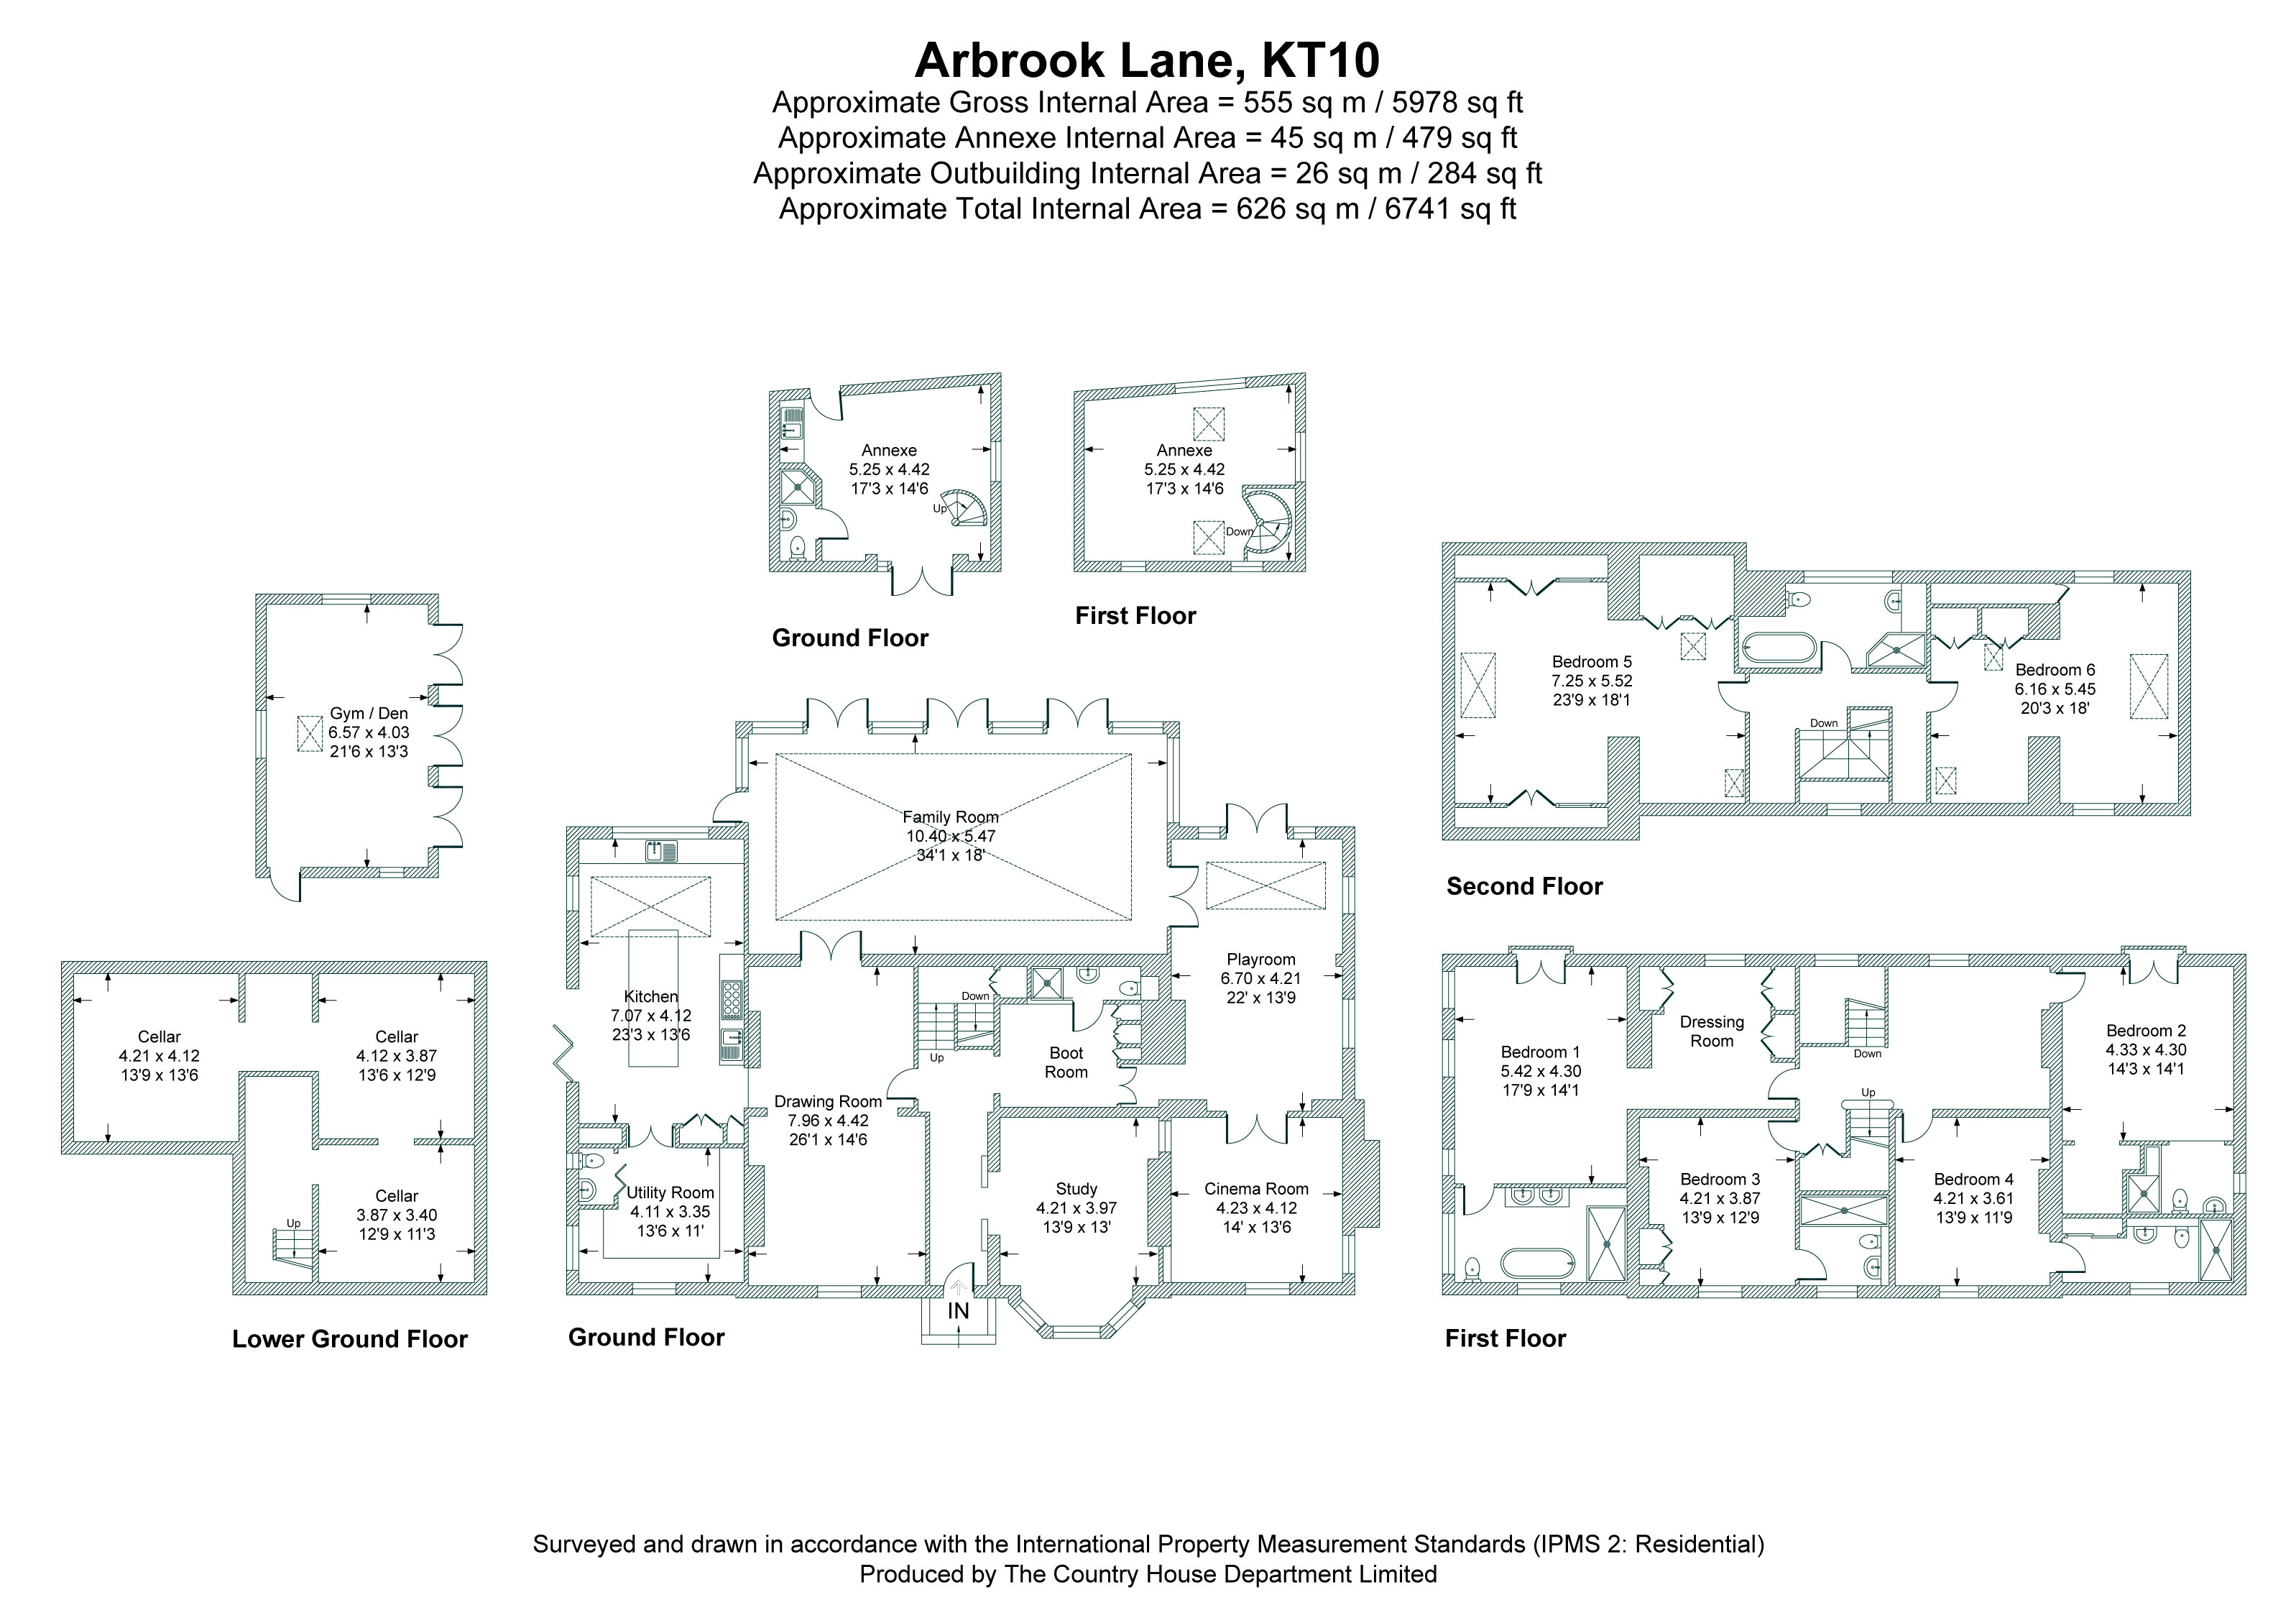
Floorplan

AREA (APPROX)

6,741 Sq Ft / 626 Sq M

Map

Further information

Learn more about the home & area with our local expert

James Grillo MRICS

James grew up in the Surrey Hills and is a chartered surveyor. He has been immersed in residential property across the region all his life and professionally for nearly 35 years. James is client-led in everything he does, prioritising his clients’ needs and goals above all else.