Oxfordshire

Thames Lodge, Shillingford

Guide price - £1,275,000

Area (approx)
1,895 Sq Ft / 175.9 Sq M

46 Wallingford Road
Shillingford, OX10 7ES
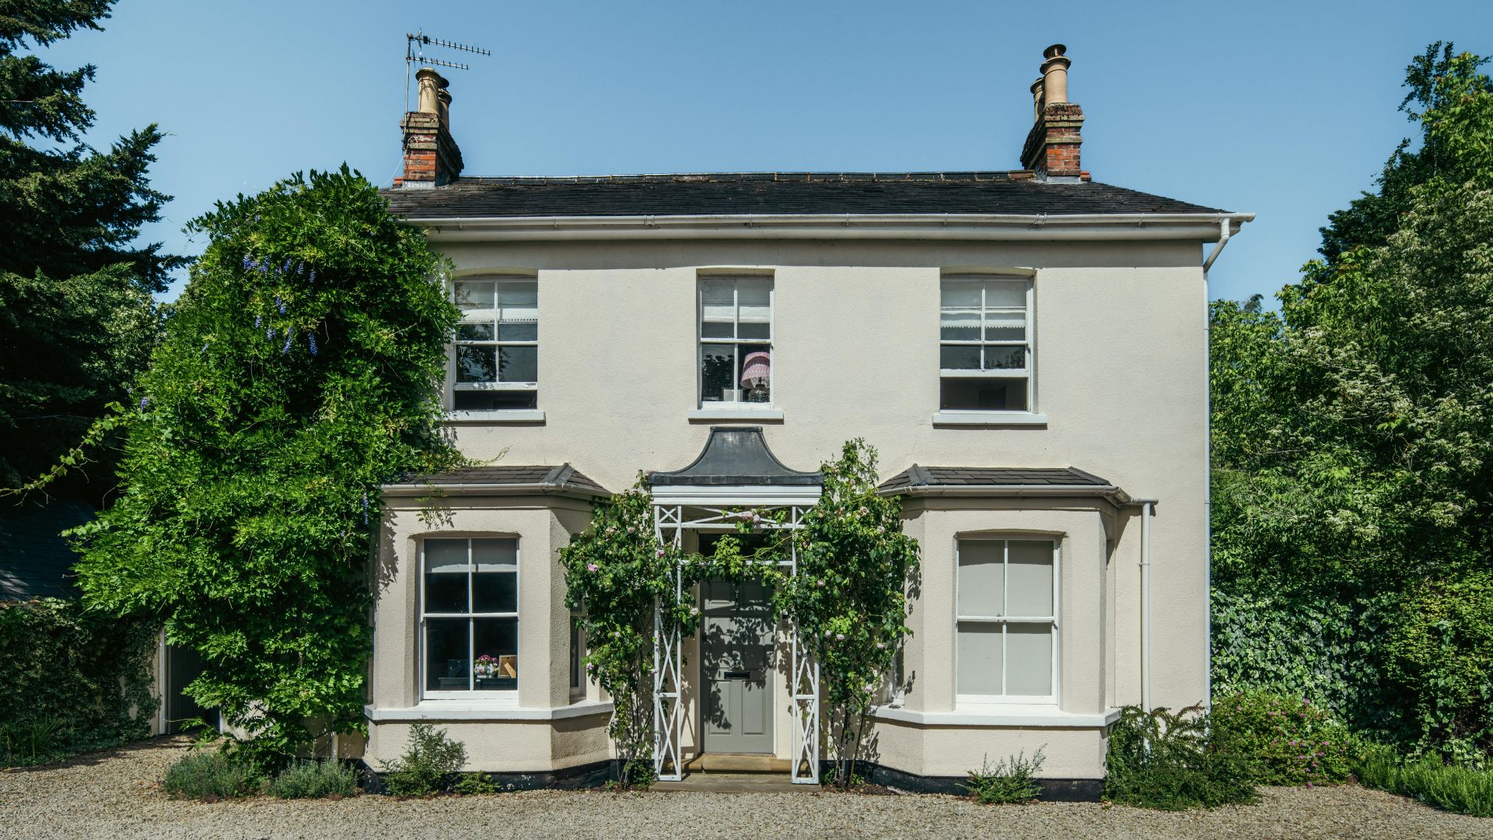
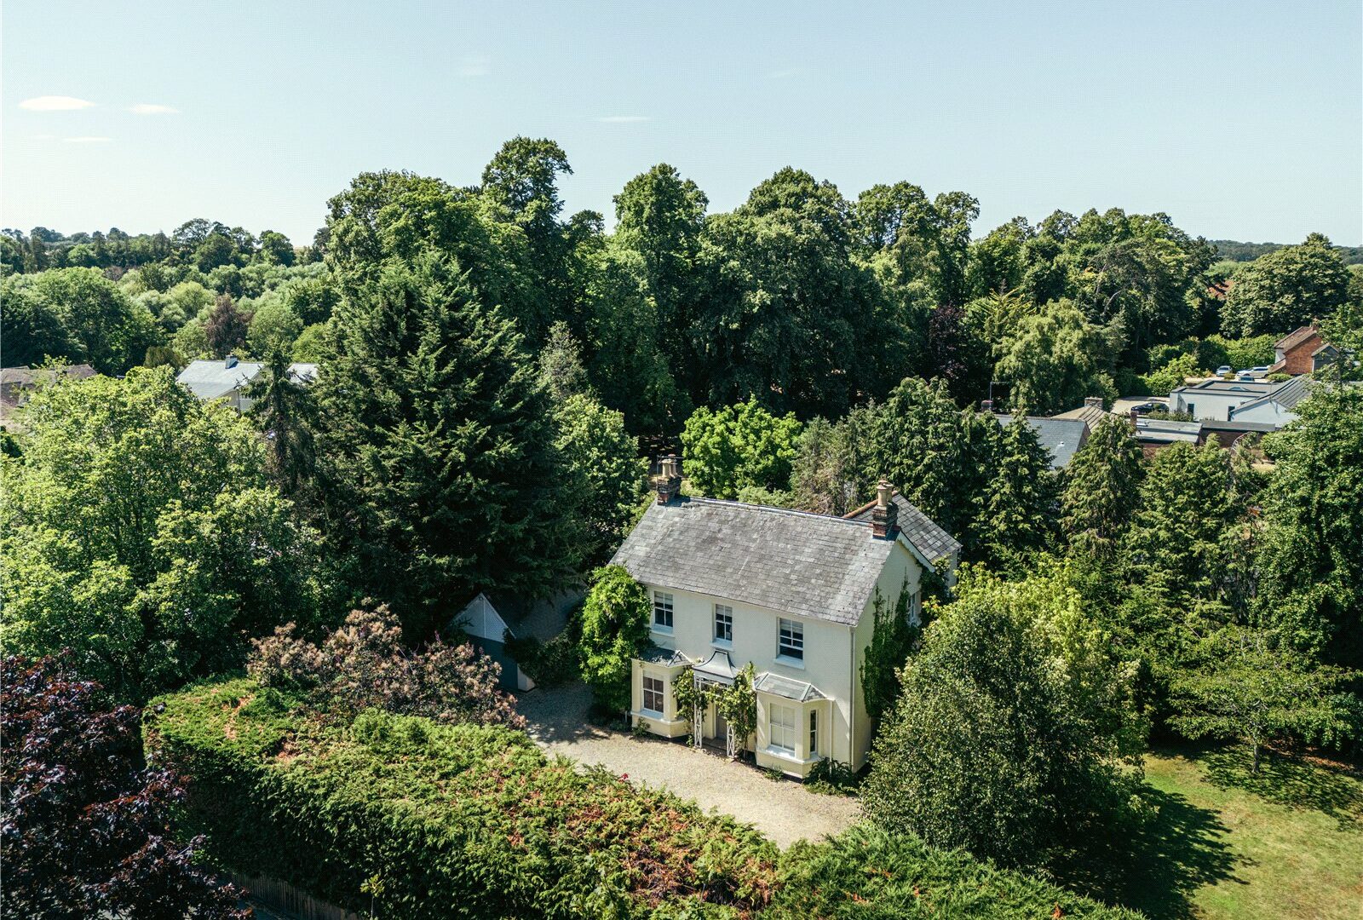
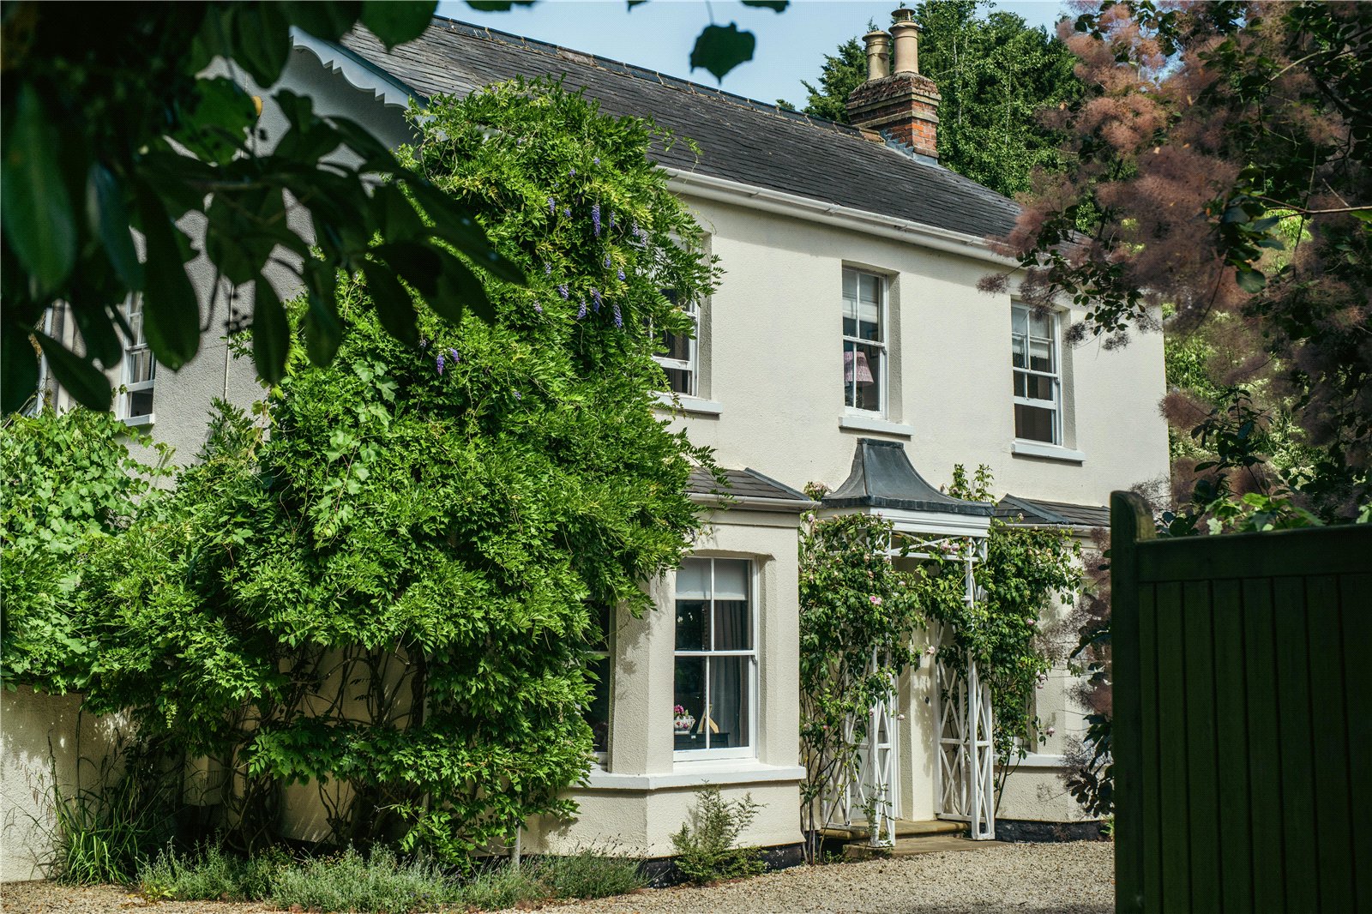
A handsome Edwardian home set within charming gardens and with superb access to Oxford, Reading and London.

Layout

4 Bedrooms
3 Bath/Shower Rooms
2 Reception Rooms
Garaging

Services

Mains water, electricity and drainage
Oil fired central heating
The AreaShillingford

Shillingford is a sought-after Thames-side village on the Oxfordshire border, well placed between Wallingford, Henley-on-Thames and Reading. Surrounded by open countryside and enjoying direct access to the River Thames, the village offers an attractive balance of rural living and excellent connectivity. At its heart is the historic bridge across the Thames and the well-regarded Shillingford Bridge Hotel, while nearby Dorchester-on-Thames provides a wider range of everyday amenities, including independent shops, cafés, pubs and a village store. More extensive shopping, dining and leisure facilities are available in Wallingford and Henley-on-Thames. The area is well known for its walking, cycling and boating, with the Thames Path and surrounding countryside offering a wealth of outdoor pursuits. There is also an excellent choice of schools in both the state and independent sectors, including Cranford House, Moulsford Prep, The Oratory and Radley College. Despite its peaceful setting, Shillingford is well connected. Didcot Parkway provides fast rail services to London Paddington, while the A4074 gives convenient access to Oxford, Reading and the wider motorway network, making the village well suited to both commuting and country living.

Thames Lodge, ShillingfordAbout this home
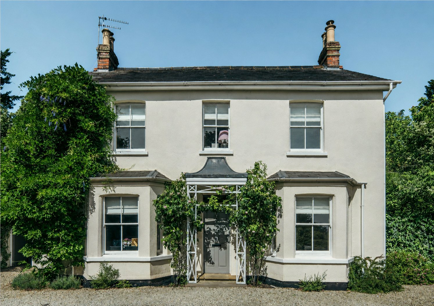
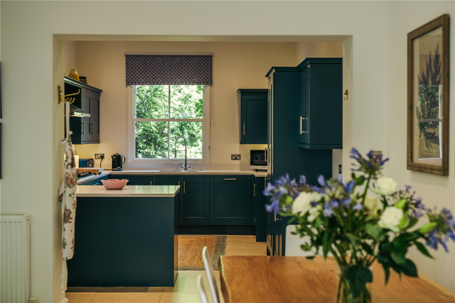
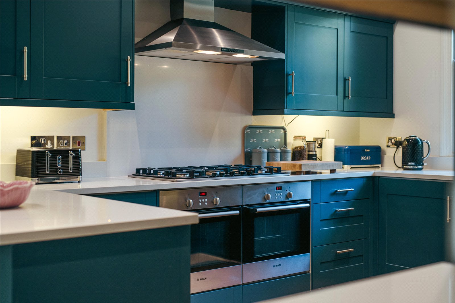
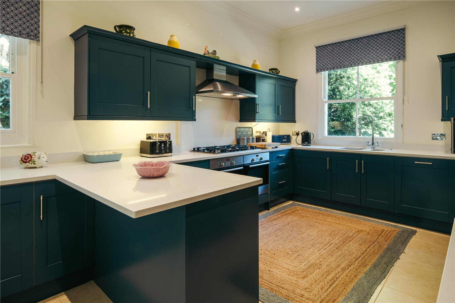
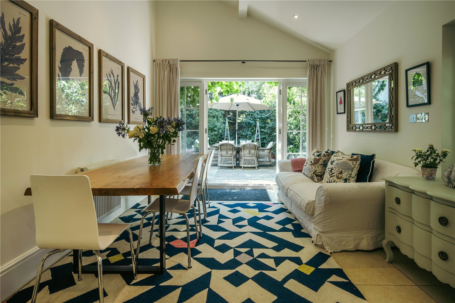
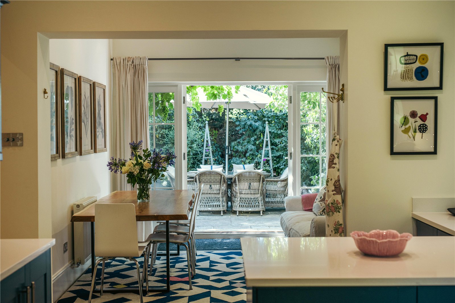
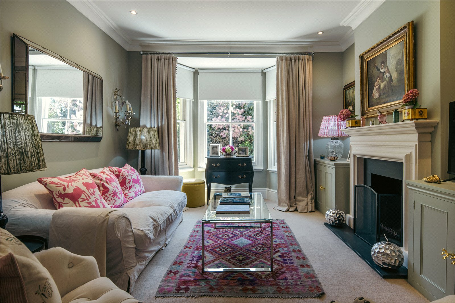
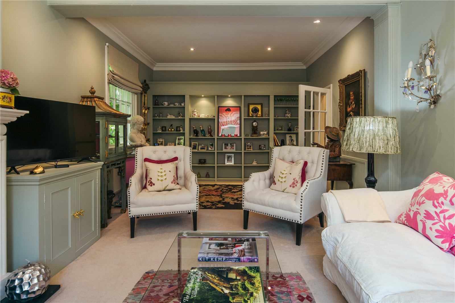
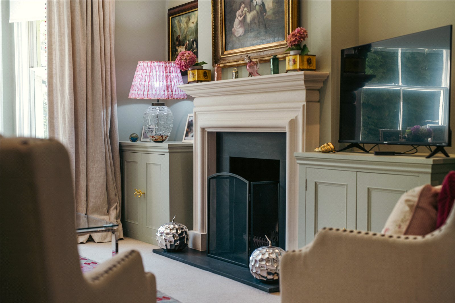
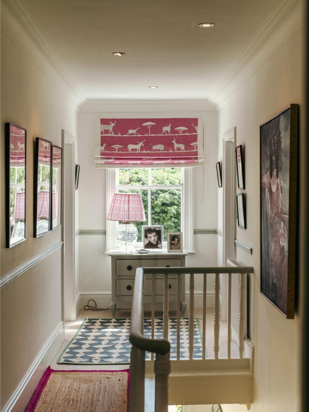
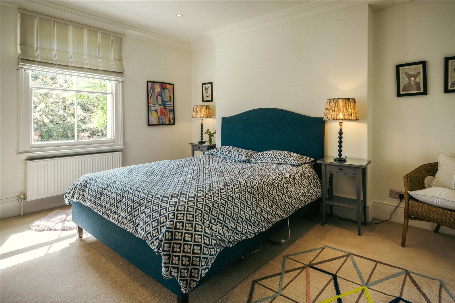
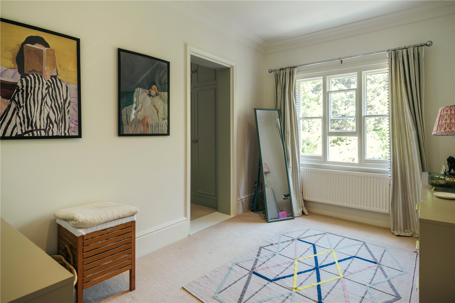
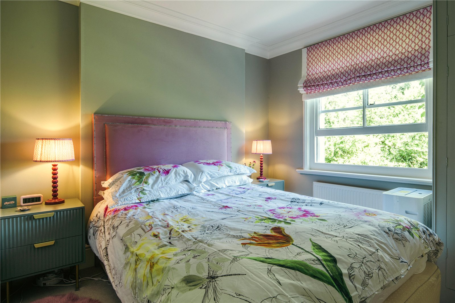
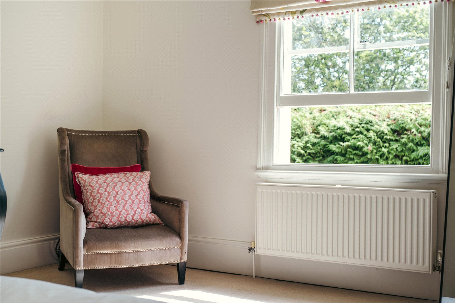
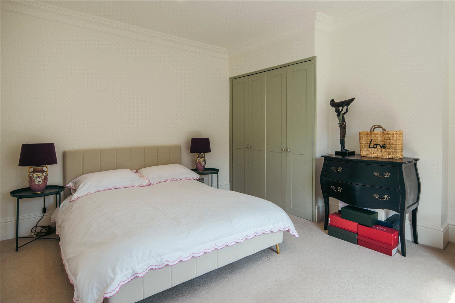
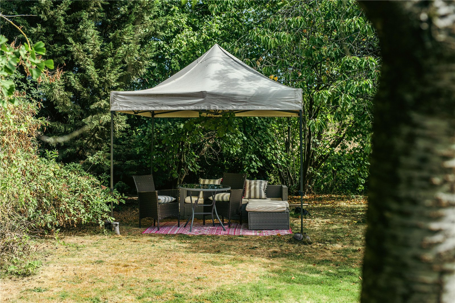
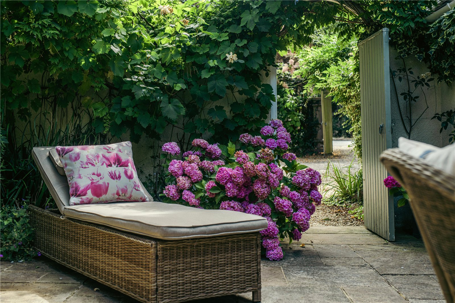
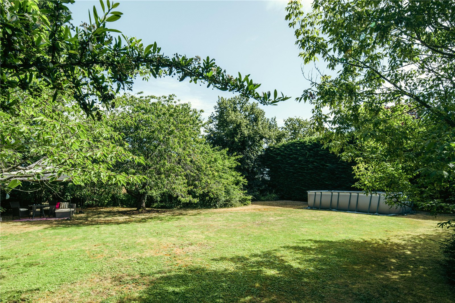
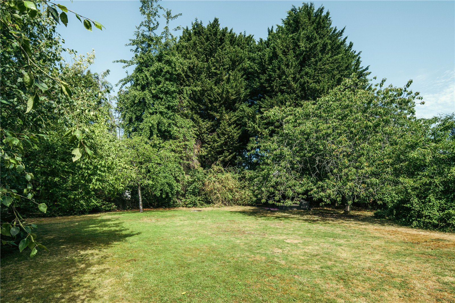
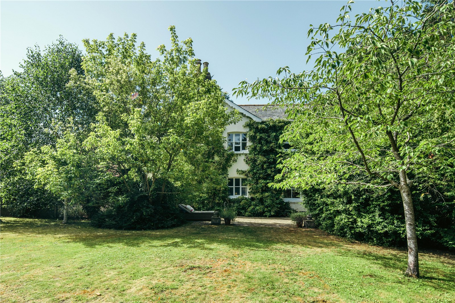
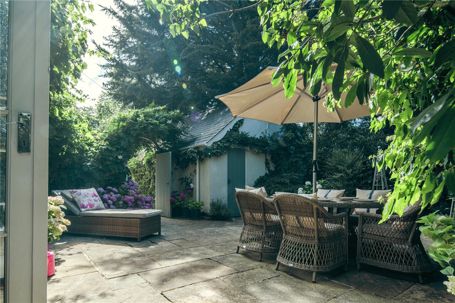
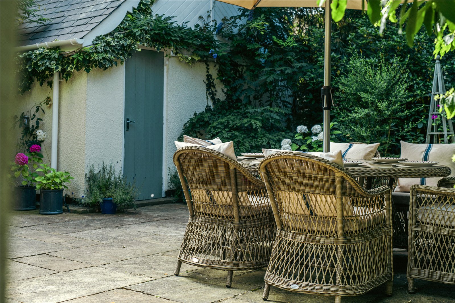
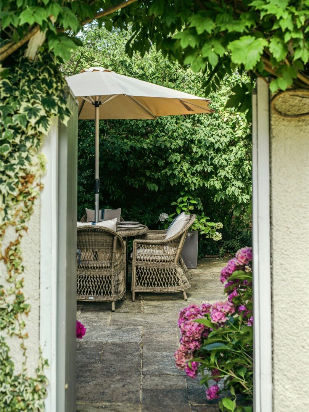
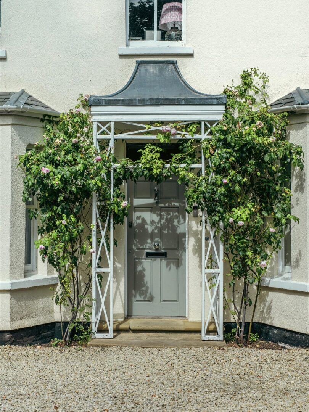
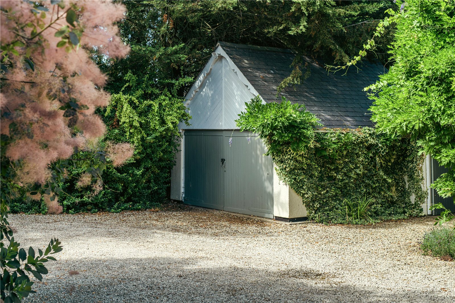
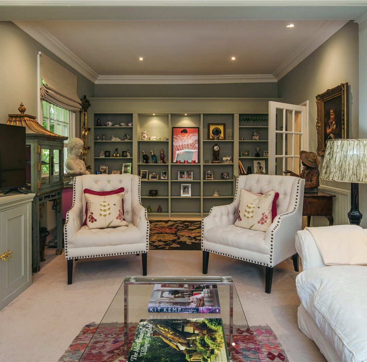
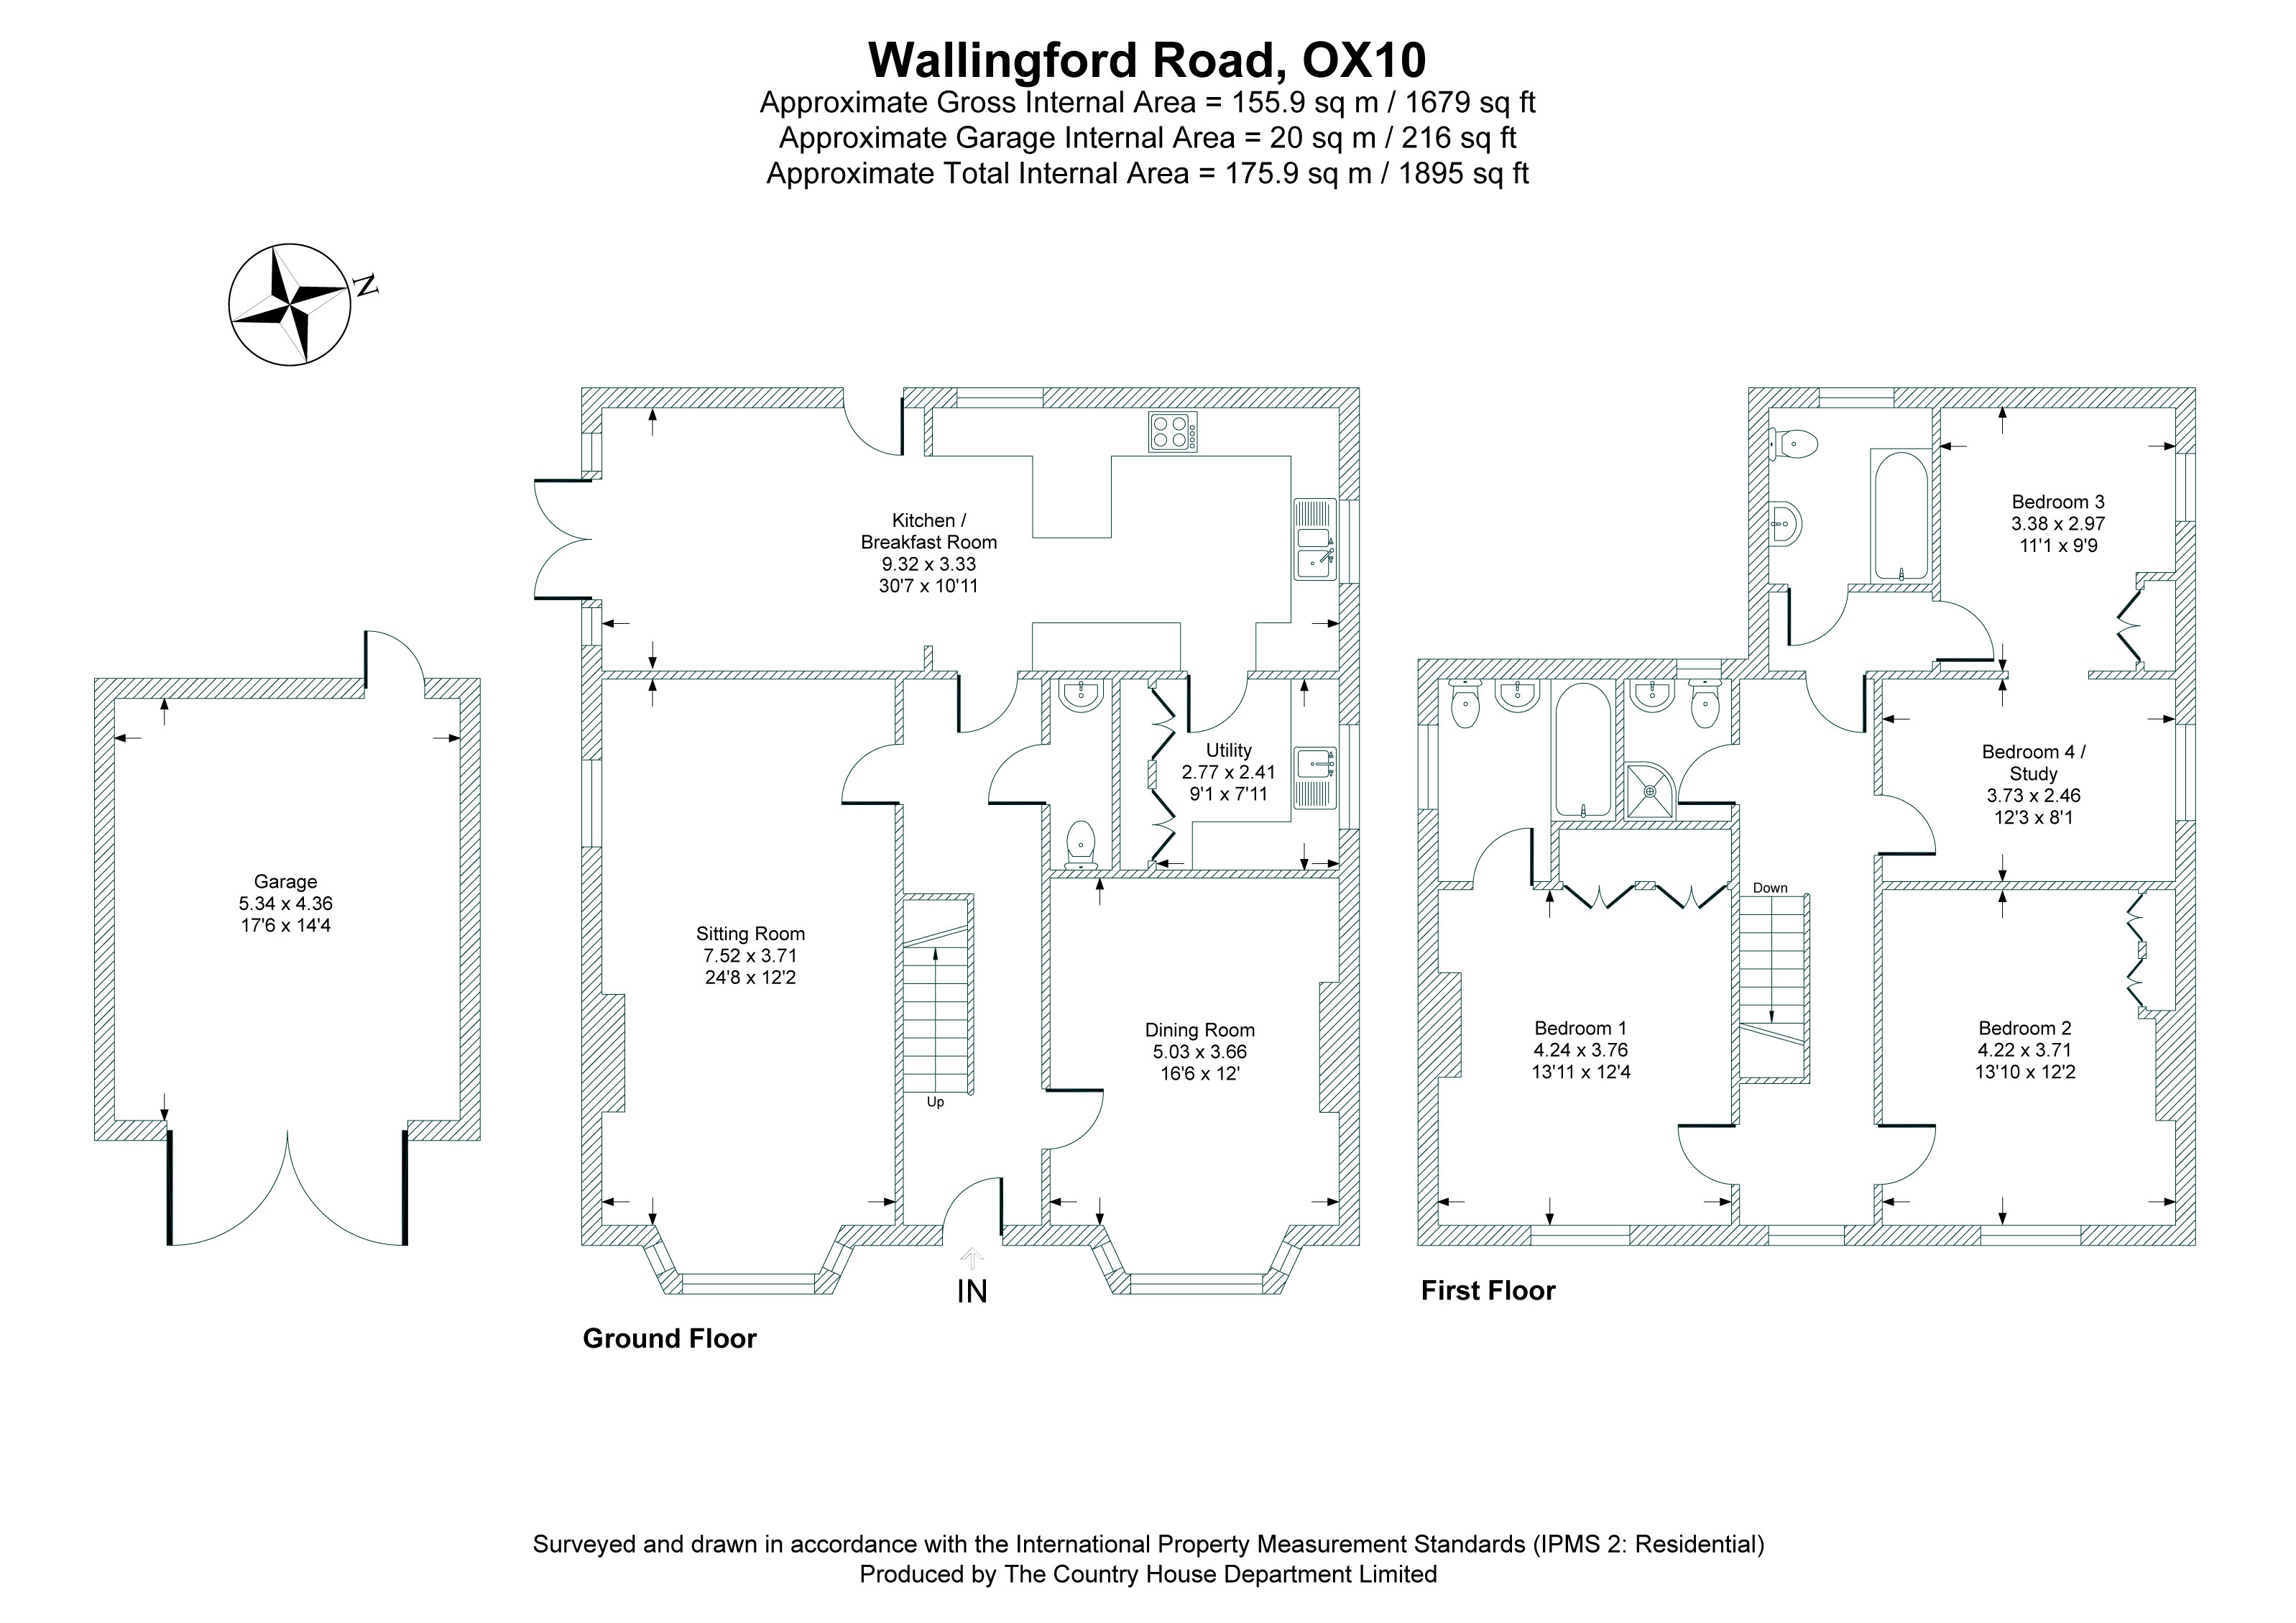
Thames Lodge is a well-presented Edwardian house that has been carefully restored by the current owners, retaining its period character while offering practical family accommodation. Set behind a private driveway, the property has an attractive double-fronted façade and well-proportioned rooms throughout. The entrance hall leads to two reception rooms, both with restored sash bay windows and open fireplaces. To the rear, the kitchen/breakfast room is fitted with Shaker-style cabinetry, granite worktops and integrated appliances, opening into a vaulted breakfast area with French doors to the south-facing terrace. A separate utility room and cloakroom complete the ground floor. On the first floor, the principal bedroom includes fitted wardrobes and an en suite bathroom. There are three further bedrooms, one of which has been combined with an adjoining room to create a larger suite overlooking the garden and could easily be reinstated as two separate rooms. A family bathroom and separate shower room serve the remaining accommodation. The rear garden is mainly laid to lawn with mature trees and hedging, providing a good degree of privacy, while a terrace adjoins the house for outdoor dining. A detached double garage and generous driveway parking complete the property.

Read more
Read more

Floorplan

AREA (APPROX)

1,895 Sq Ft / 175.9 Sq M
Map

Further information

Learn more about the home & area with our local expert

George Hughes

George has over 10 years’ experience in the property industry, specialising in prime country homes across Berkshire and Oxfordshire. Having begun his career in Wiltshire, he went on to hold senior roles at Knight Frank and Strutt & Parker, leading the Oxford office. He is committed to building trusted client relationships and delivering strategic advice. George lives in Berkshire and is a keen fly fisherman.