Suffolk

Riverhall, Boxford

Guide price - £1,250,000

Area (approx)
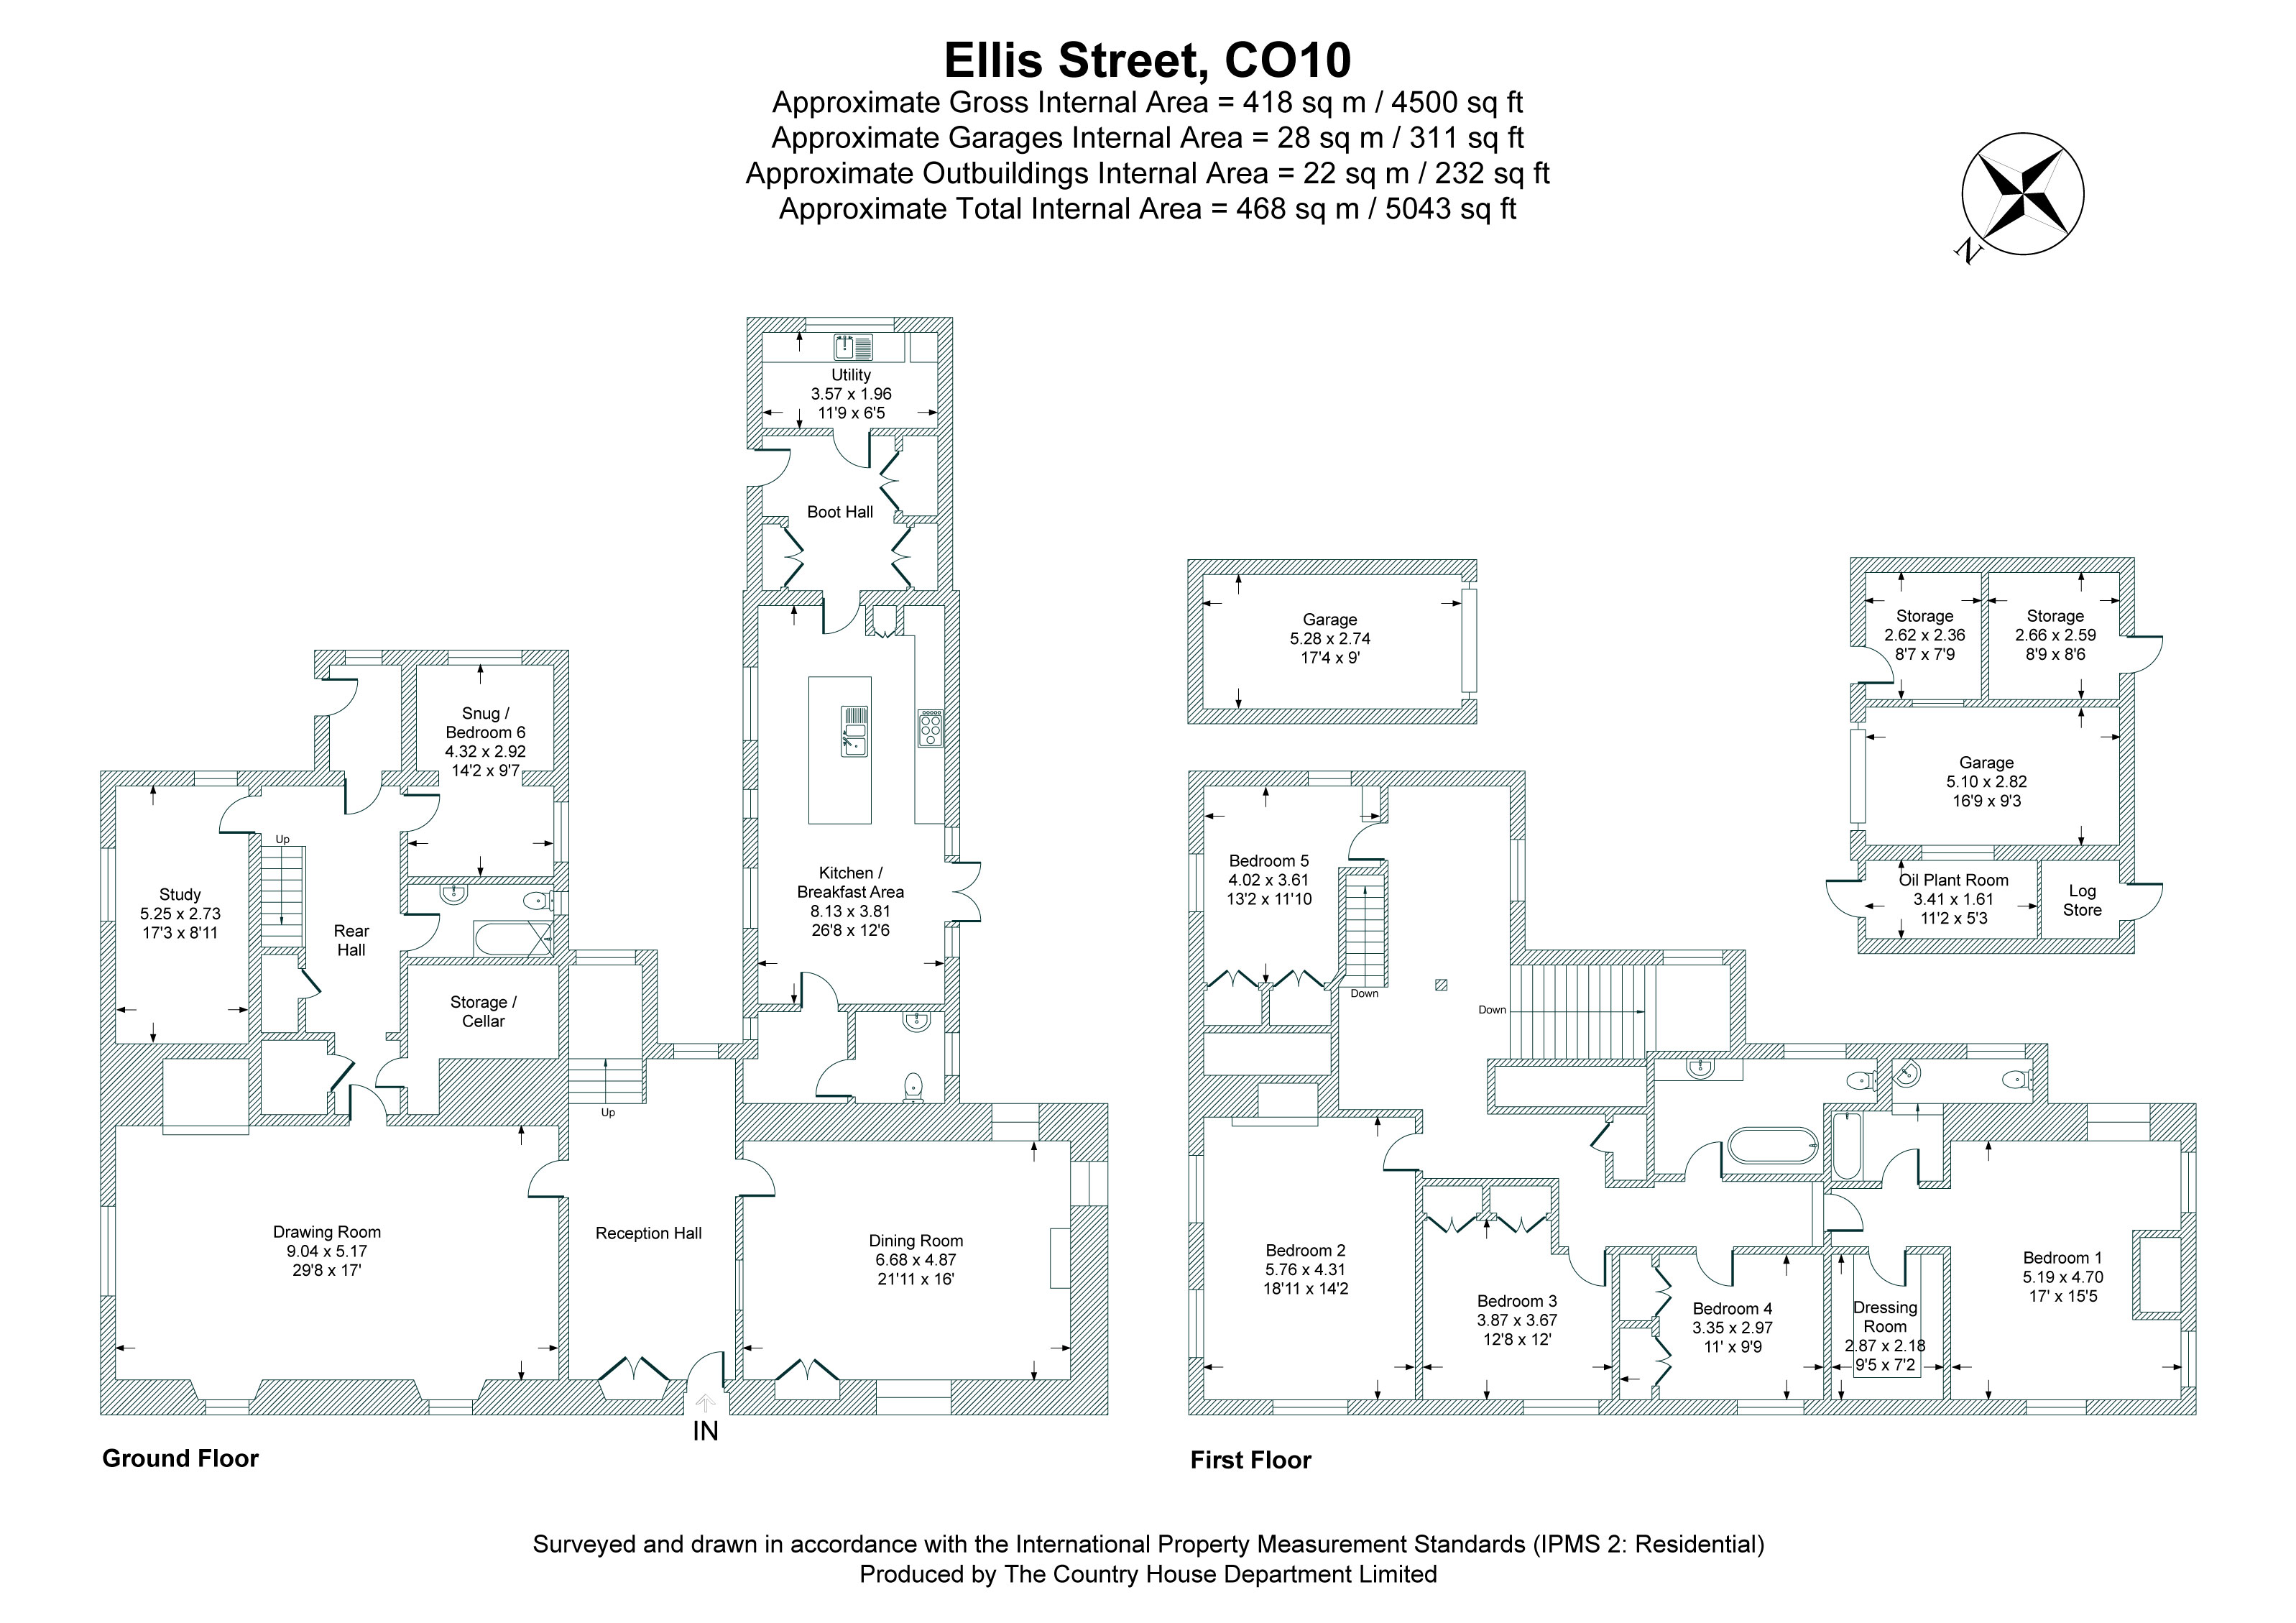
5,043 sq ft / 416 sq m

Ellis Street
Boxford, CO10 5HH

A handsome home in the heart of Boxford, Riverhall blends history, balance and warmth with beautifully refreshed, timeless interiors.

Layout

6 Bedrooms
3 Reception rooms
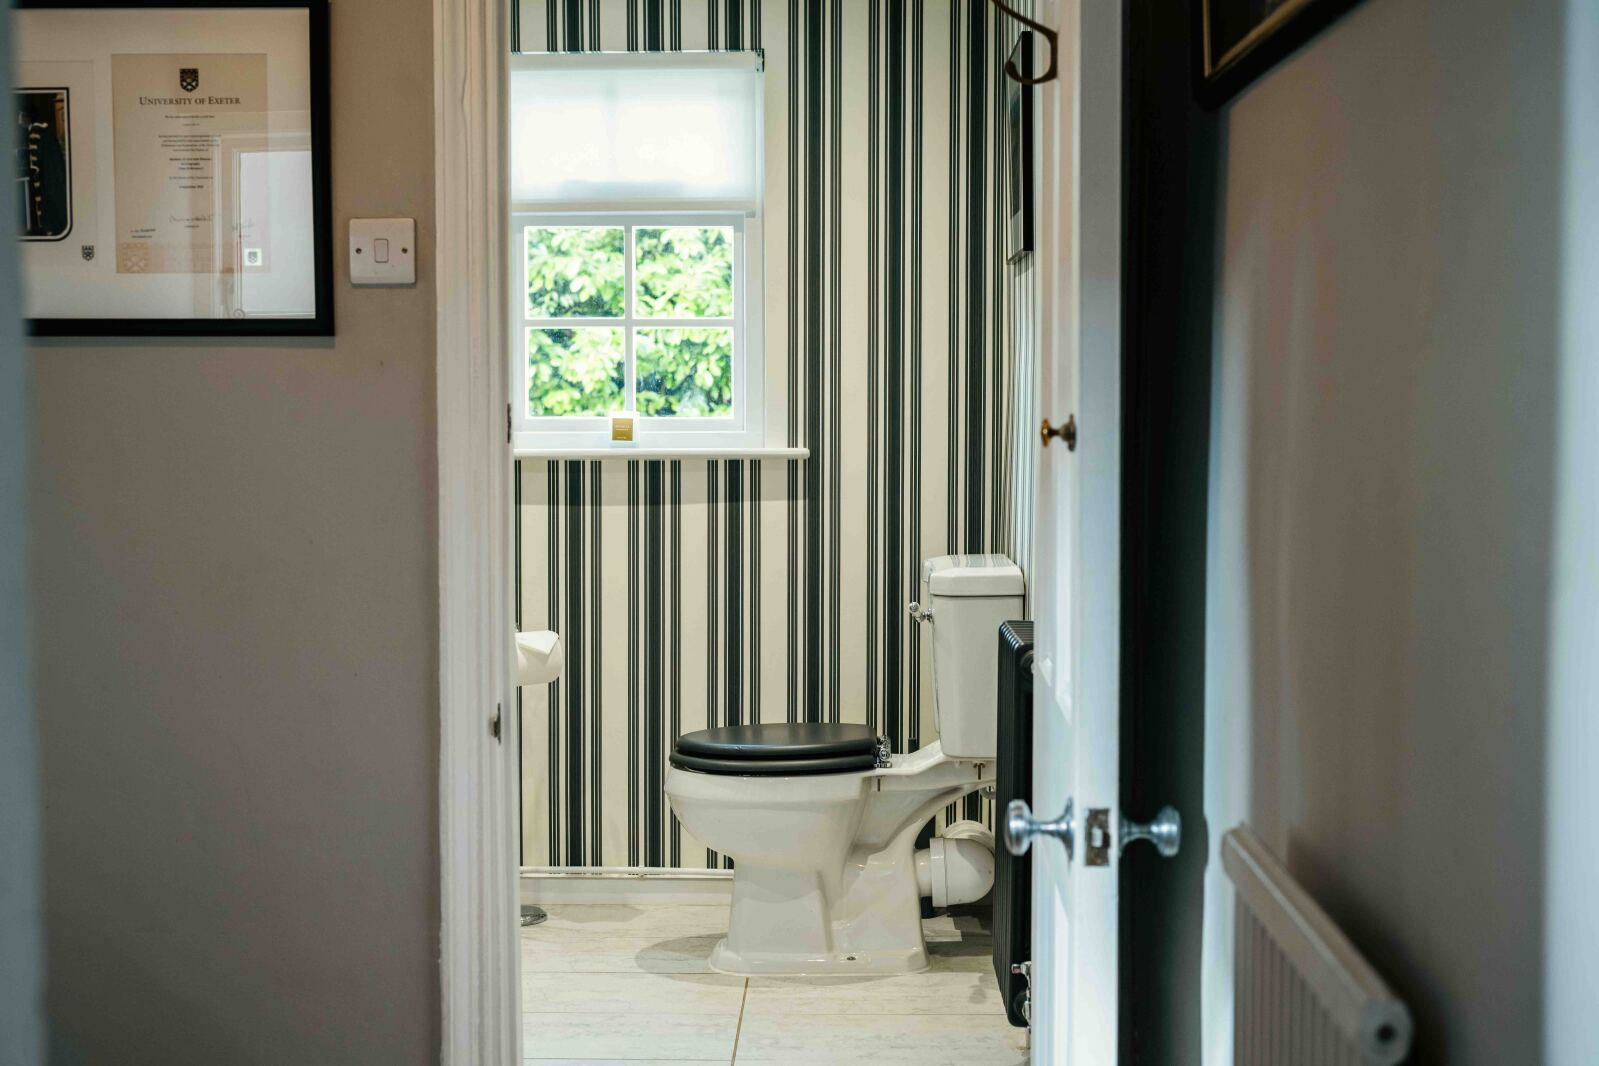
3 Bath/Shower rooms
2 Garages
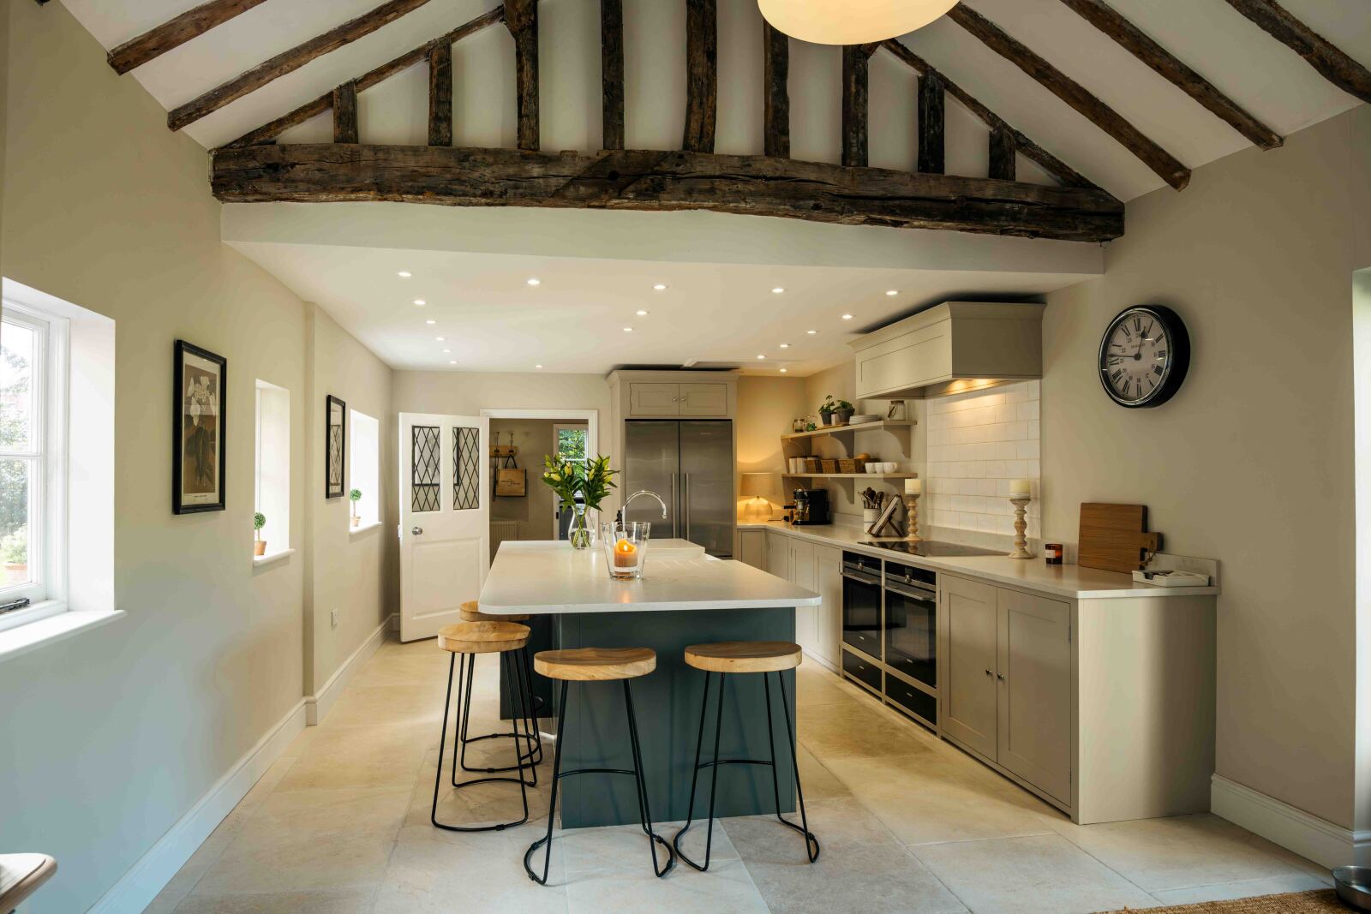
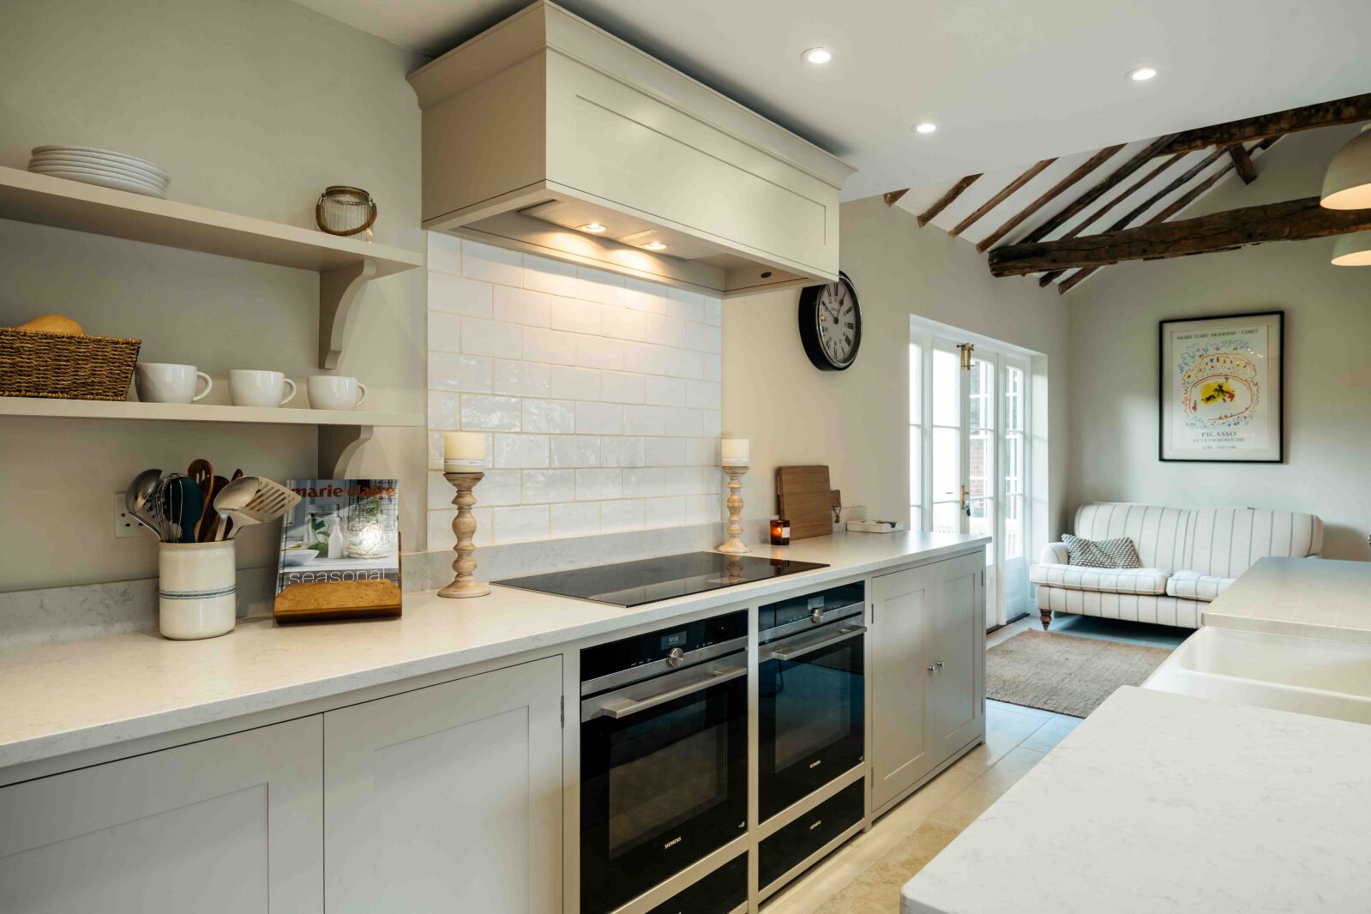
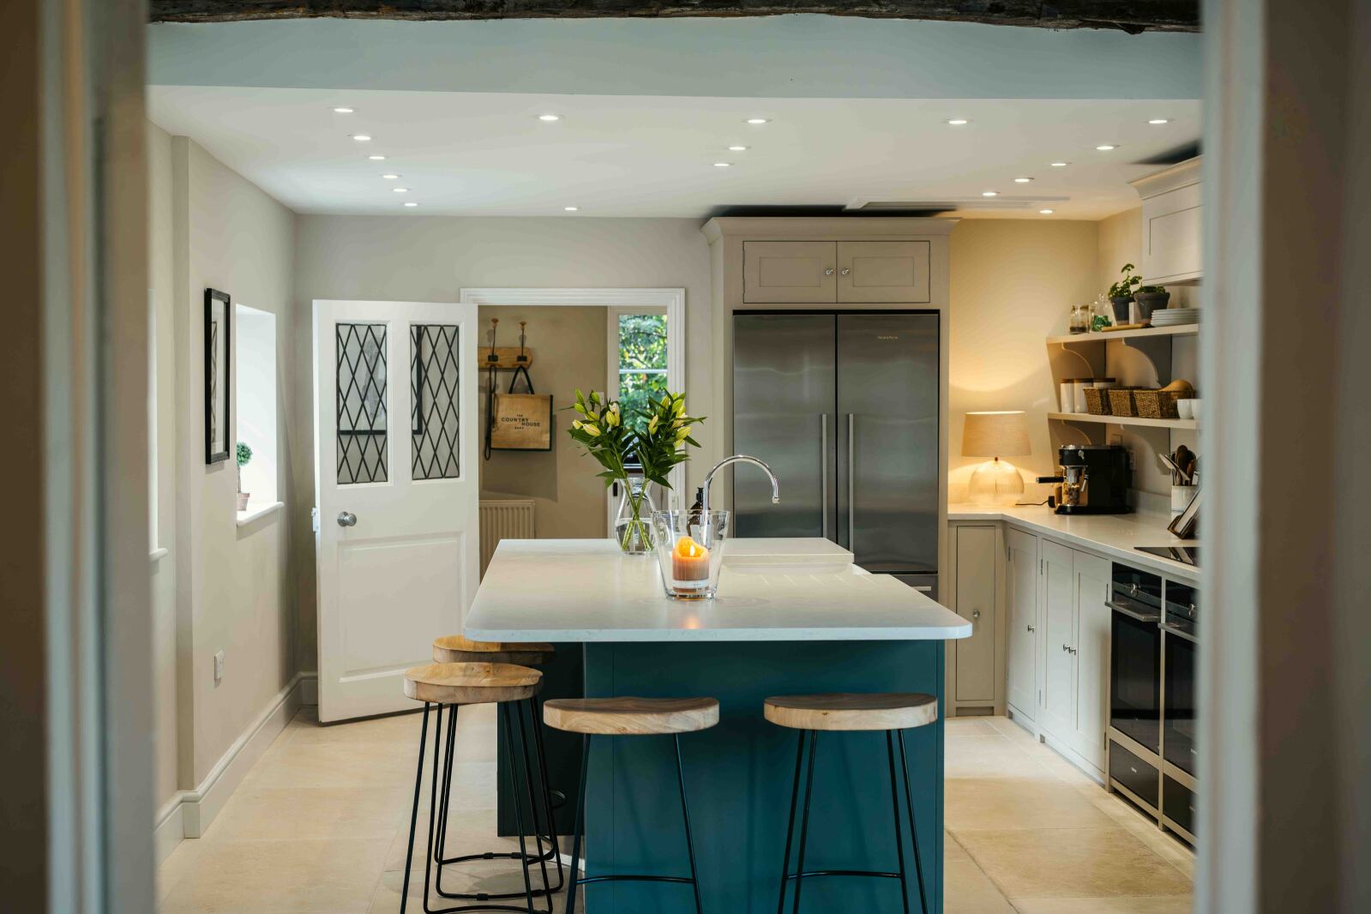
Neptune Kitchen
Village Location
Off Street Parking

Services

Mains water, electricity and drainage
Oil fired central heating
The AreaBoxford

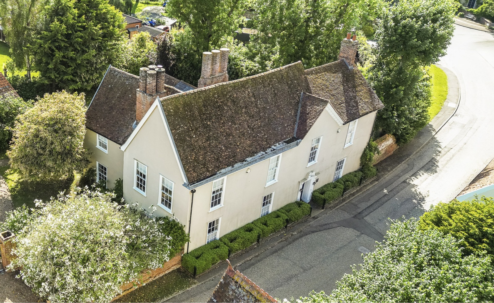
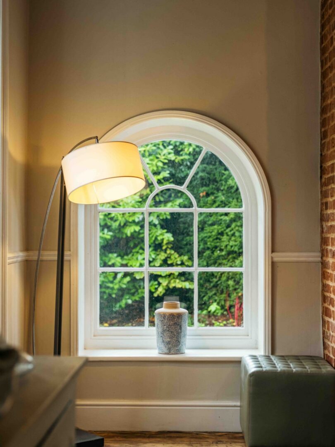
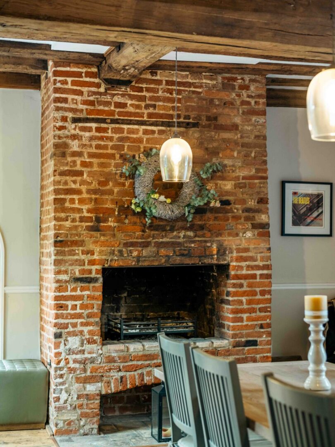
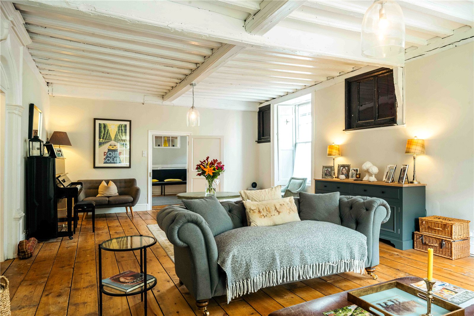
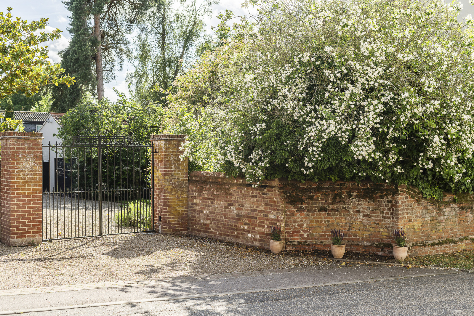
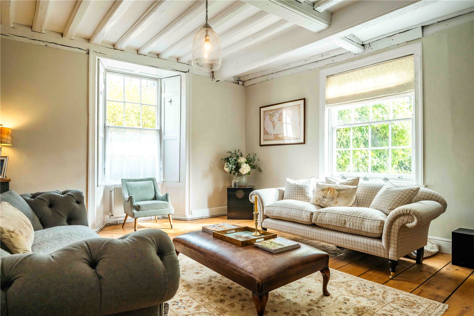
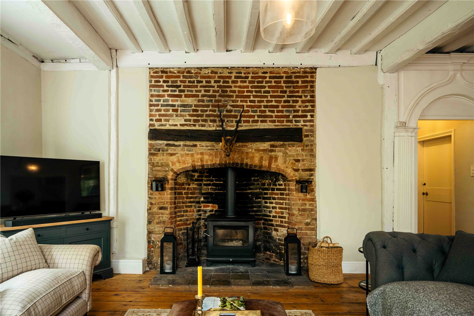
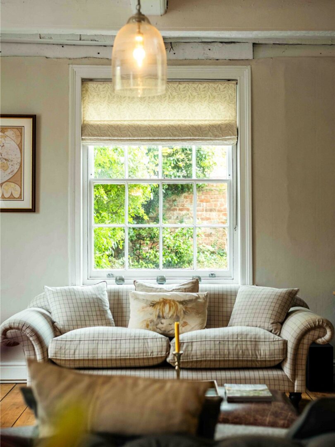
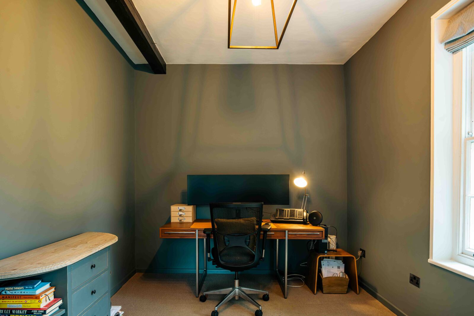
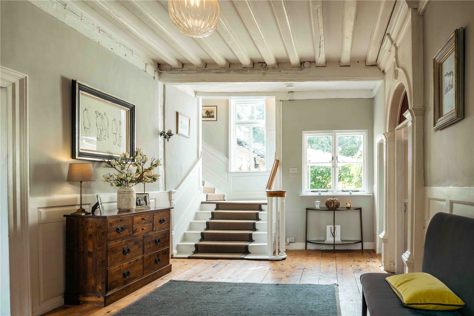
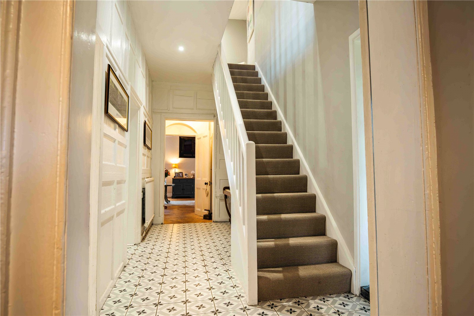
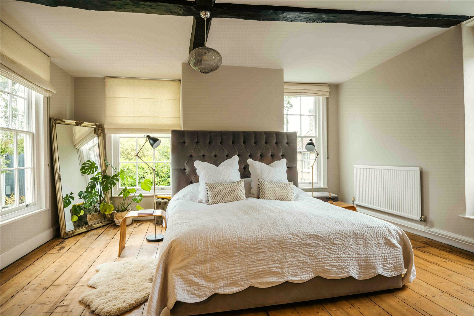
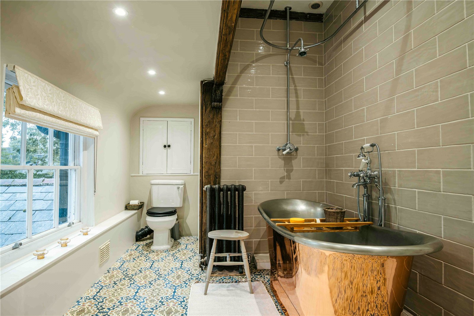
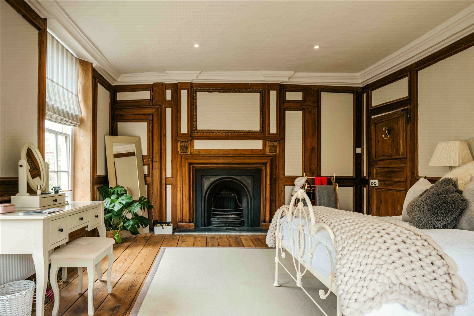
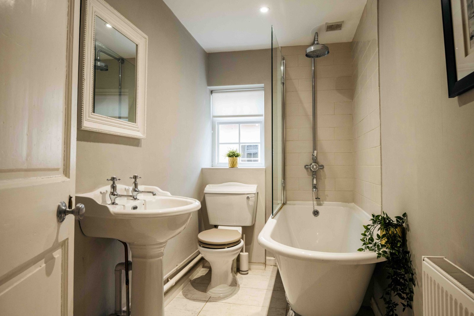
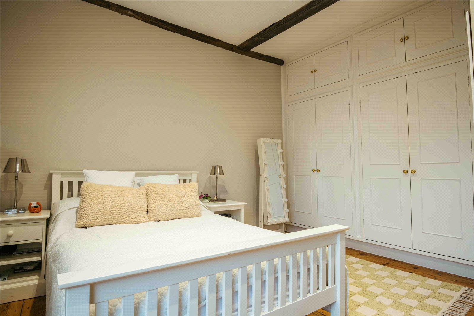
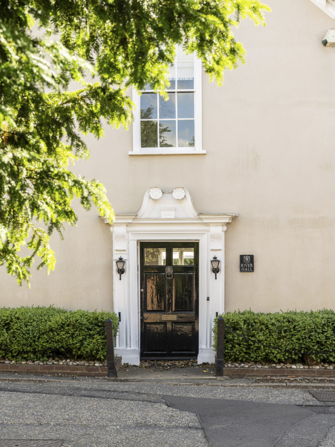
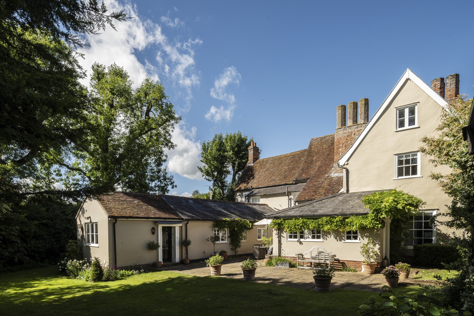
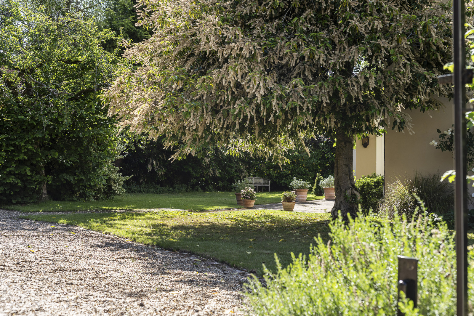
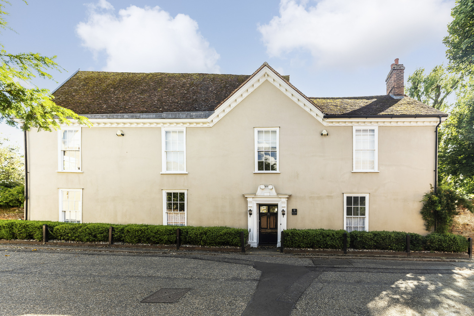
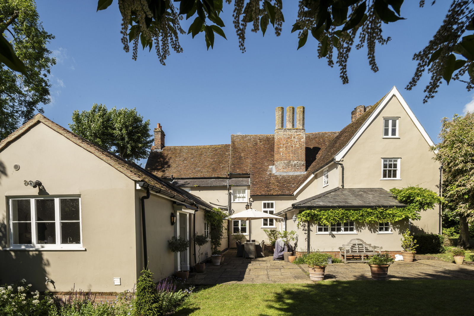
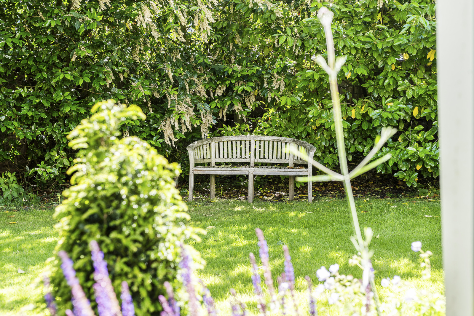
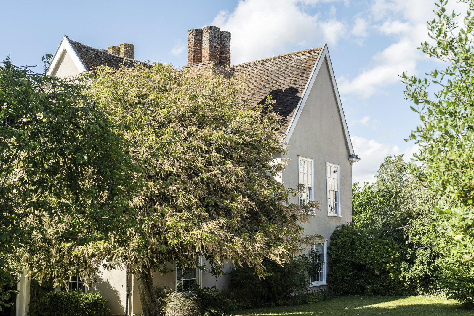
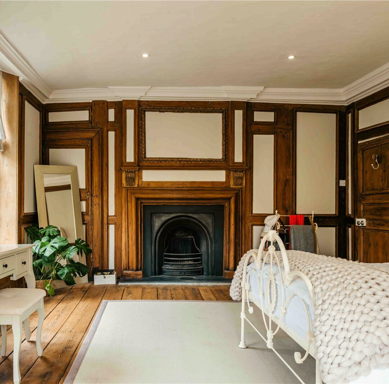
River Hall is one of Boxford’s most admired village houses, a handsome Georgian façade concealing centuries of history within. Behind its elegant frontage lies a timber frame thought to date from the 1500s, with exposed beams and generous proportions that give the house a wonderful sense of character and space. A recent renovation transformed the interiors, bringing a fresh, timeless style to this historic home. At its heart is a spectacular Neptune kitchen, a vaulted, light-filled space that draws you in. Opening straight onto the garden, it’s where life naturally gathers, summer and winter alike. The drawing and dining rooms have high ceilings, open fireplaces and shuttered sash windows, giving each room a sense of warmth and balance. A study overlooks the garden, a peaceful place to work or read, and sits beside a ground-floor bedroom with its own bathroom, ideal for guests or a more flexible layout. Upstairs, the principal bedroom looks towards the church, with an impressive walk-in wardrobe, windows on three sides flooding the room with natural light, and a characterful bathroom. All the bedrooms are generous in size, filled with light and charm. Outside, tall wrought-iron gates open onto a private drive and two garages, with landscaped gardens wrapping around the house. South and west terraces catch the afternoon sun, the perfect spot to pause and take in the calm of village life. ABOUT THIS AREA Boxford is one of Suffolk’s most loved villages, beautiful, spirited and full of life. With its timber-framed houses, meandering river and gentle valley views, it sits quietly between Hadleigh and Sudbury, on the edge of Dedham Vale. Yet behind the picture-book charm lies a village with real character and energy. There’s a strong community at its heart, from the Boxford Rovers football club and local Scouts to the annual lantern parade, Christmas tree festival and monthly Farmers Art and Craft Market. The independent shops are a joy: Boxford Stores, believed to be one of Britain’s oldest shops, the family butcher, and the Box River Café for coffee and cake after a country walk or something stronger round the fire in one of the two local pubs. Surrounded by woodland and open fields, Boxford feels rural yet well connected. Stoke by Nayland Golf and Health Club is a mile away, and the market town of Sudbury offers further amenities and rail links. The area is also renowned for its schooling, with excellent choices including Littlegarth, Old Buckenham Hall, Holmwood House, Felsted, Ipswich High and the Royal Hospital School, alongside two outstanding grammar schools in Colchester. Fast trains from Colchester reach London Liverpool Street in under an hour, making Boxford an easy choice for those who want countryside, community and connection.

Riverhall, BoxfordAbout this home
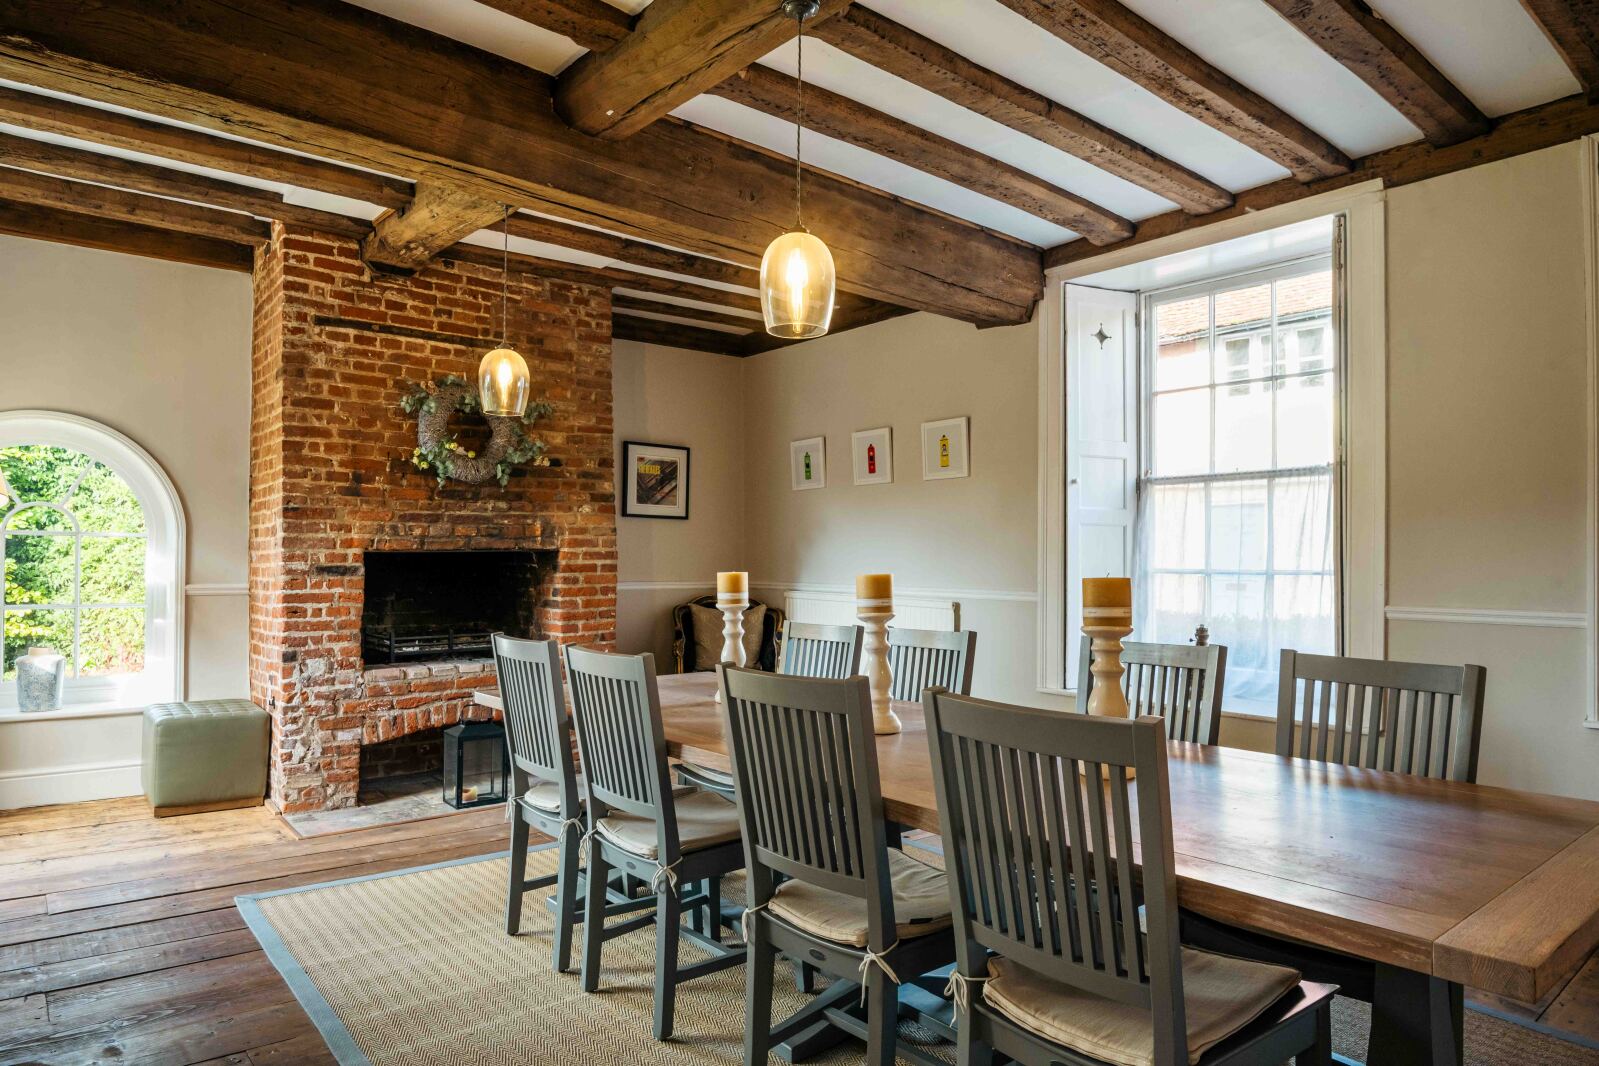
River Hall is one of Boxford’s most admired village houses, a handsome Georgian façade concealing centuries of history within. Behind its elegant frontage lies a timber frame thought to date from the 1500s, with exposed beams and generous proportions that give the house a wonderful sense of character and space. A recent renovation transformed the interiors, bringing a fresh, timeless style to this historic home. At its heart is a spectacular Neptune kitchen, a vaulted, light-filled space that draws you in. Opening straight onto the garden, it’s where life naturally gathers, summer and winter alike. The drawing and dining rooms have high ceilings, open fireplaces and shuttered sash windows, giving each room a sense of warmth and balance. A study overlooks the garden, a peaceful place to work or read, and sits beside a ground-floor bedroom with its own bathroom, ideal for guests or a more flexible layout. Upstairs, the principal bedroom looks towards the church, with an impressive walk-in wardrobe, windows on three sides flooding the room with natural light, and a characterful bathroom. All the bedrooms are generous in size, filled with light and charm. Outside, tall wrought-iron gates open onto a private drive and two garages, with landscaped gardens wrapping around the house. South and west terraces catch the afternoon sun, the perfect spot to pause and take in the calm of village life.

Read more
Read more

Floorplan

AREA (APPROX)

5,043 sq ft / 416 sq m

Map

Further information

Learn more about the home & area with local expert

Poppy Chenevix-Trench

Raised on a family farm in North Essex, Poppy returned in 2021 with her young family. She spent a decade at Savills, including three years as Head of Communications in the Private Office, before becoming Head of Property at RedBook. With a background in interior design from KLC, Poppy provides clients with expert guidance, strategic insight, and a personalised approach.