Suffolk

Peacock Priory, Bury St Edmunds

Guide price - £2,500,000

Area (approx)
8,107 Sq Ft / 753 Sq M

Old Rectory Lane, Bury St Edmunds
Suffolk, IP29 4HQ
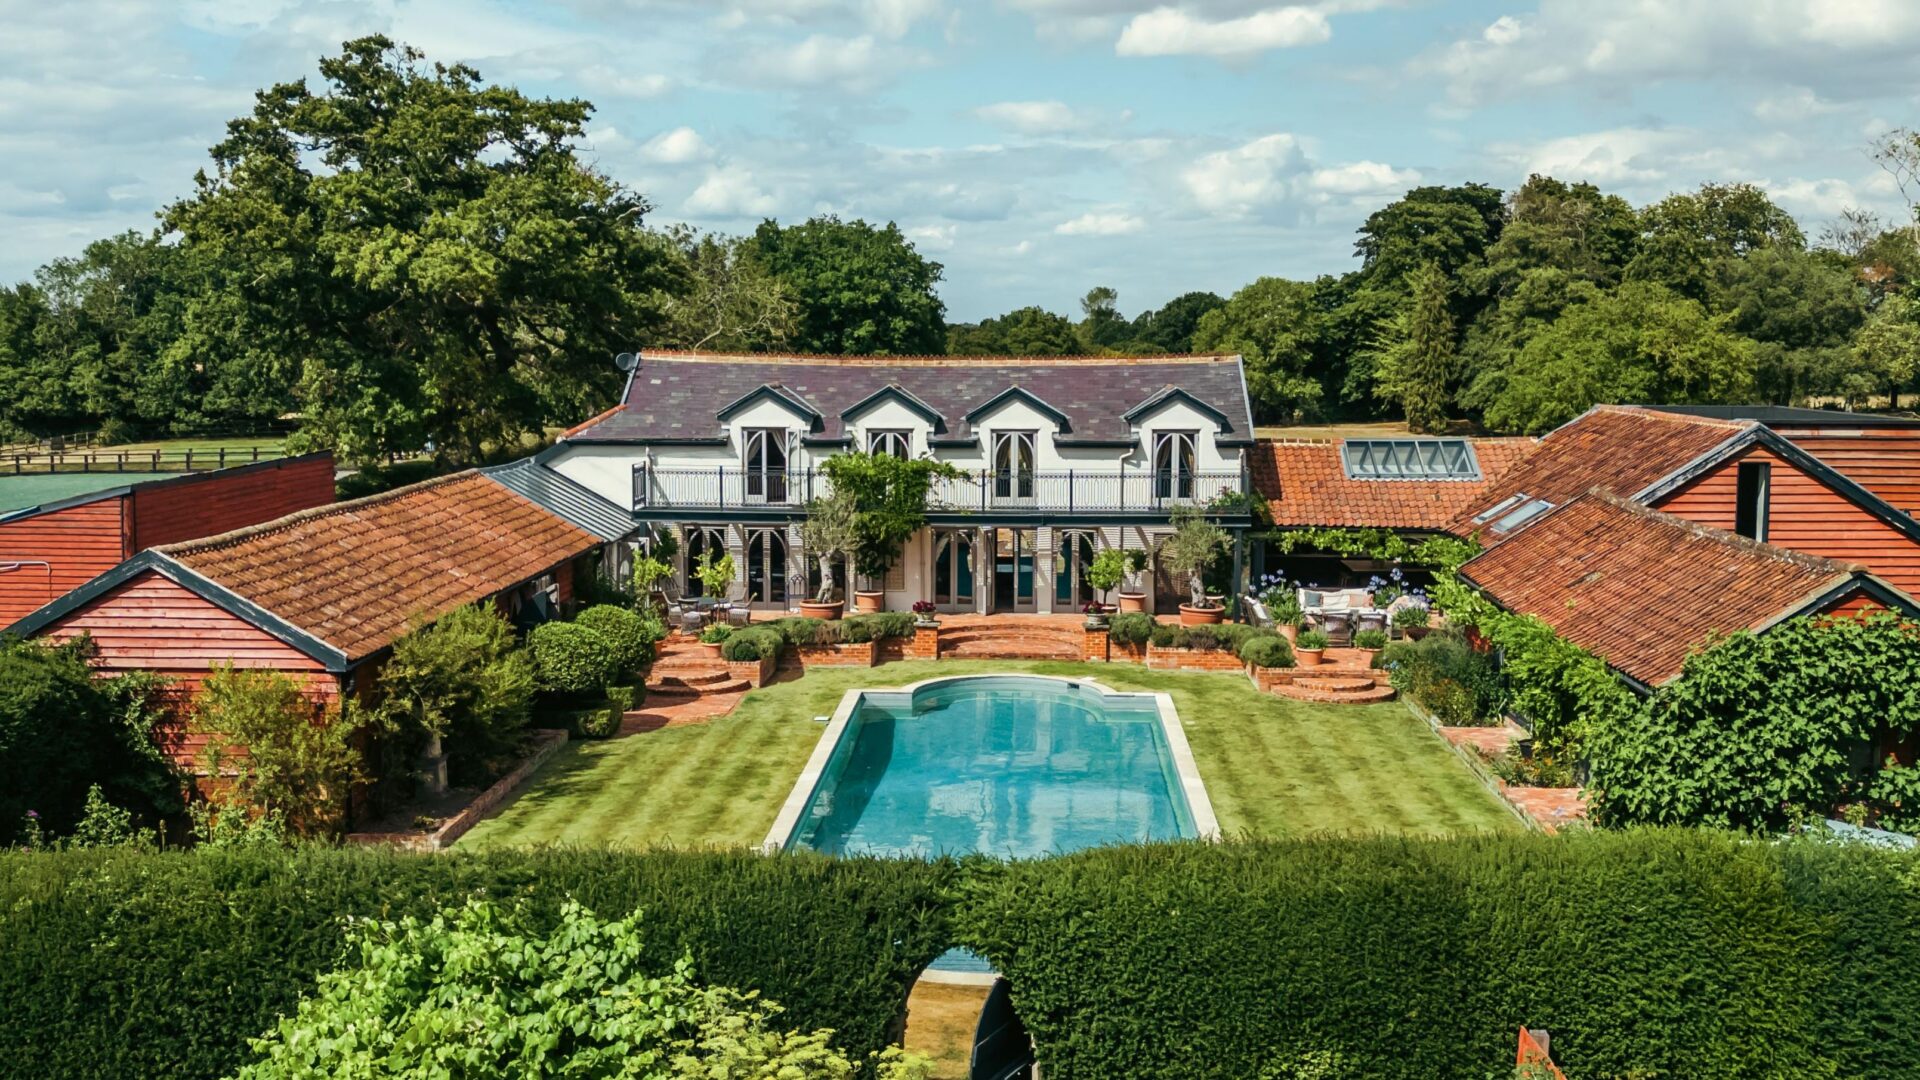
A one-of-a-kind country home where light-filled interiors, exceptional craftsmanship and seamless indoor-outdoor living redefine modern rural luxury.

Layout

5 Bedrooms
5 Bath/Shower Rooms
4 Reception Rooms
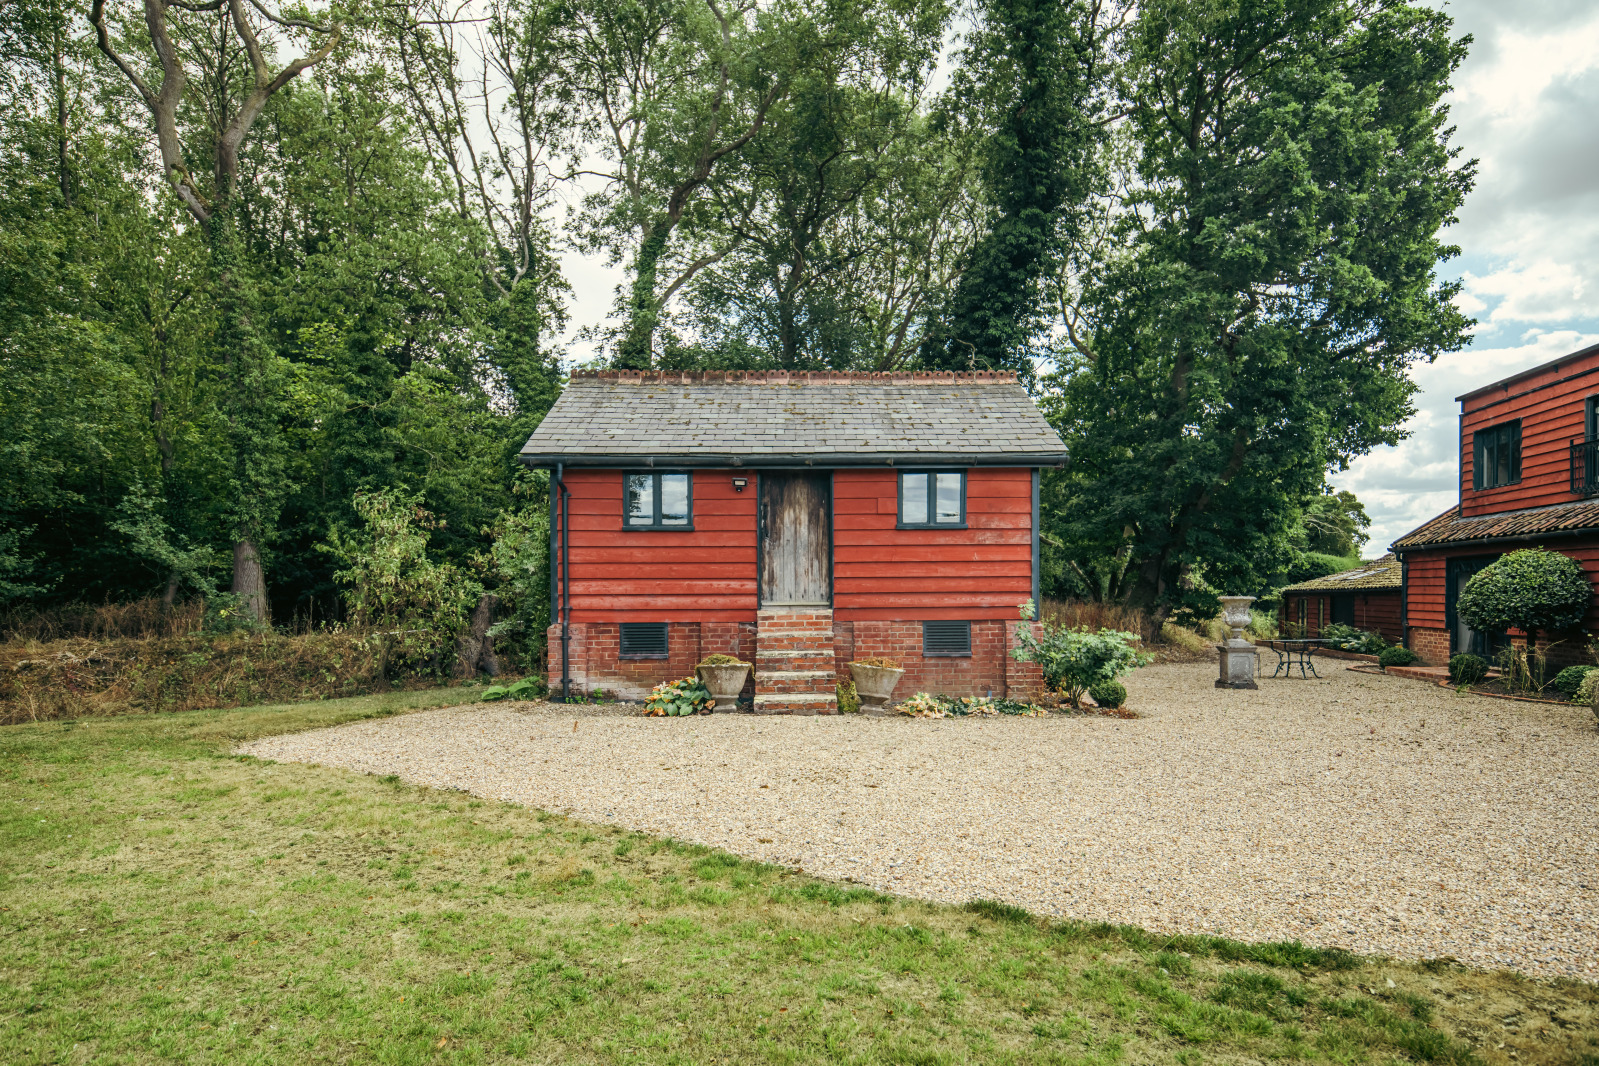
Self-contained cottage/annexe
Oast house office
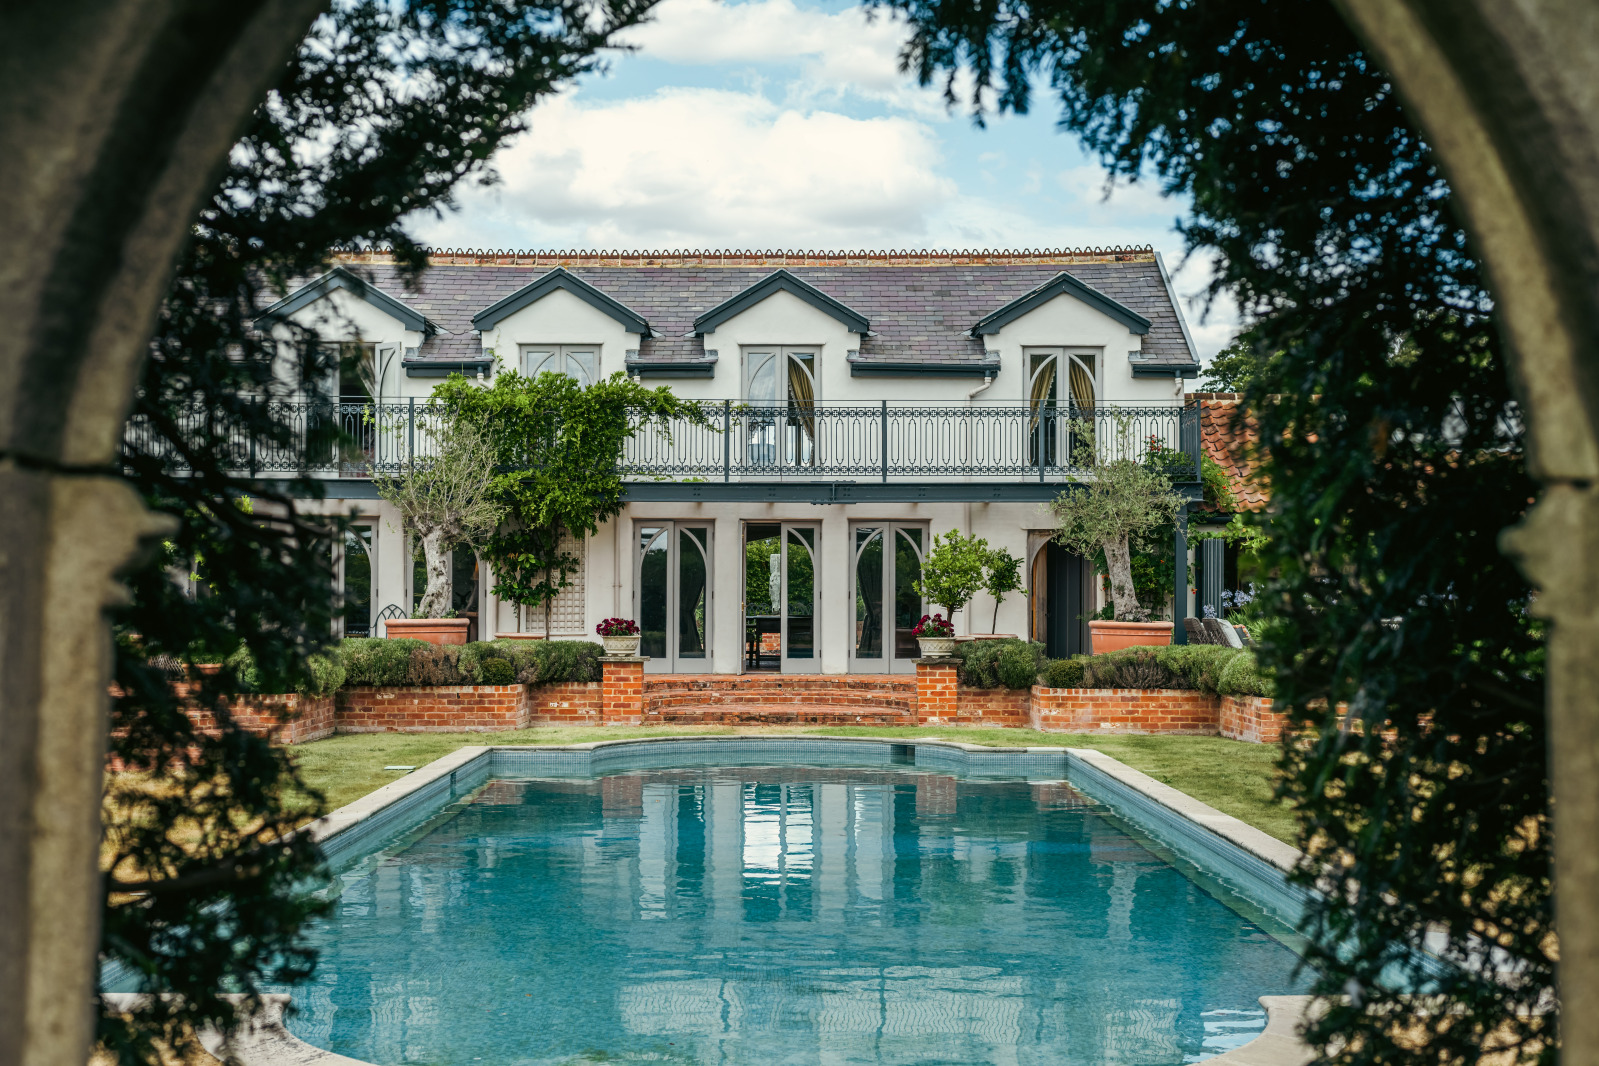
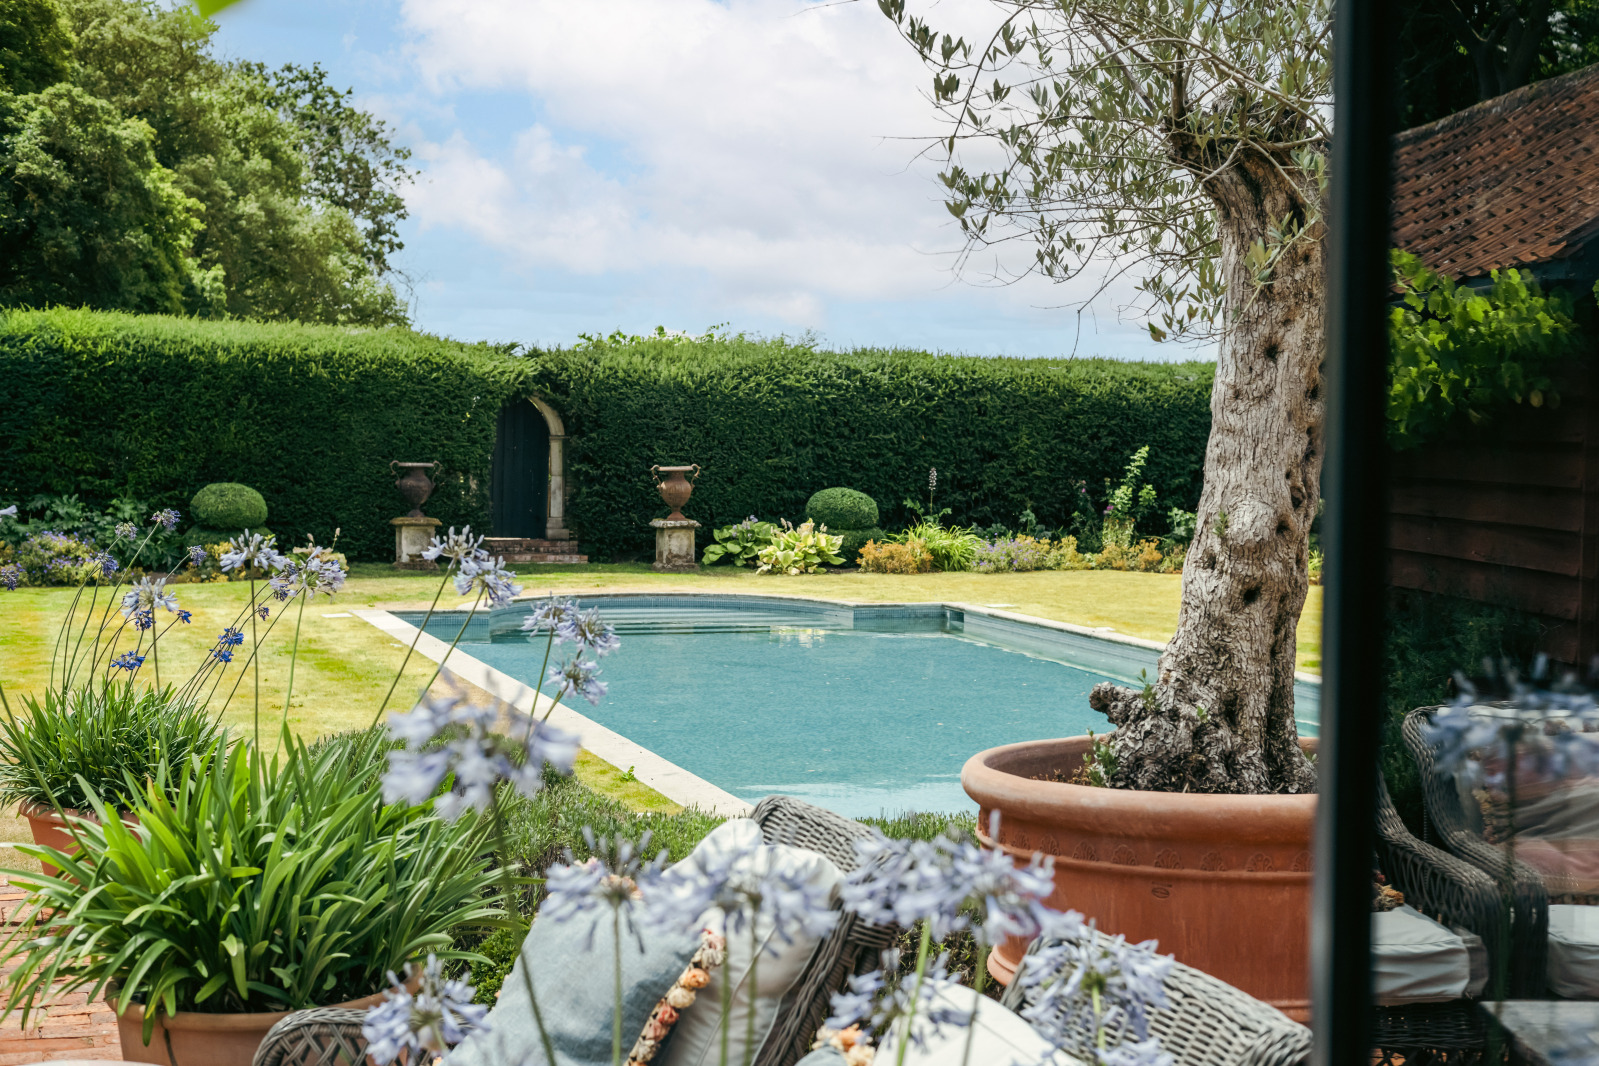
Swimming Pool
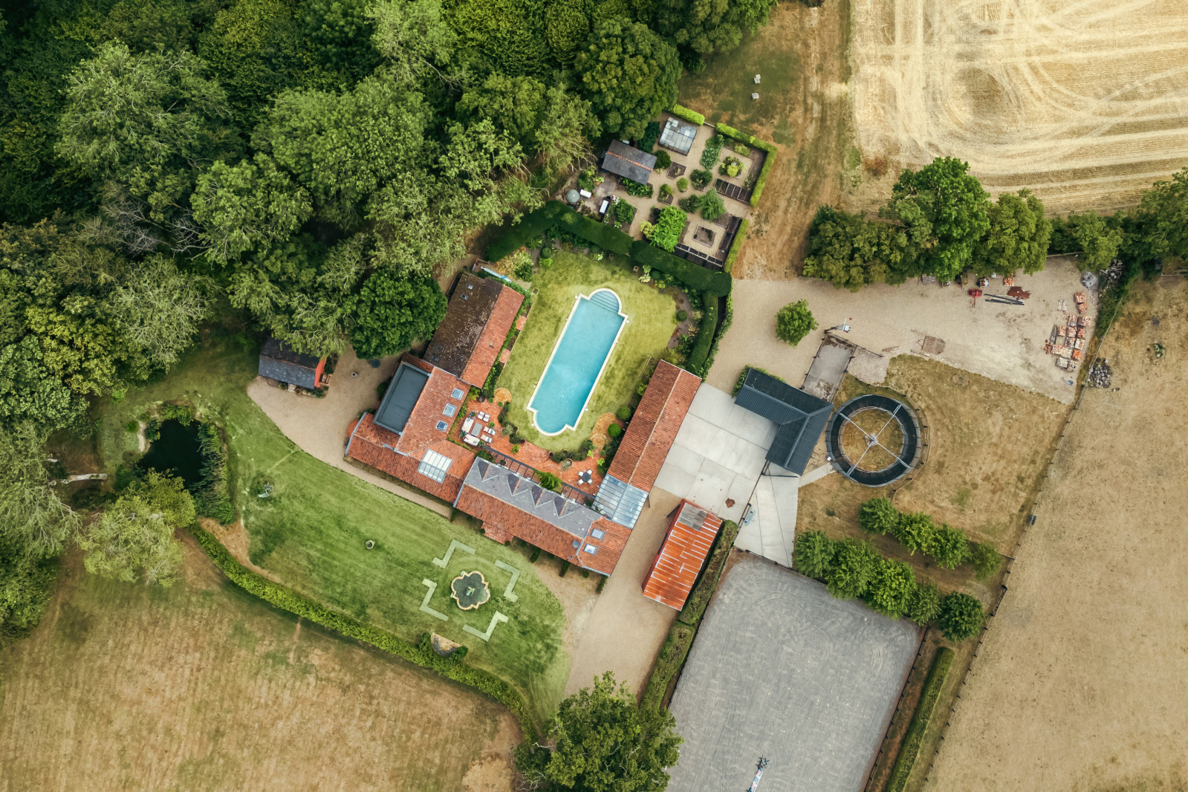
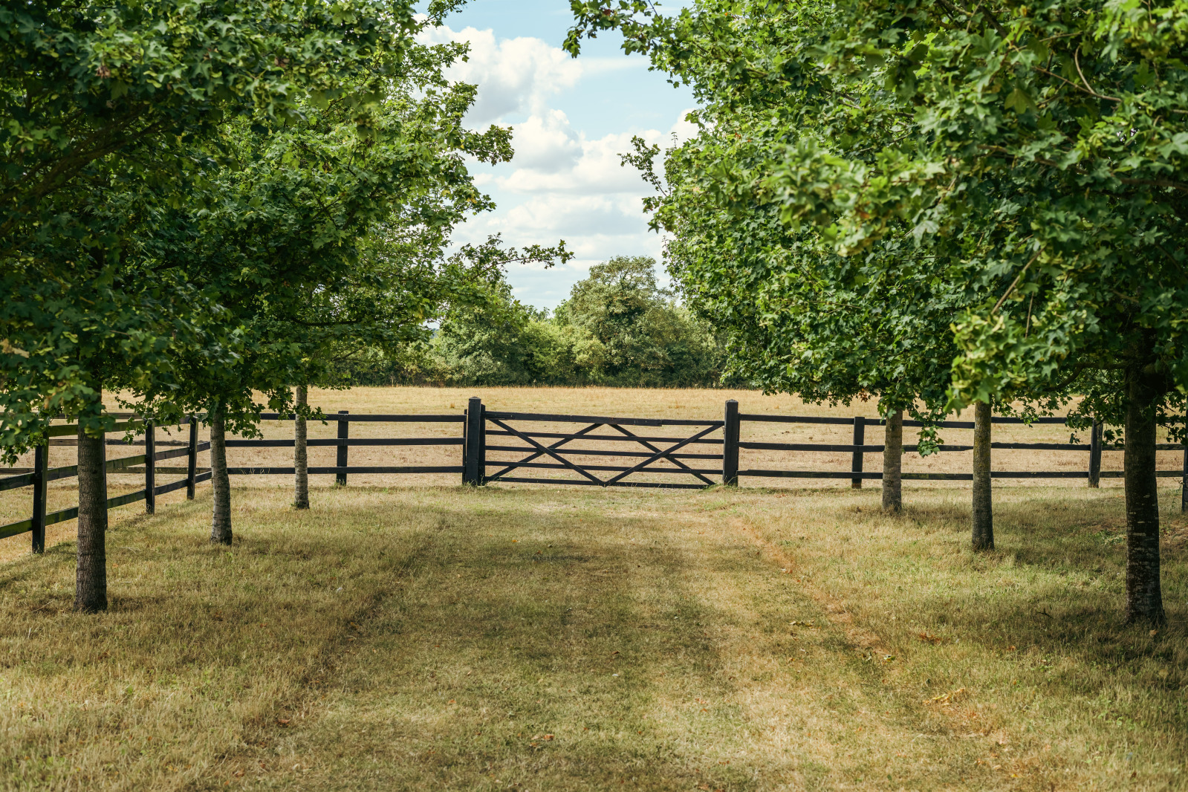
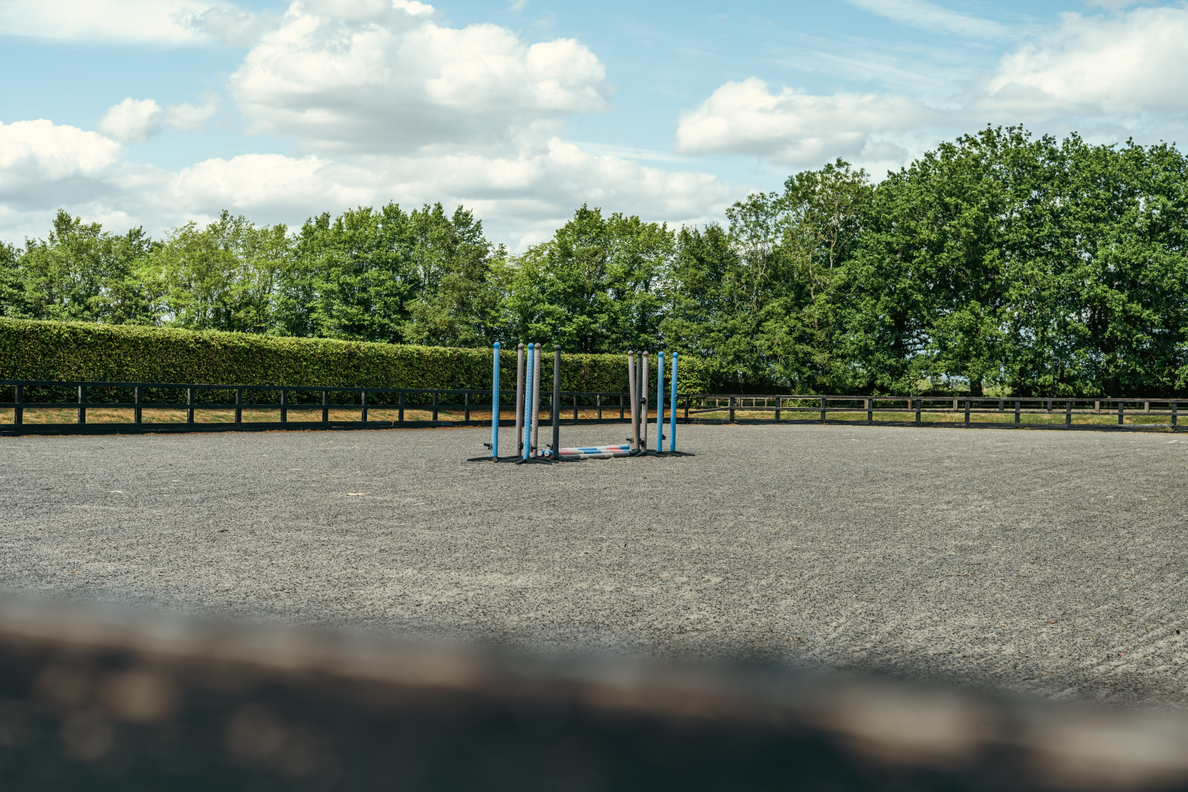
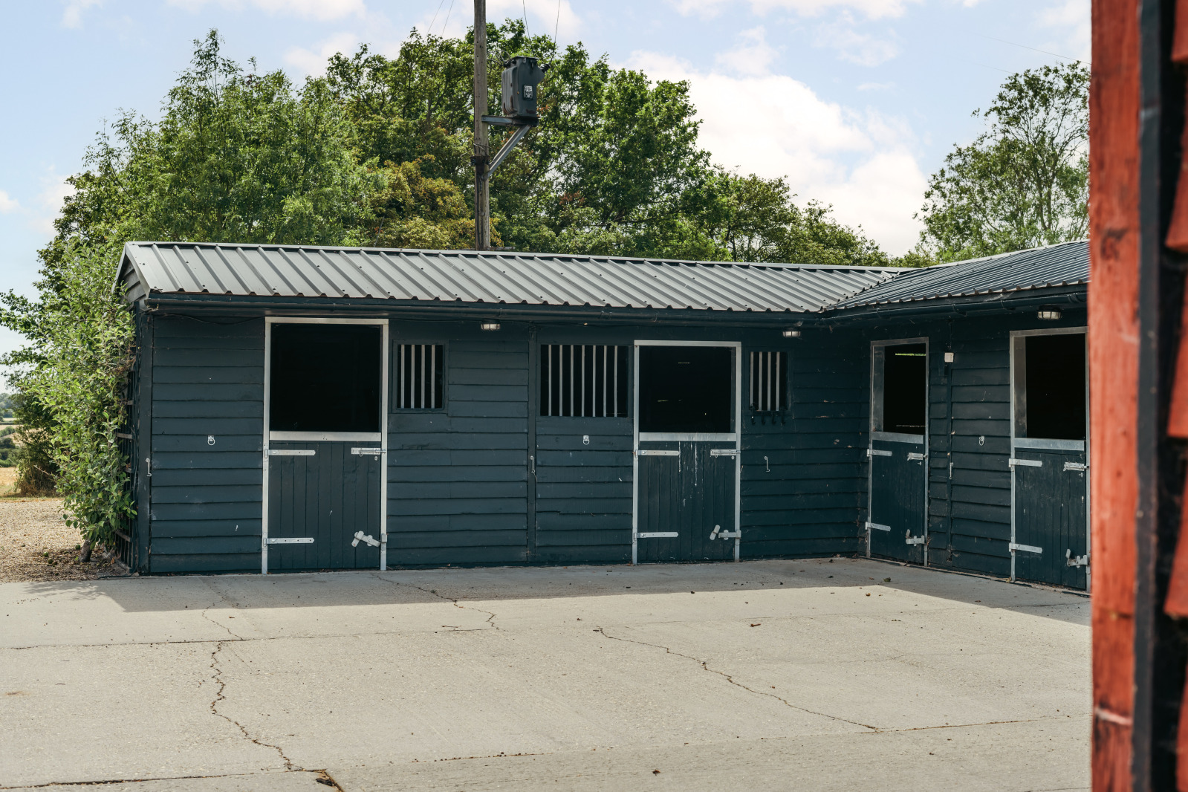
Stable Yard, Manège/Arena, Paddocks,
Horse Walker, Outbuildings, Barns
Pond
Acreage 7.87

Services

Mains Electric & Water
Septic Tank
Air Source Heat Pump
LPG Gas
The AreaBury St Edmunds

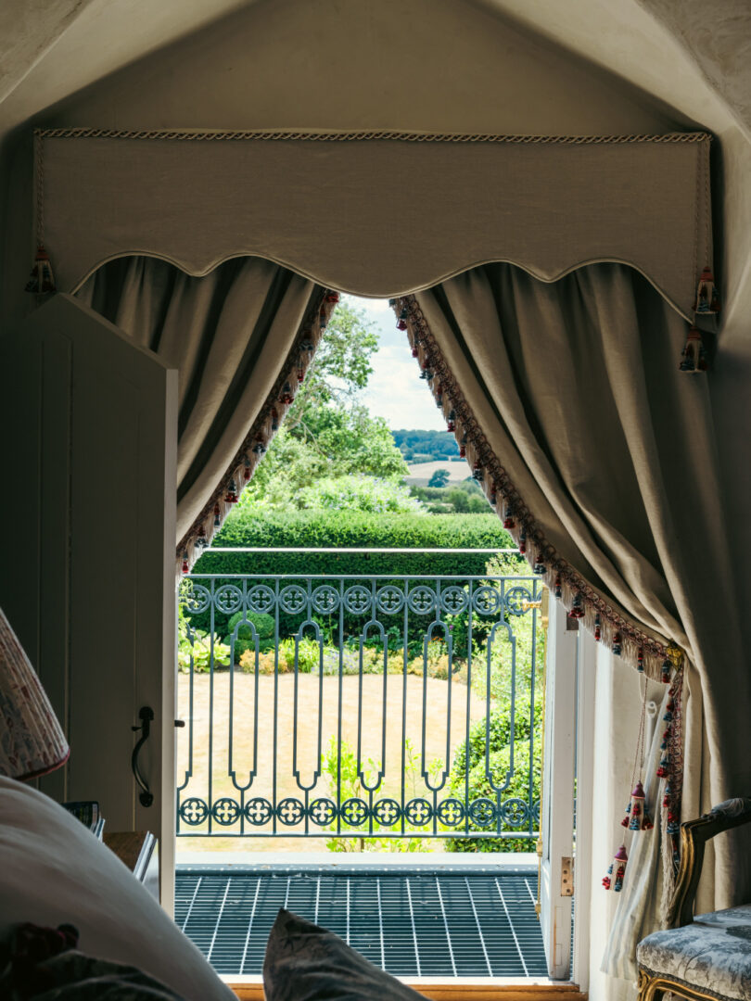
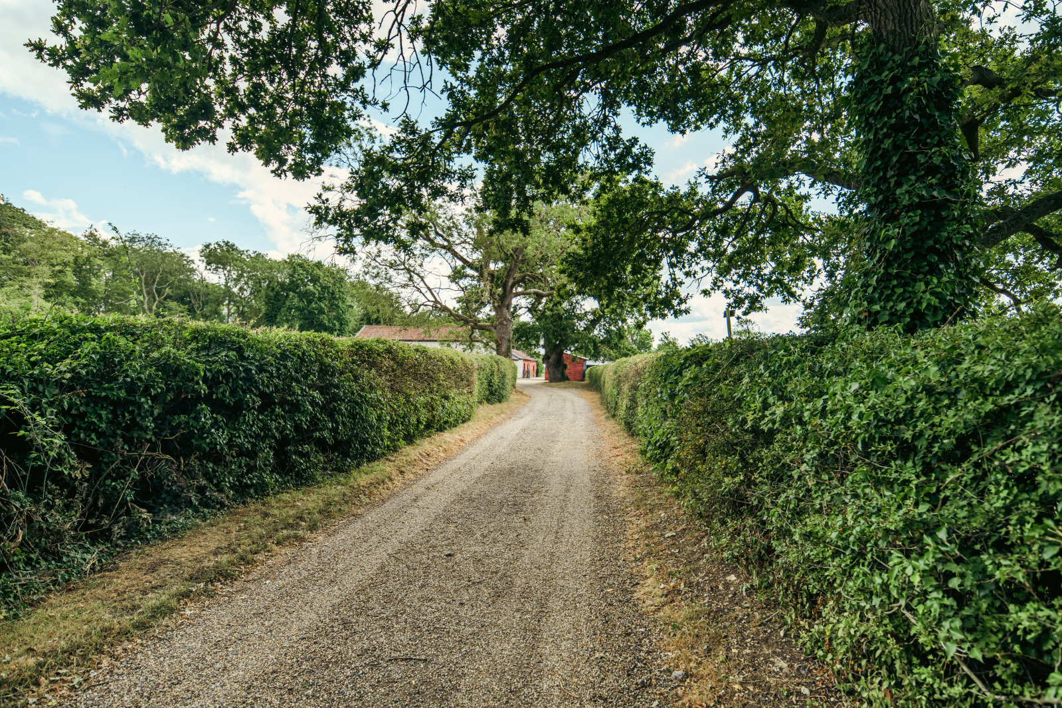
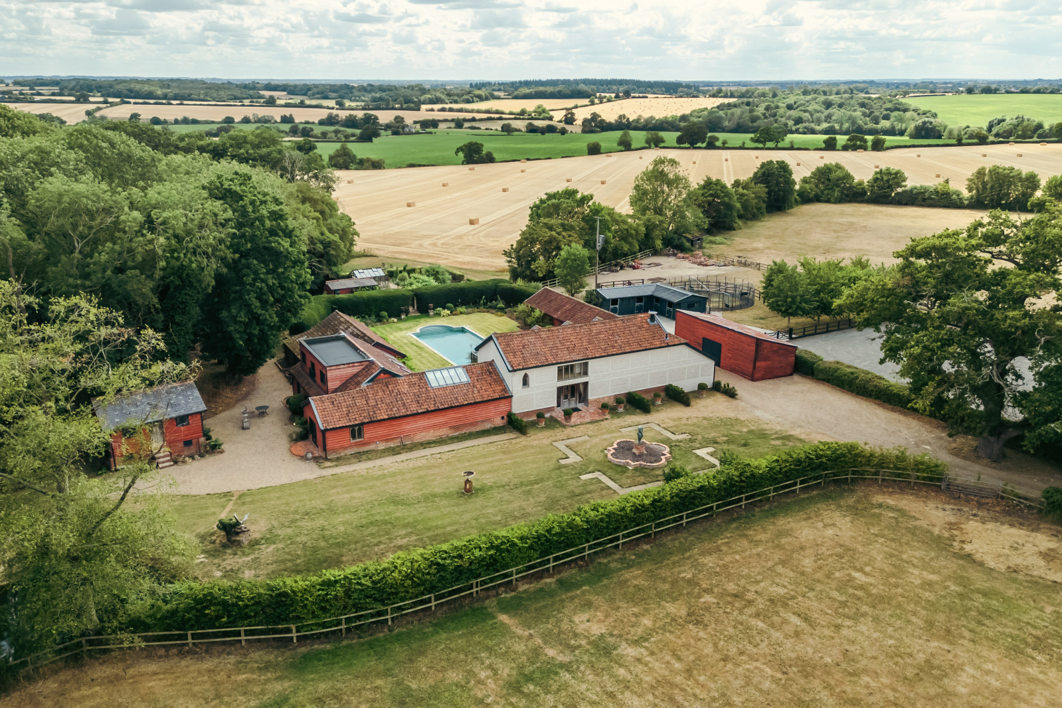
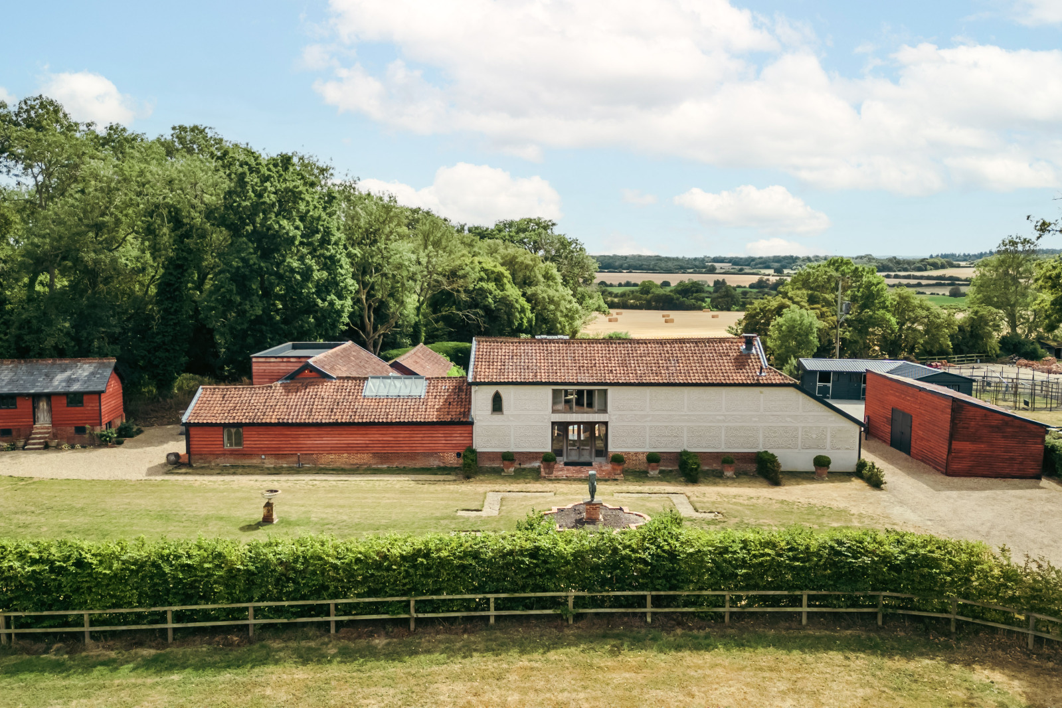
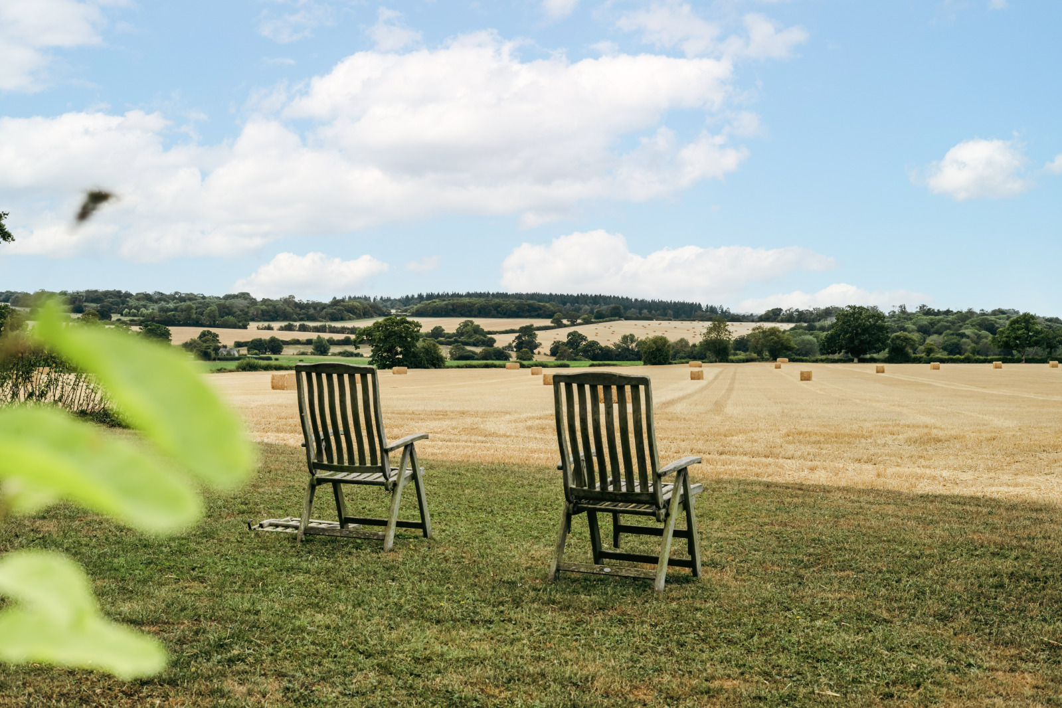
Approached via a long private driveway, Peacock Priory occupies an exceptional setting, surrounded by rolling farmland and protected by ancient woodland, creating remarkable privacy and an overwhelming sense of peace. Positioned on one of Suffolk’s highest points, the far-reaching south-westerly views stretch for miles across the surrounding countryside, capturing everything that makes country living so special. Despite its wonderfully secluded setting, the village of Shimpling, with its traditional pub, church and village hall, is just moments away. The historic villages of Long Melford, Lavenham and Clare are all within easy reach, offering an excellent selection of independent shops, cafés, restaurants and everyday amenities, while the cathedral town of Bury St Edmunds provides outstanding shopping, leisure and cultural facilities. Schooling is a particular strength, with highly regarded independent schools including Old Buckenham Hall, Barnardiston Hall, South Lee, Finborough and Culford all within comfortable reach, alongside an excellent choice of state schools. Fast rail services from Sudbury and Colchester connect to London Liverpool Street in approximately 80 and 50 minutes respectively, making Peacock Priory ideally placed for those seeking a peaceful rural lifestyle without sacrificing connectivity.

Peacock Priory, Bury St EdmundsAbout this home
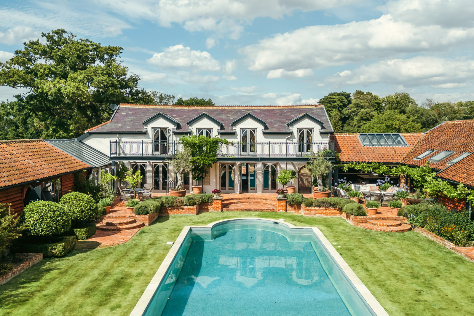
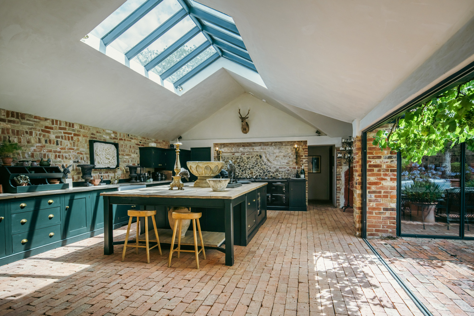
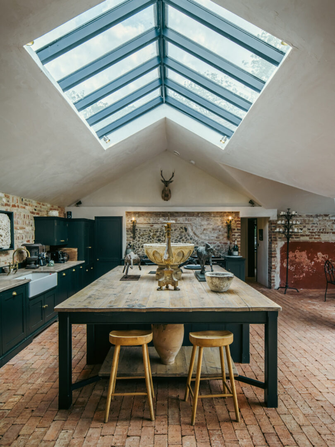
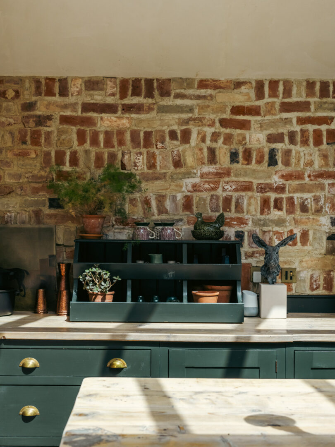
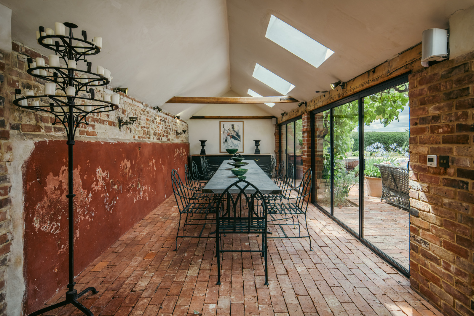
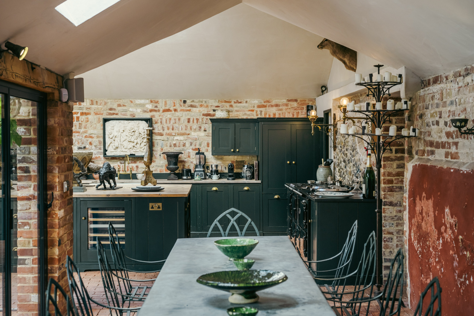
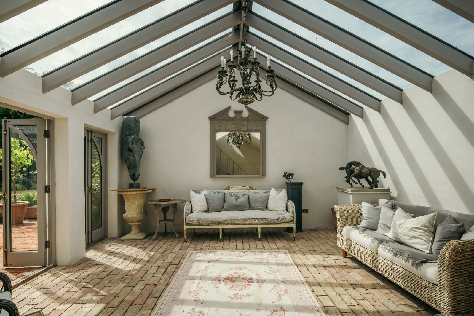
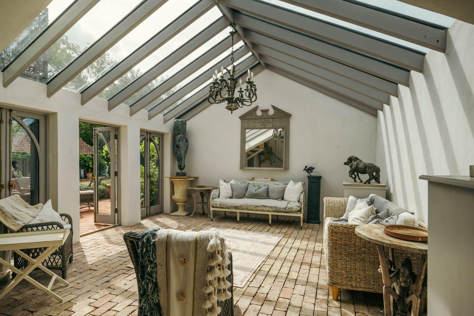
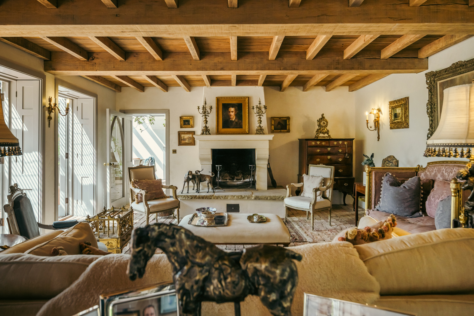
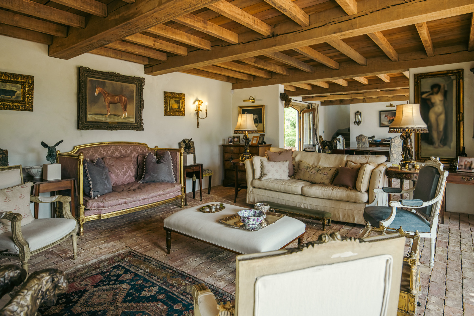
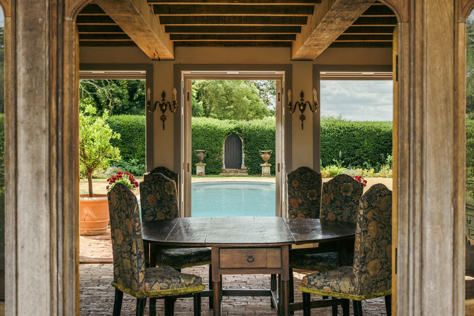
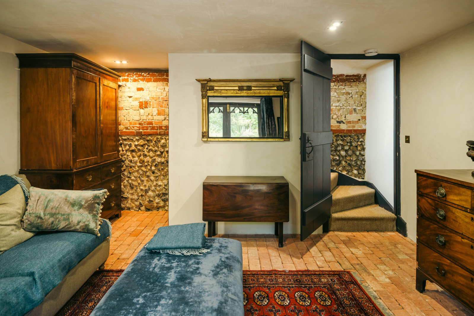
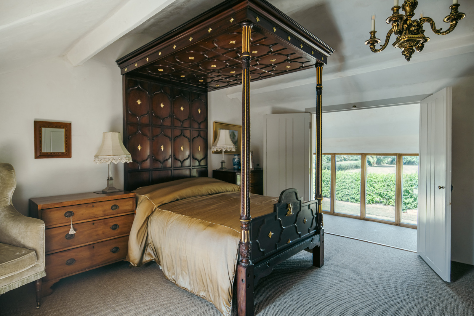
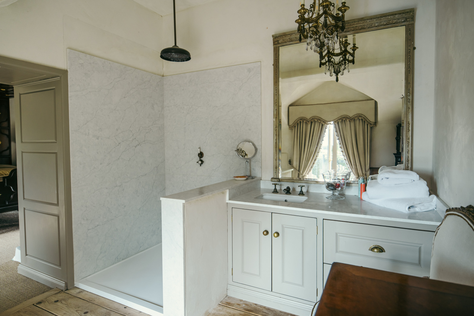
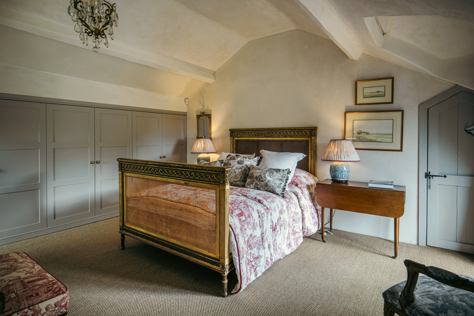
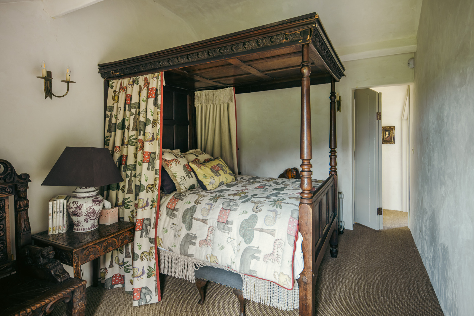
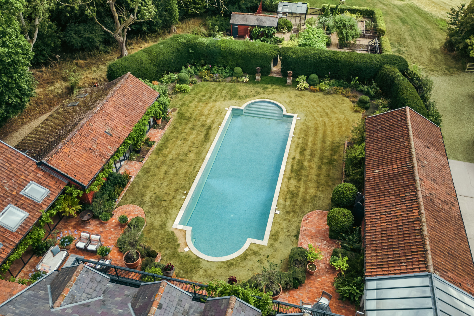
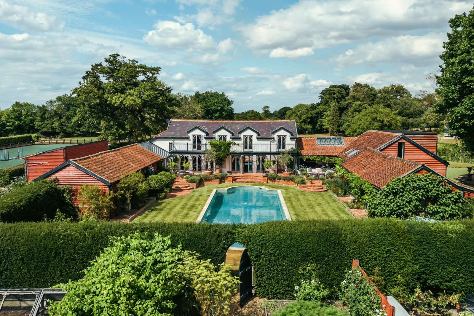
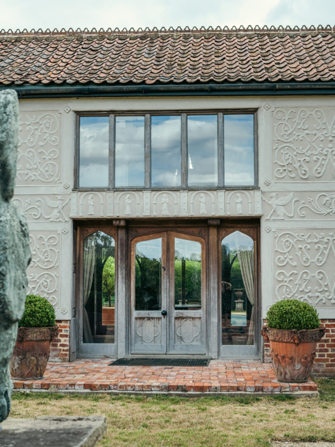
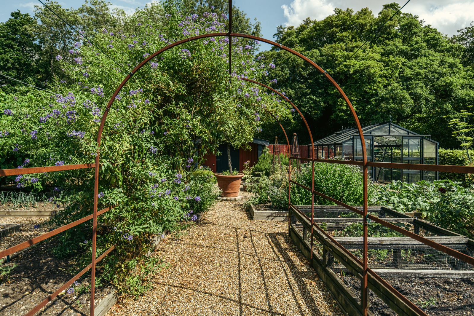
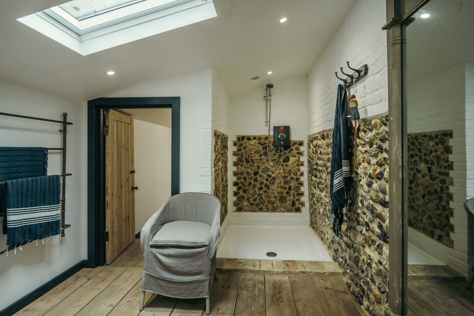
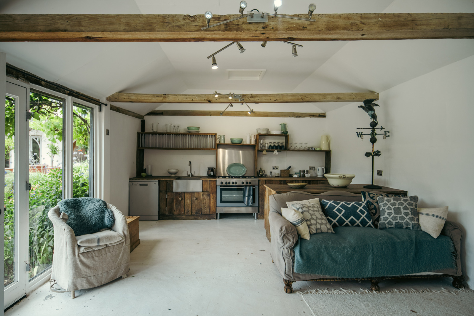
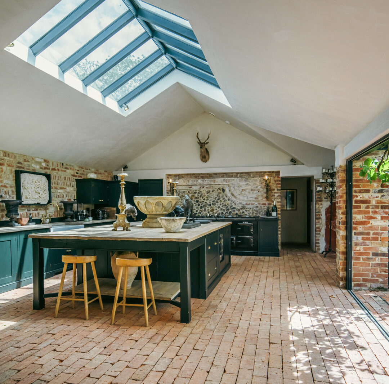
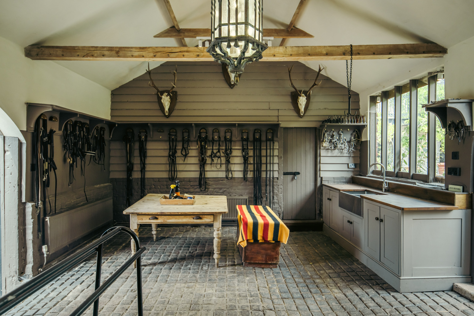
From the moment you step inside, Peacock Priory has an extraordinary sense of light and space. Your eye is drawn through the house to the colourful walled garden and swimming pool beyond, while every principal room has been designed to embrace the gardens. At the heart of the home is a spectacular kitchen, defined by a soaring double-height ceiling, a dramatic roof lantern and handcrafted cabinetry. The generous central island naturally becomes the social hub, while wide glazed doors open seamlessly onto the terrace, creating an effortless connection between inside and out. Designed for entertaining on every scale, it offers an abundance of space for family and friends to gather, celebrate and stay, with guests moving effortlessly between the pool, gardens and kitchen as long summer lunches drift into warm evenings. Created from a collection of historic buildings, Peacock Priory combines original brick and flint walls with craftsmanship and contemporary design. Complete privacy, uninterrupted countryside views and beautifully landscaped gardens create a setting that feels peaceful, while the finish throughout gives the house the atmosphere of a luxury countryside retreat. Entirely unique, it is a home designed to be lived in and enjoyed every day.
Read more
Read more

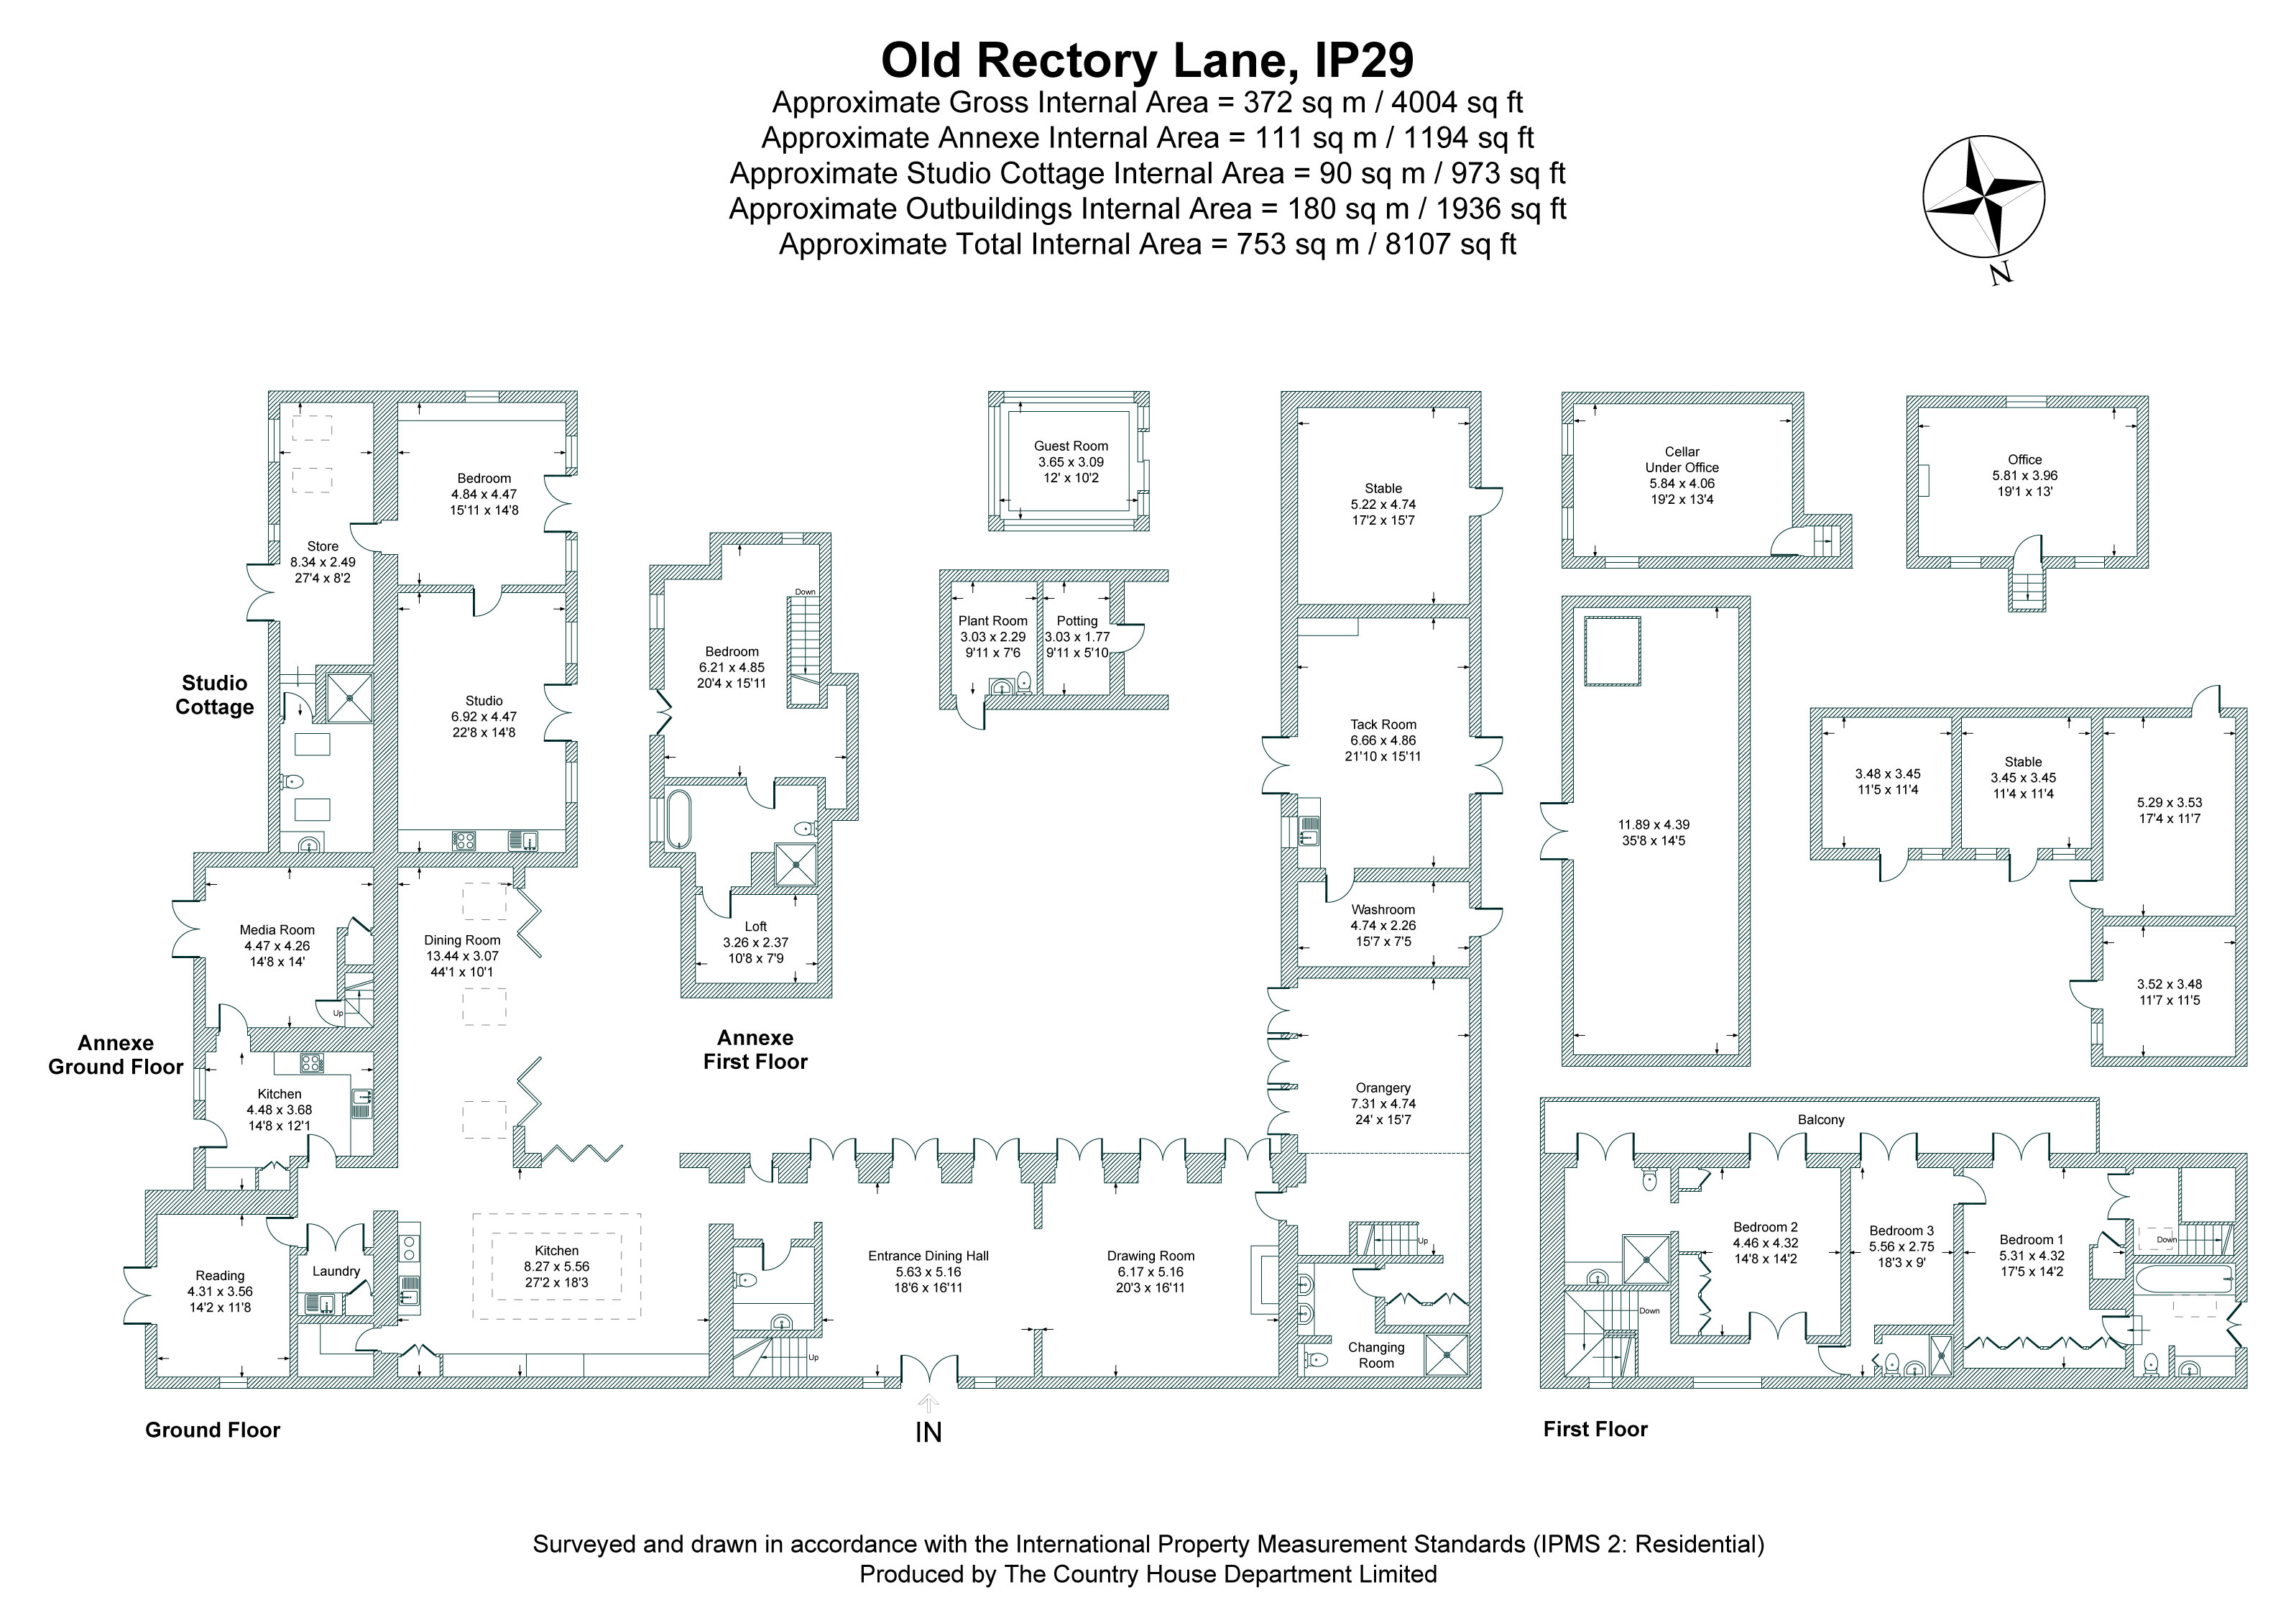
Floorplan

AREA (APPROX)

8,107 Sq Ft / 753 Sq M

Map

Further information

Learn more about the home & area with our local expert
Poppy Chenevix-Trench

Raised on a family farm in North Essex, Poppy returned in 2021 with her young family. She spent a decade at Savills, including three years as Head of Communications in the Private Office, before becoming Head of Property at RedBook. With a background in interior design from KLC, Poppy provides clients with expert guidance, strategic insight, and a personalised approach.