Surrey

Old Rickhurst, Godalming

Guide price - £3,650,000

Area (approx)
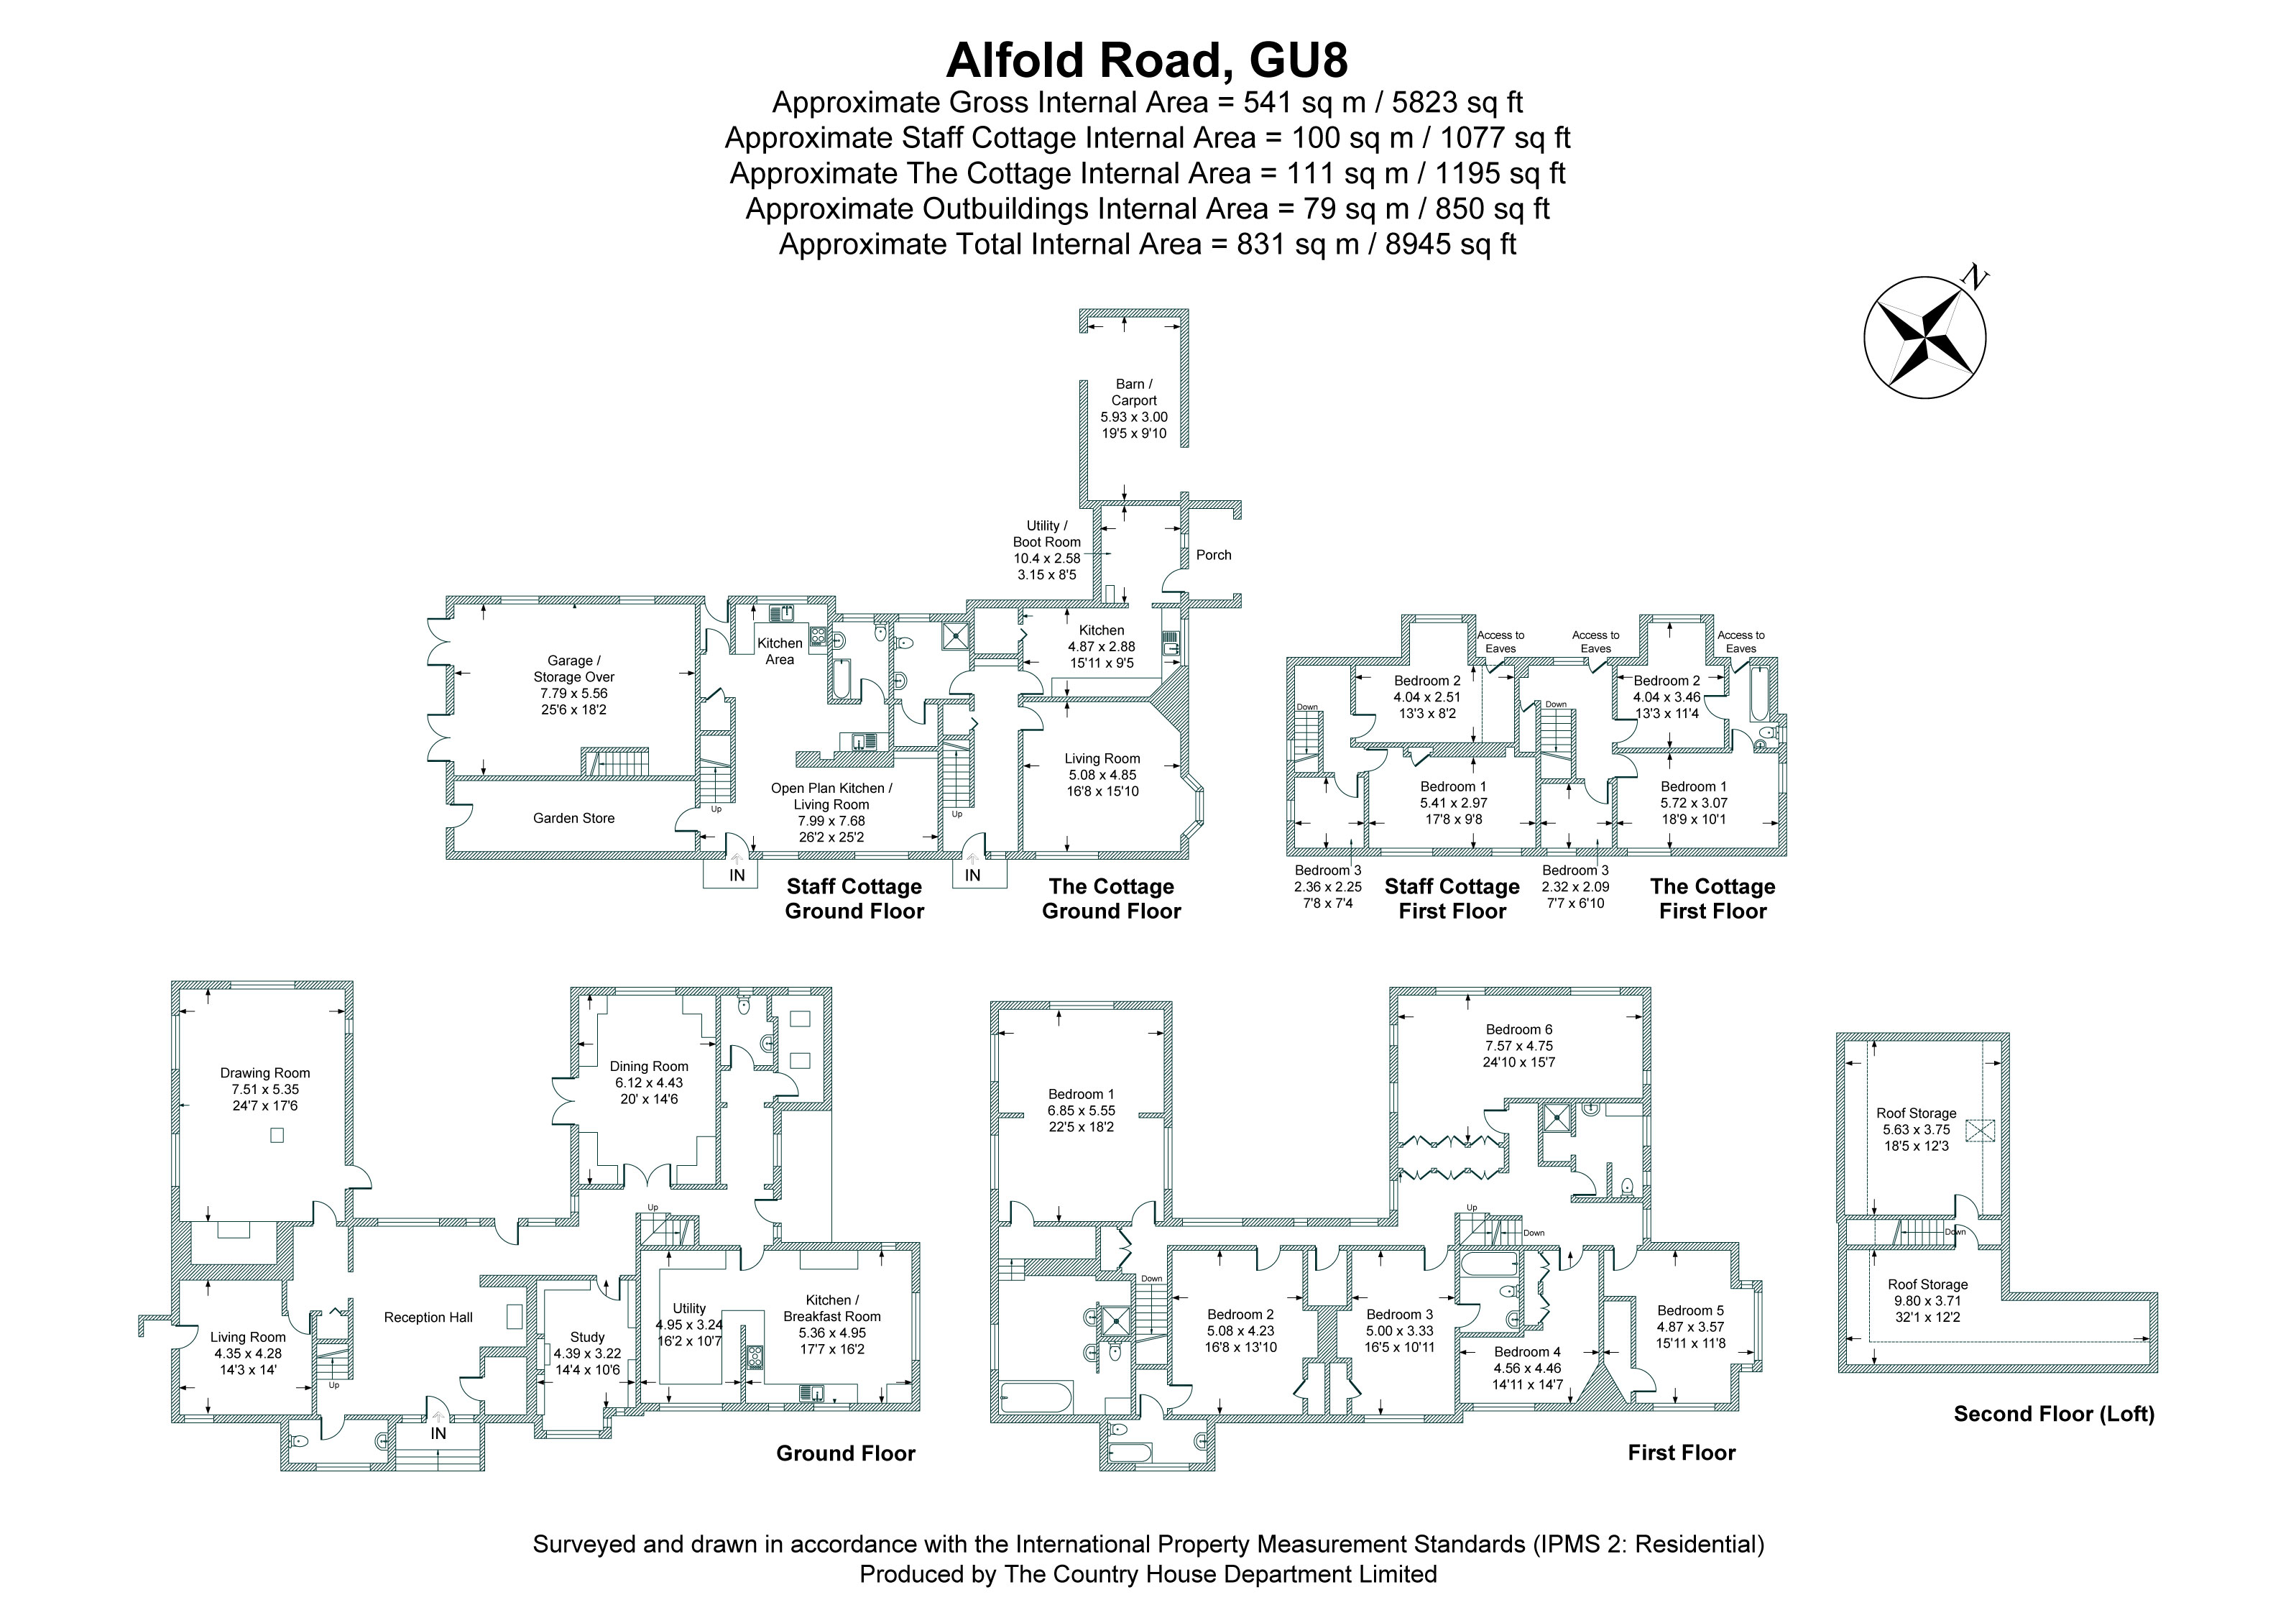
8,945 Sq Ft / 831 Sq M

Alfold Road, Dunsfold
Godalming, Surrey, GU8 4NP

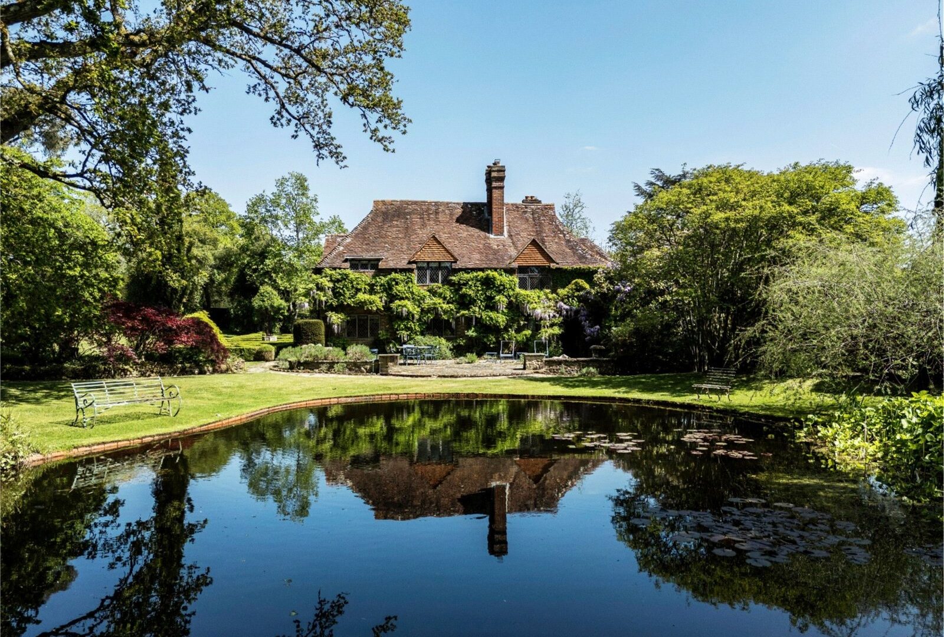
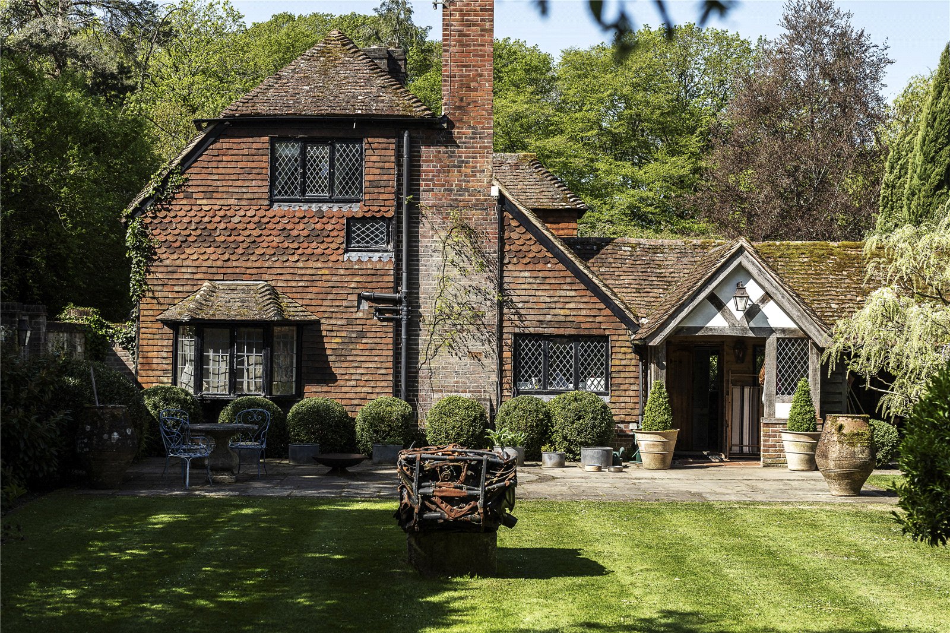
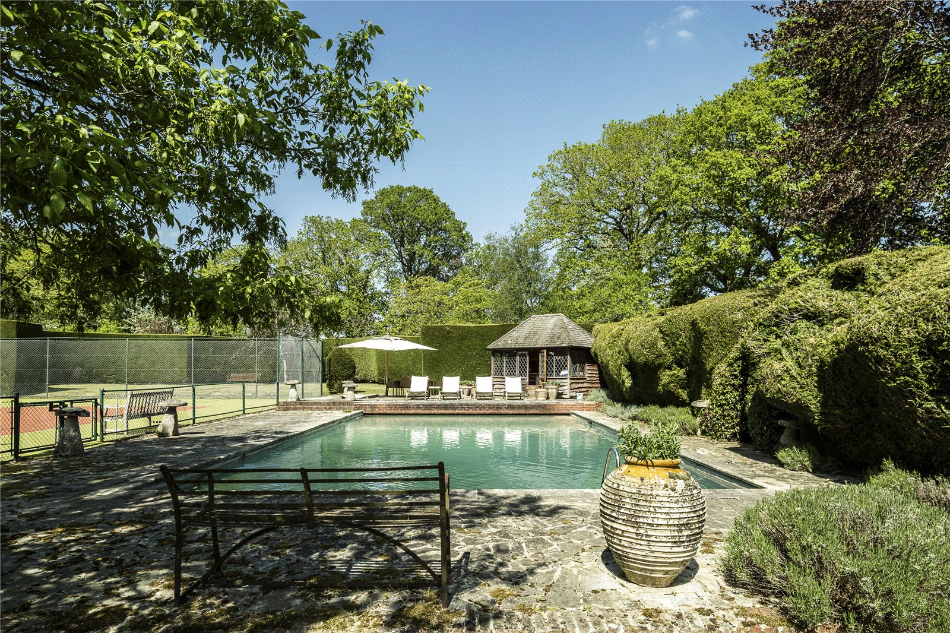
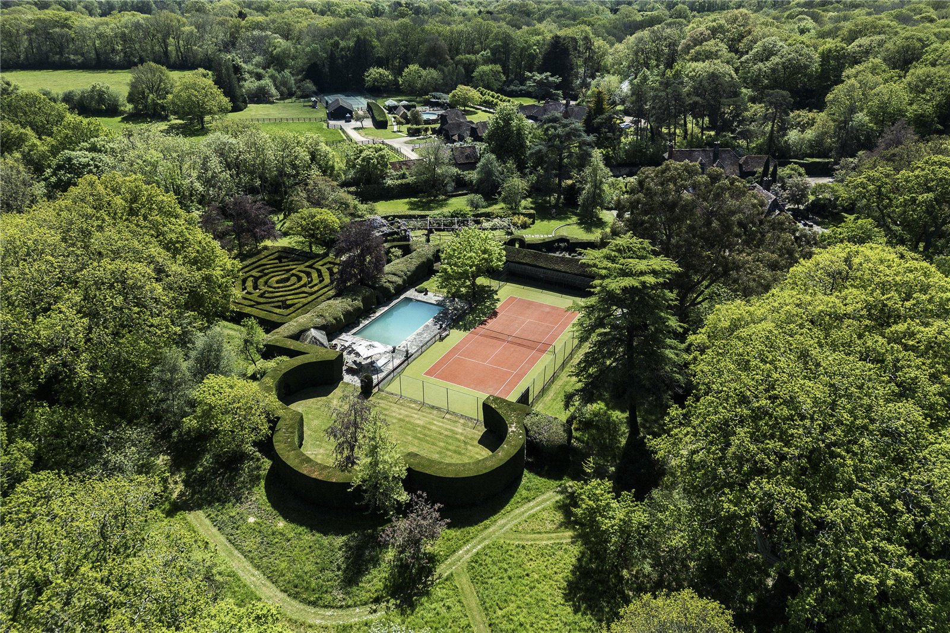
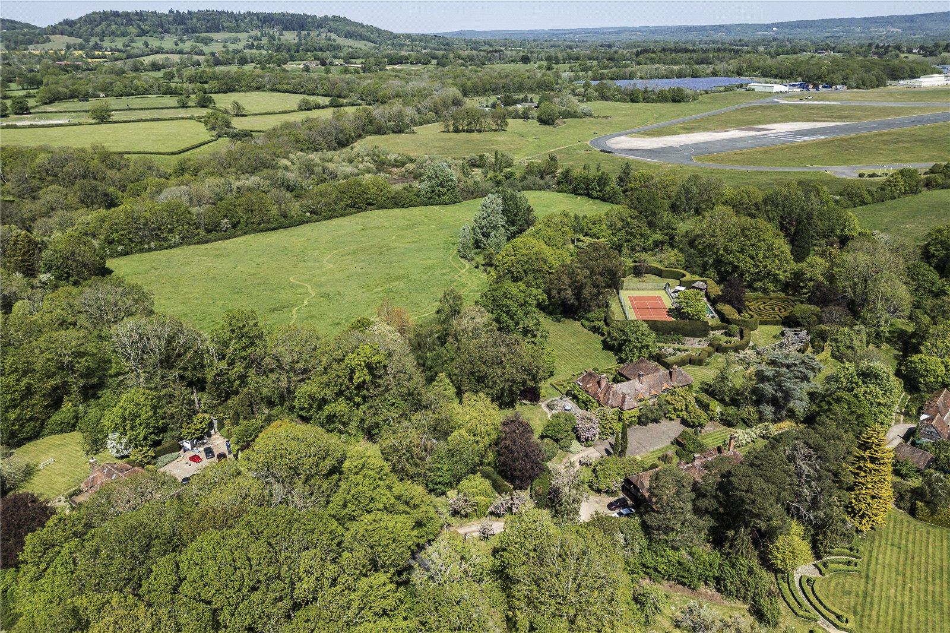
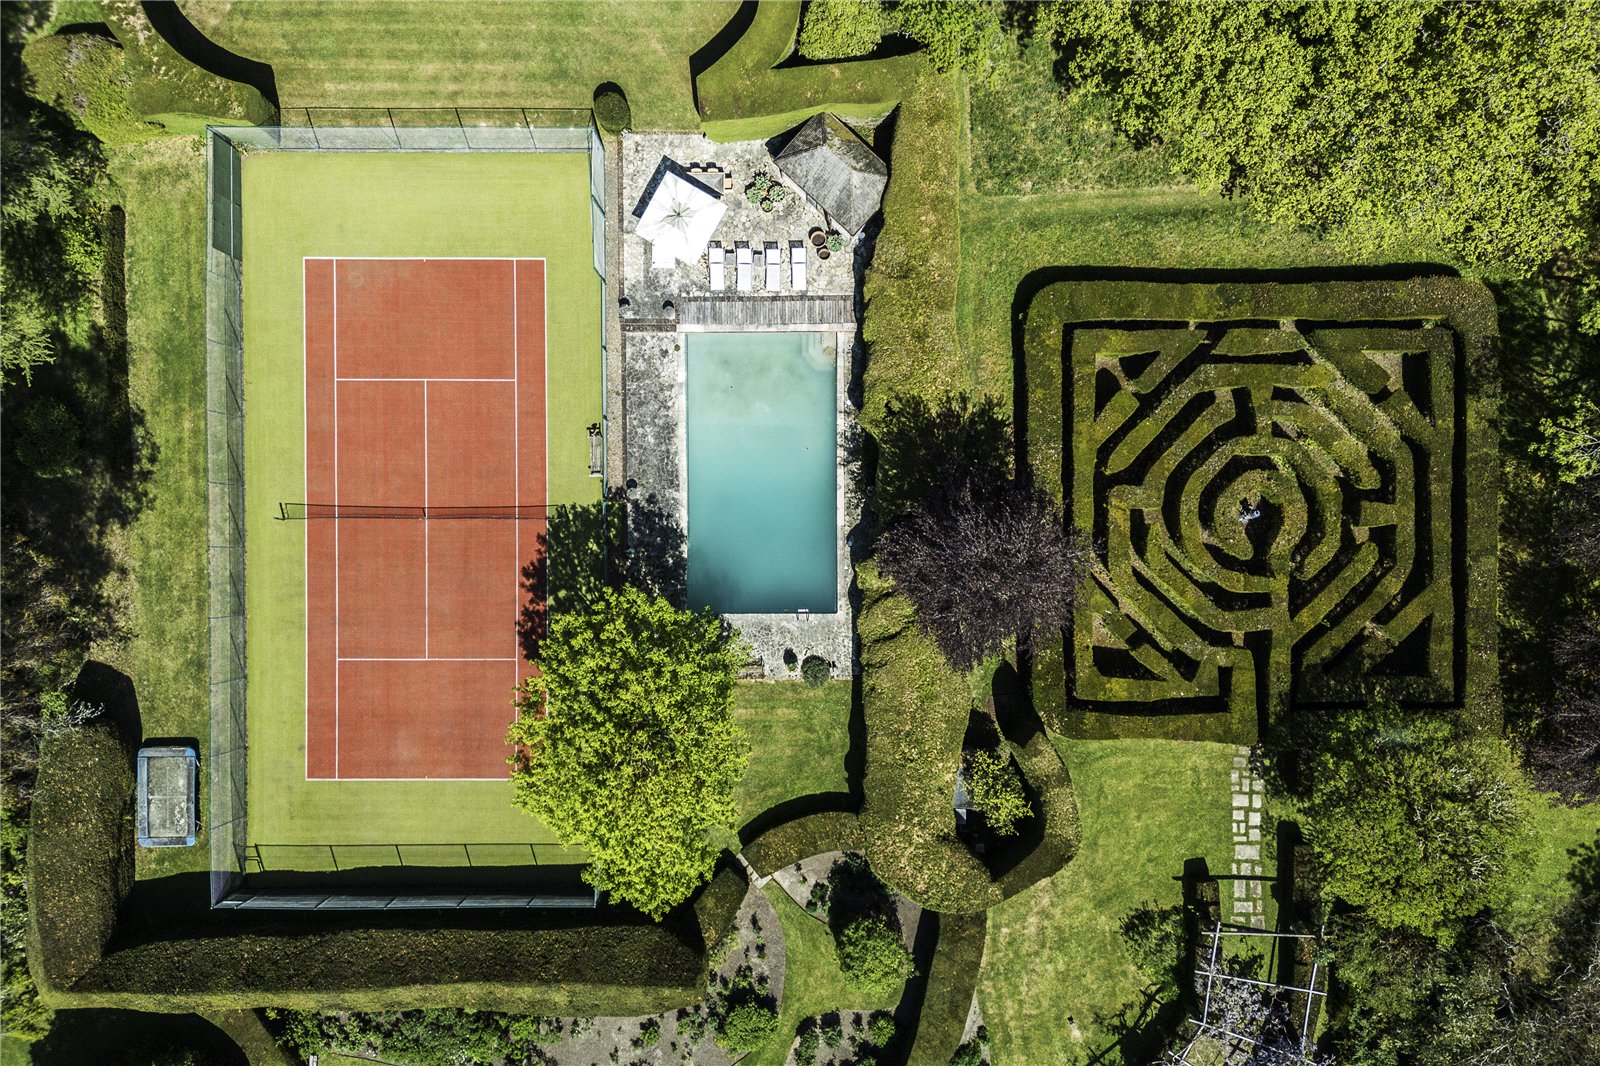
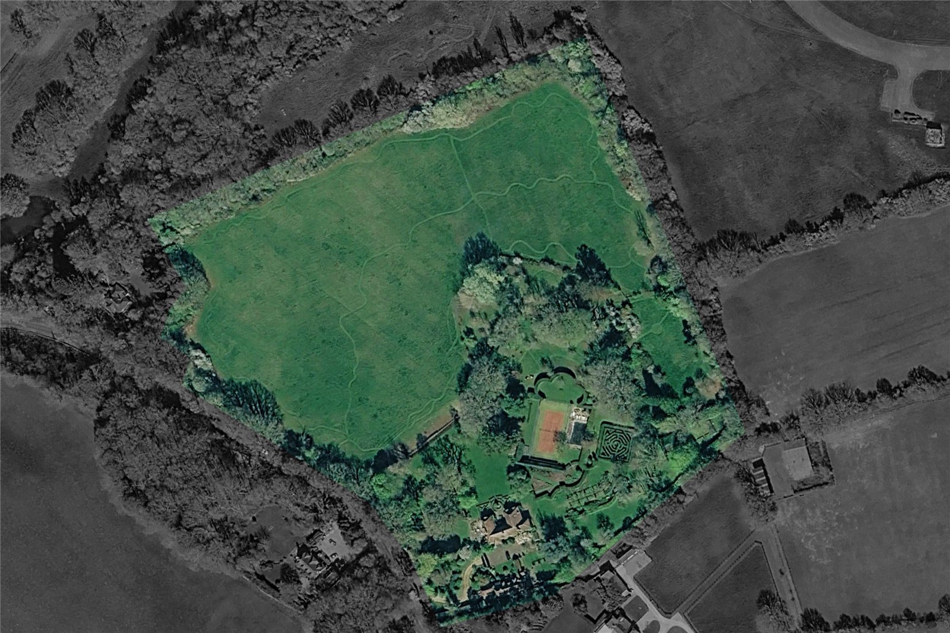
A distinguished 6 bedroom family home, set in beautiful gardens and grounds with a swimming pool, tennis court, maze and two cottages in approx. 16.5 acres.

Layout

6 Bedrooms
4 Reception Rooms
4 Bath/Shower Rooms
1 Guest Cottage
1 Staff Cottage
Pool, Tennis Court & Maze
Garaging
Acreage 16.57

Services

Mains water and electricity
Private drainage
Oil and LPG heating
The AreaDunsfold

Dunsfold sits at the heart of the Surrey Hills, an Area of Outstanding Natural Beauty. The village itself is a conservation area of great charm, centred around the medieval church of St Mary and All Saints, one of the finest thirteenth century churches in Surrey. The surrounding landscape is one of ancient woodlands, sunken lanes, common land and far-reaching views, with miles of footpaths and bridleways on the doorstep. The nearby town of Godalming offers an excellent range of everyday amenities including independent shops, restaurants and a thriving market town character. Guildford, some twelve miles distant, provides more extensive shopping, restaurants and mainline rail services to London Waterloo. The A3 provides swift access to London and the south coast. The area is exceptionally well served for schooling, with a superb range of independent options including Charterhouse, Prior’s Field, Cranleigh and St Catherine’s, as well as excellent state provision. Locally there is polo at Cowdray Park and Hurtwood, with horse racing at Goodwood, Epsom and Sandown.

Old Rickhurst, GodalmingAbout this home
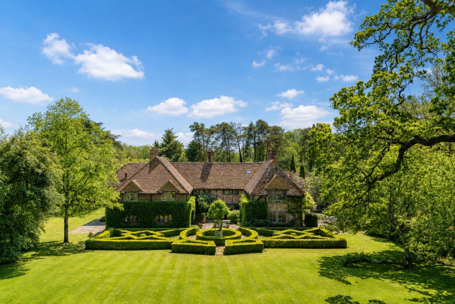
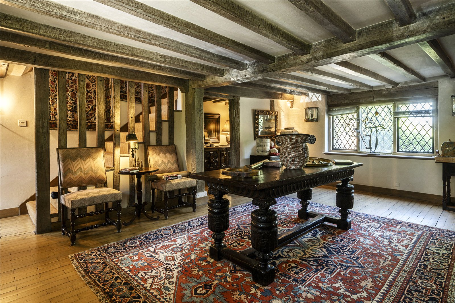
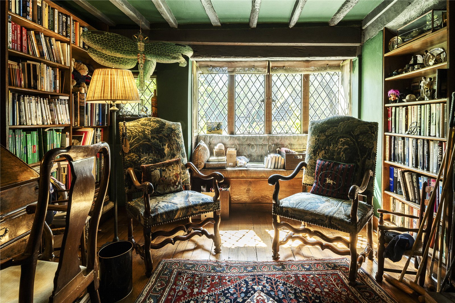
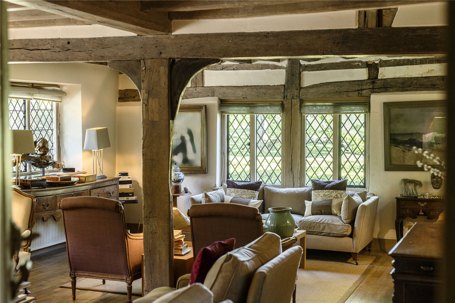
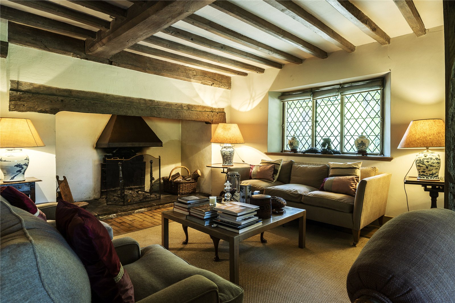
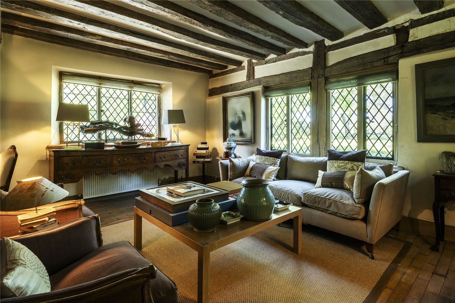
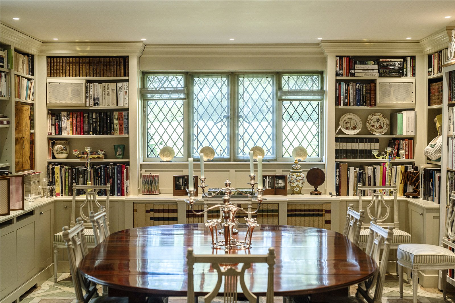
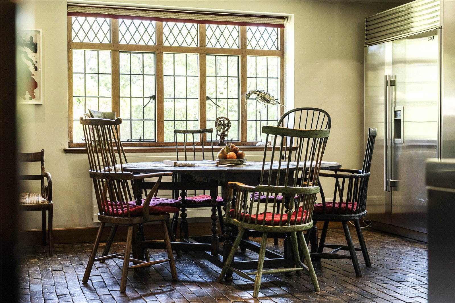
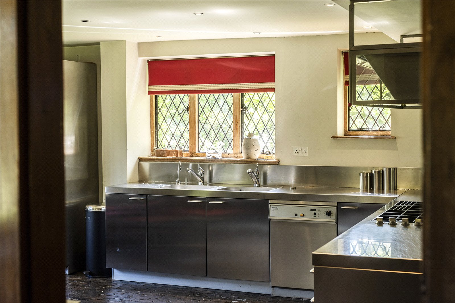
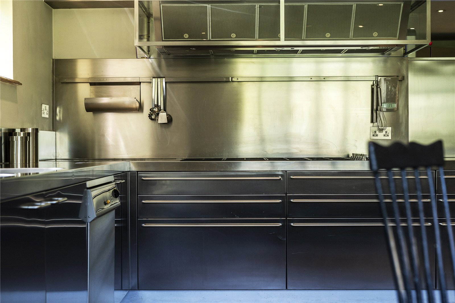
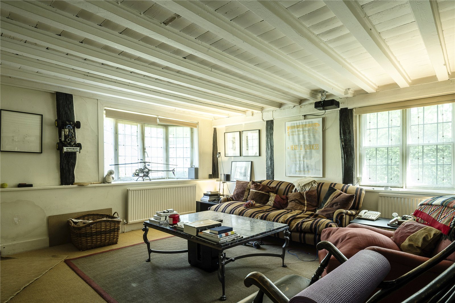
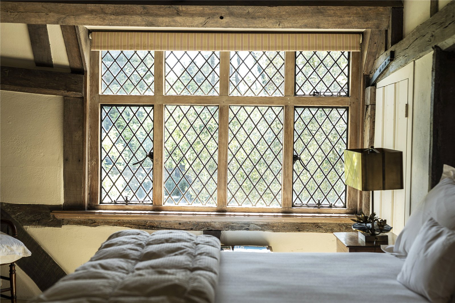
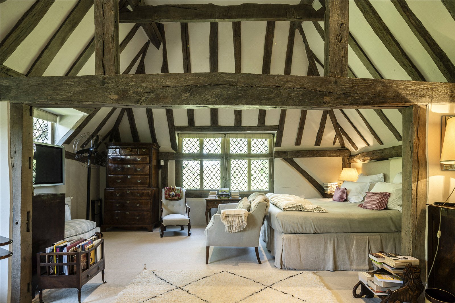
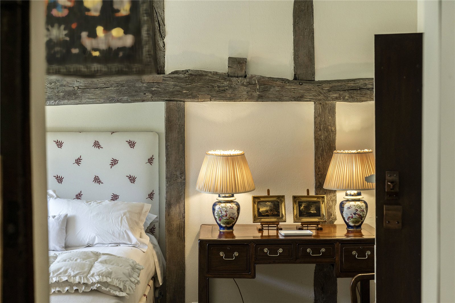
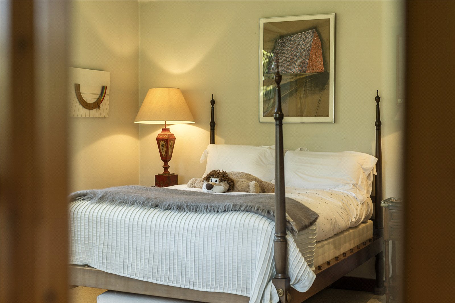
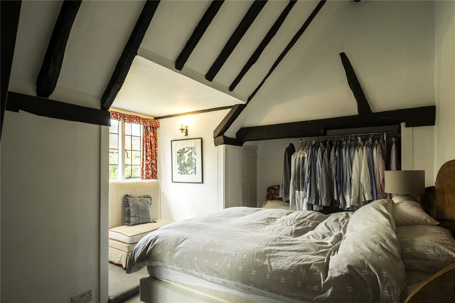
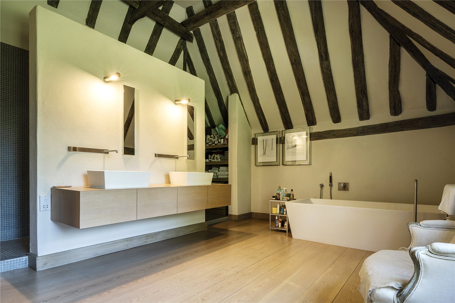
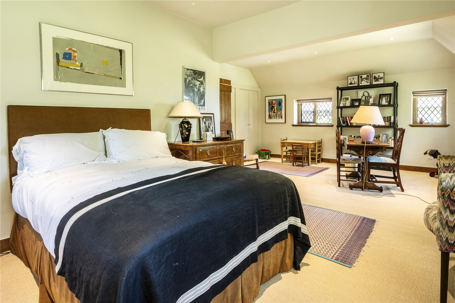
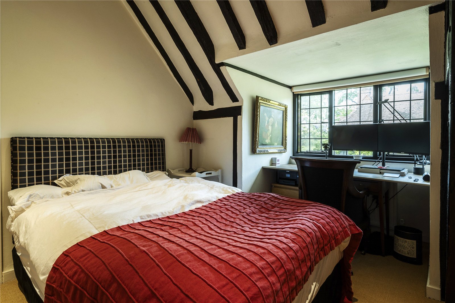
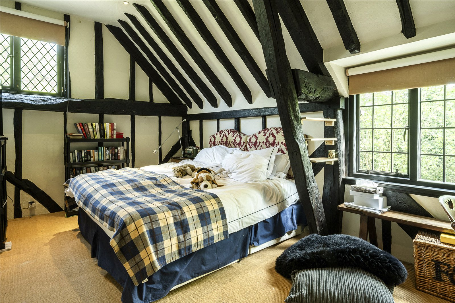
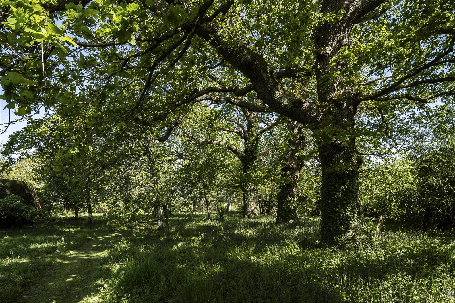
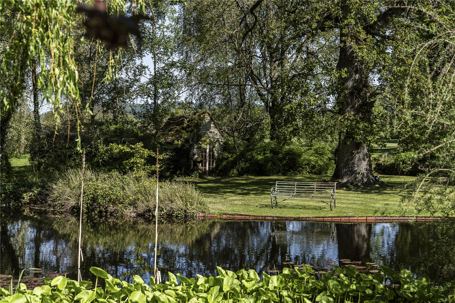
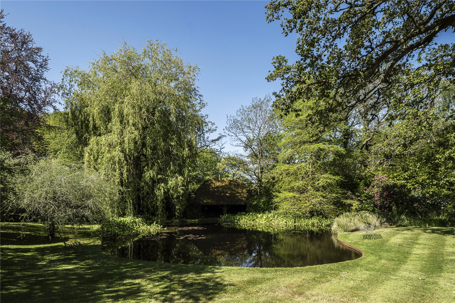
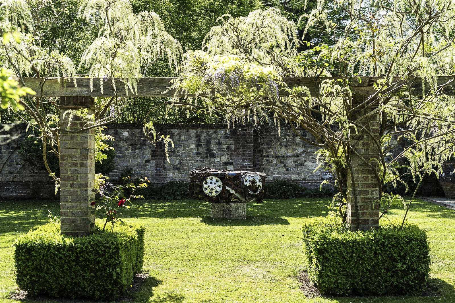
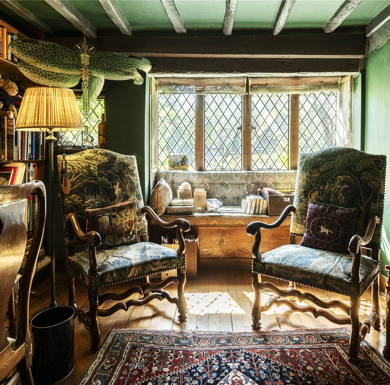
Old Rickhurst is a distinguished Arts and Crafts house of great character, set within beautifully mature gardens and grounds of approximately 16.5 acres. Extending to about 5,823 sq ft, the house combines remarkable architectural detail with a warm and welcoming atmosphere throughout. The reception rooms are elegant and atmospheric, including a generous double-aspect drawing room, a beamed sitting room with ancient timber framing and open fireplace, a fine dining room and an excellent study. The kitchen/breakfast room is exceptionally well equipped, with professional grade stainless steel fittings, a substantial range and characterful brick paviour flooring. The principal bedroom suite is particularly striking, set beneath a magnificent crown post roof, with a luxurious en suite bathroom. Five further bedrooms are beautifully proportioned and full of charm. The grounds are exceptional, with sweeping lawns, a rose garden, lake with boathouse, swimming pool, tennis court and an extraordinary full-size yew maze. There is also a guest cottage and separate staff cottage.

Read more
Read more

Floorplan

AREA (APPROX)

8,945 Sq Ft / 831 Sq M

Map

Further information

Learn more about the home & area with our local expert

James Grillo MRICS

James grew up in the Surrey Hills and is a chartered surveyor. He has been immersed in residential property across the region all his life and professionally for nearly 35 years. James is client-led in everything he does, prioritising his clients’ needs and goals above all else.