Berkshire

Oak Lodge, Waltham St Lawrence

Guide price - £2,500,000
Under Offer

Area (approx)
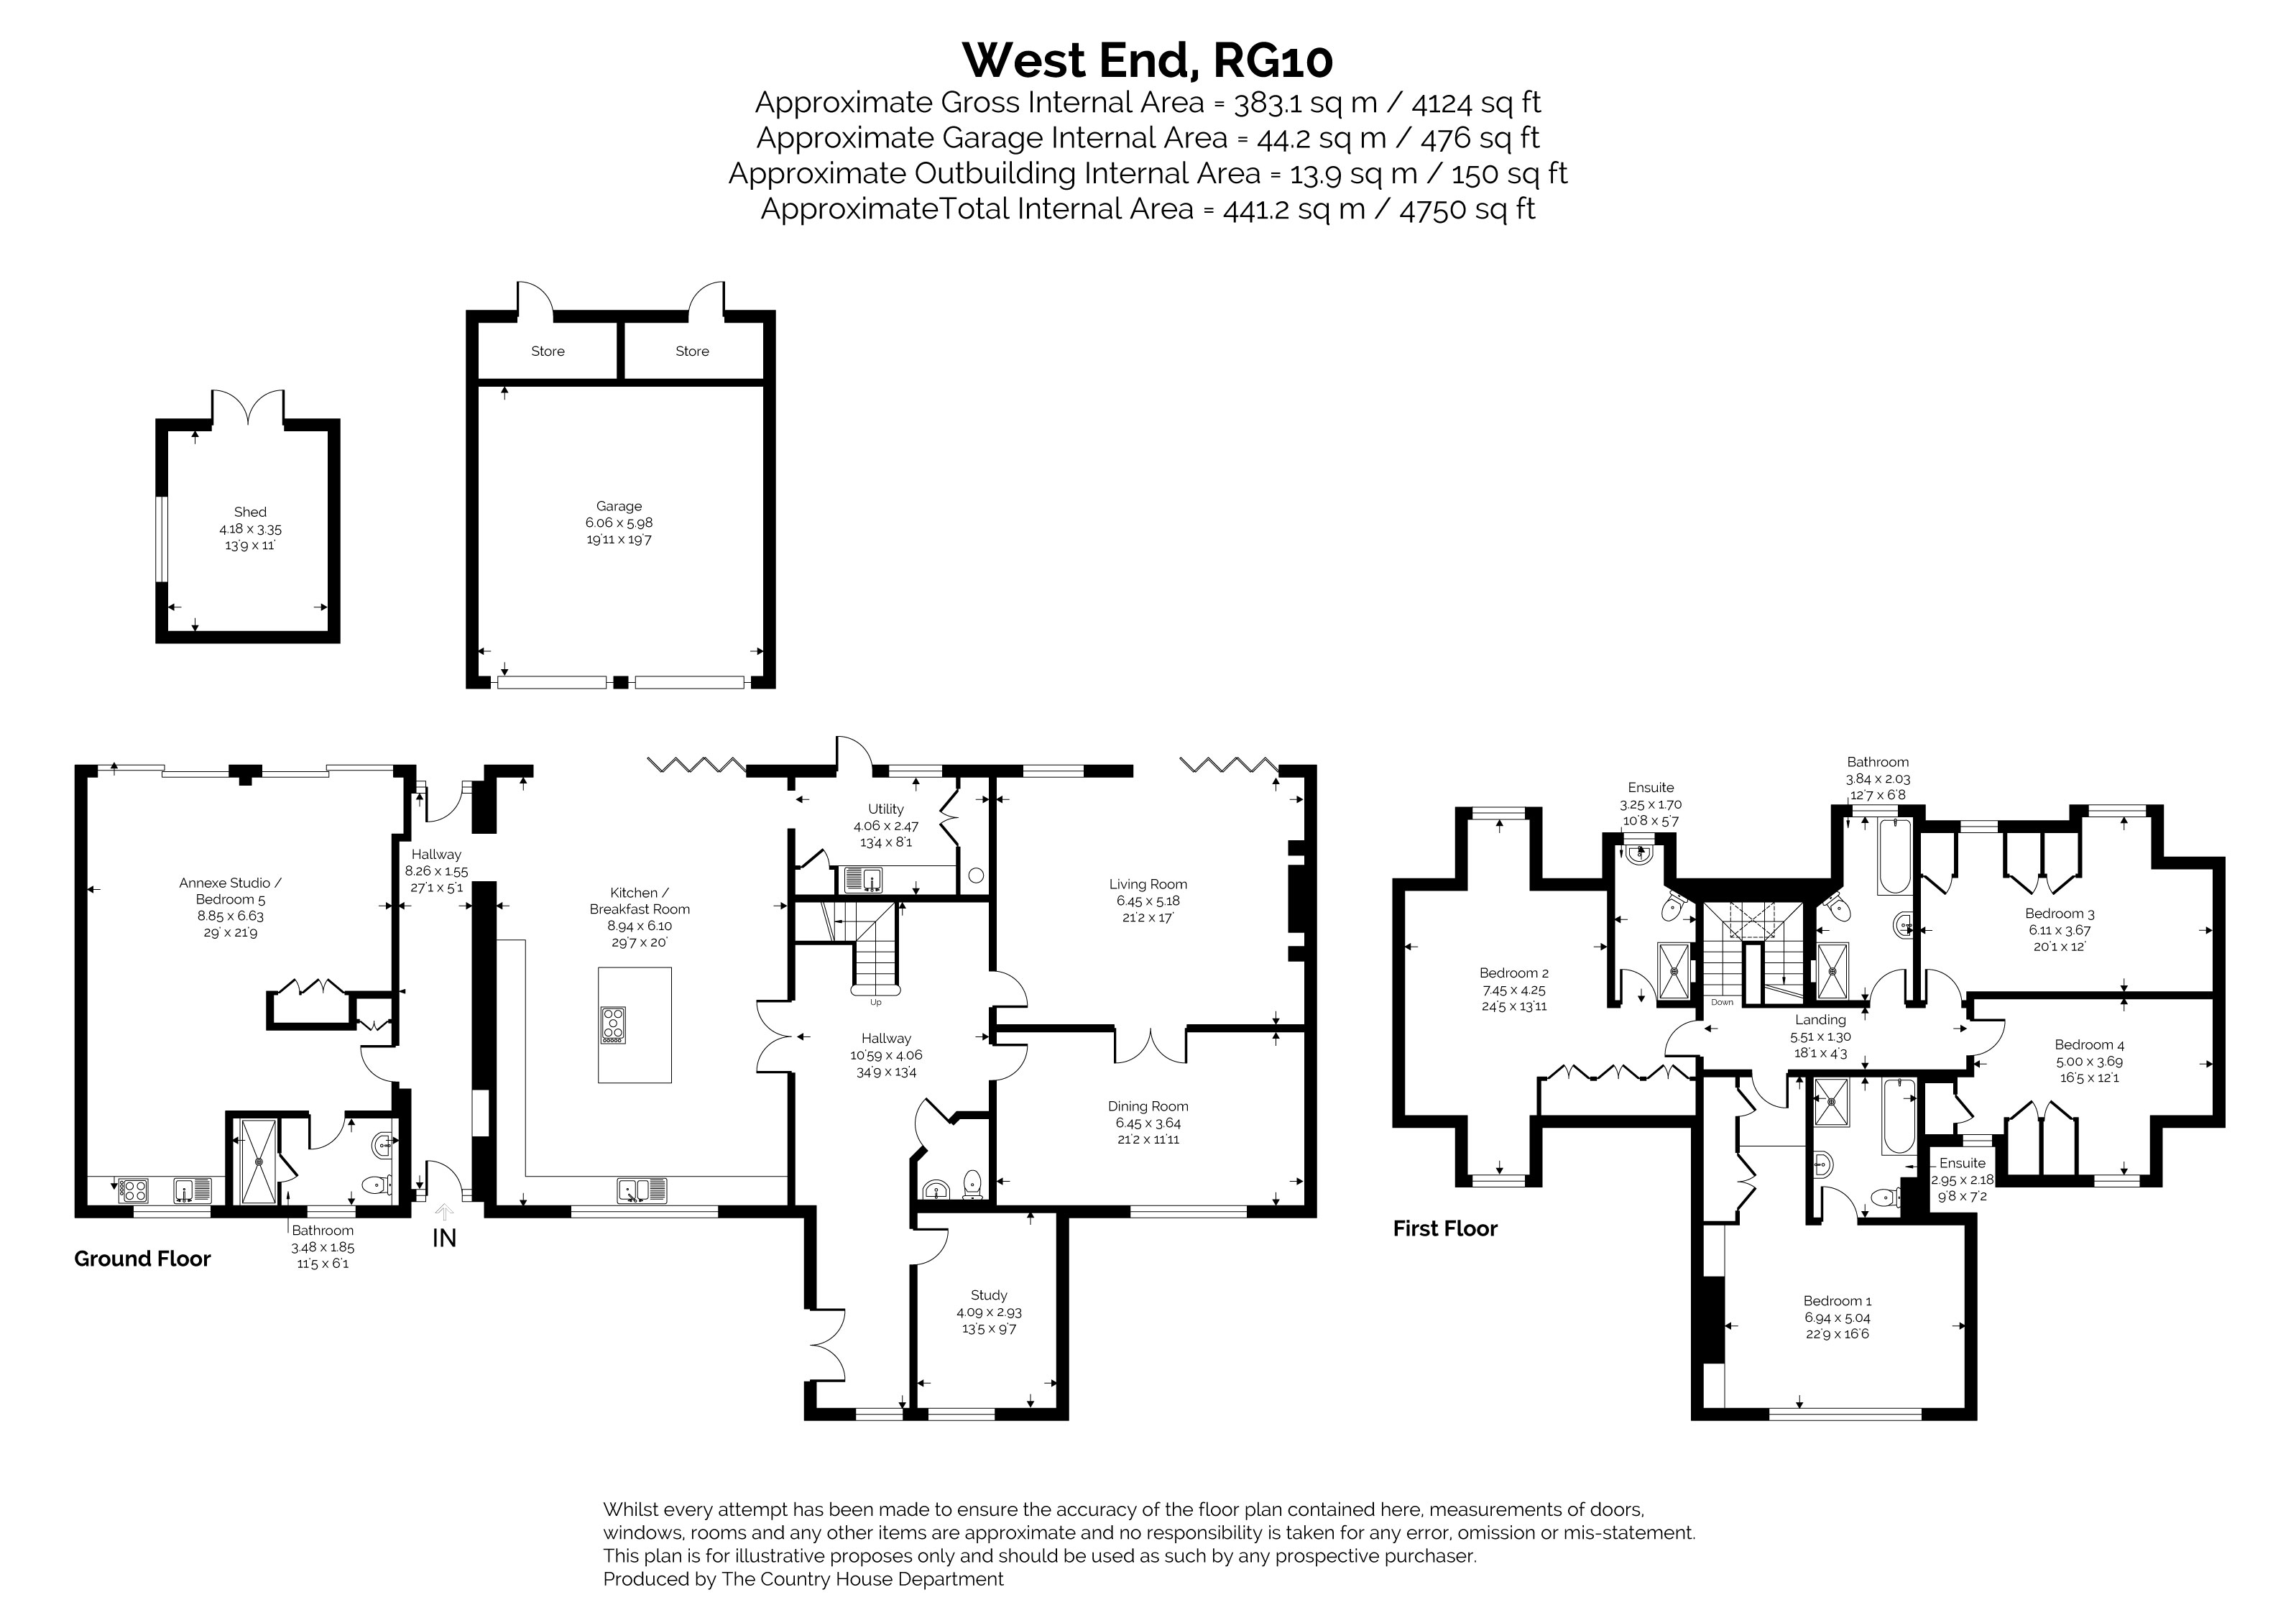
4,750 Sq Ft / 441.2 Sq M

West End, Waltham St Lawrence
Berkshire, RG10 0NL

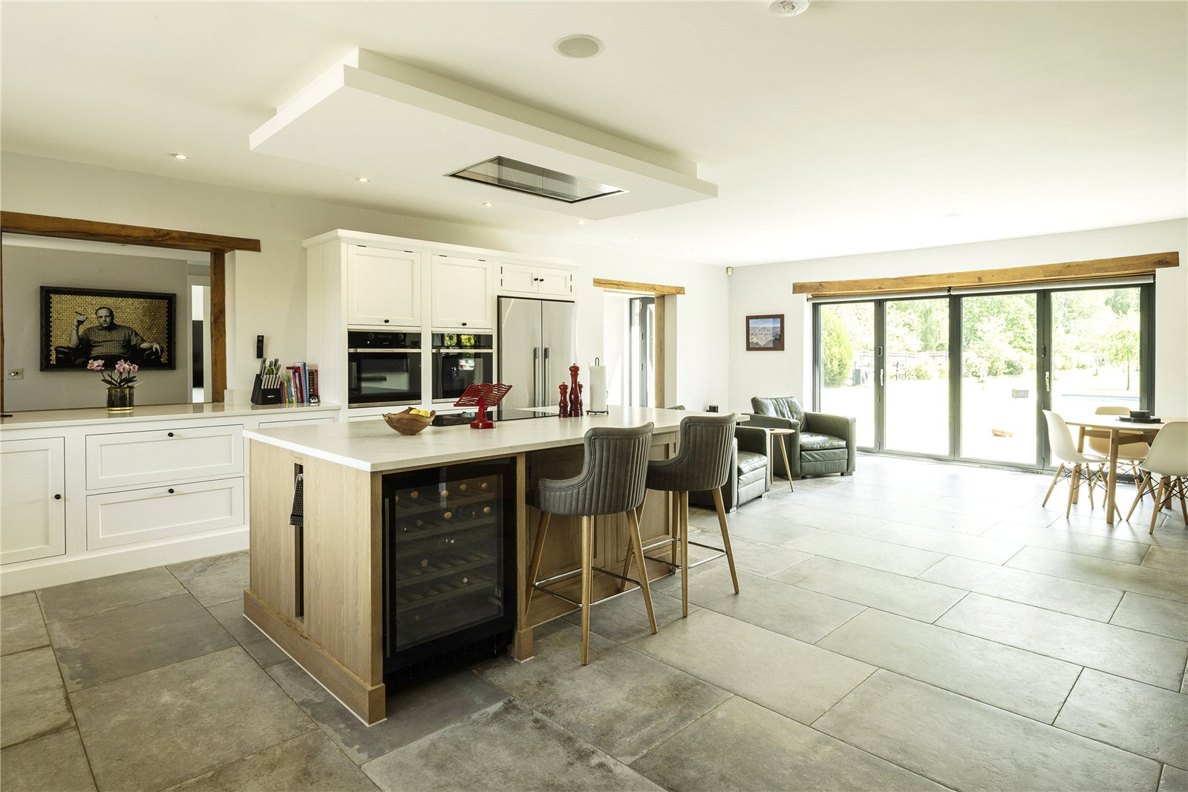
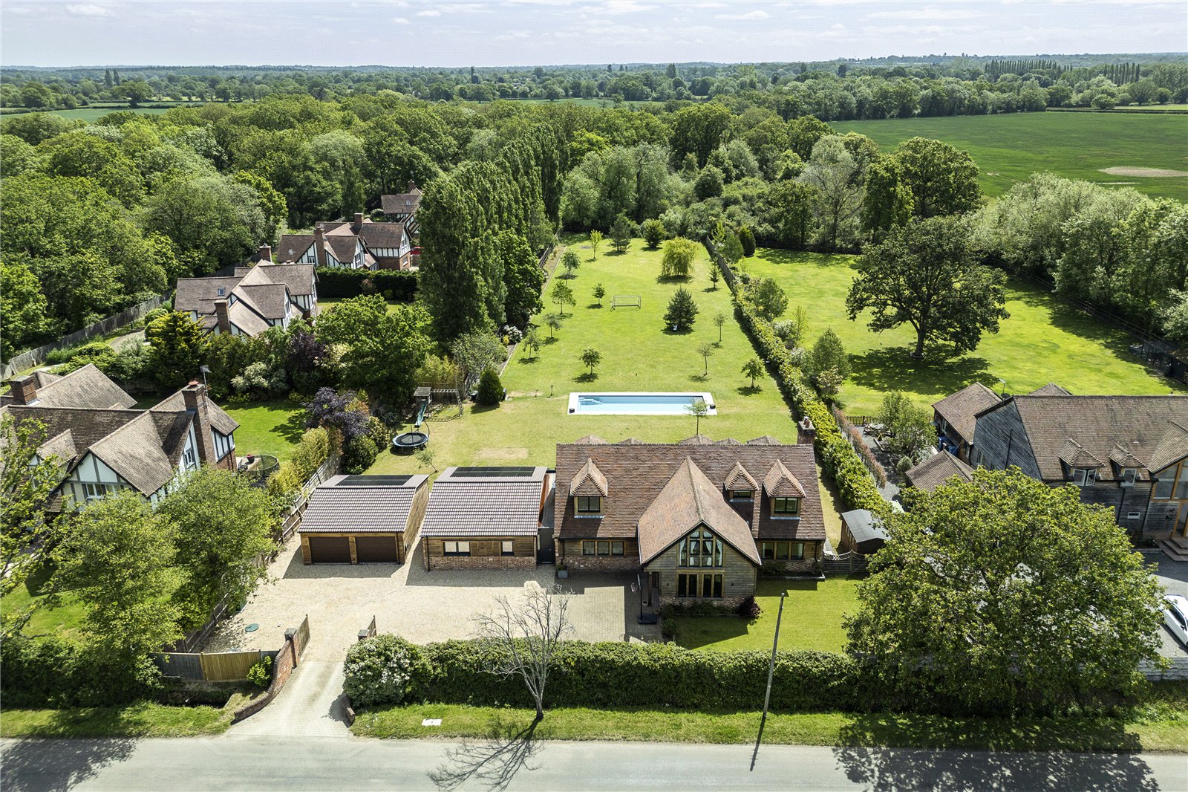
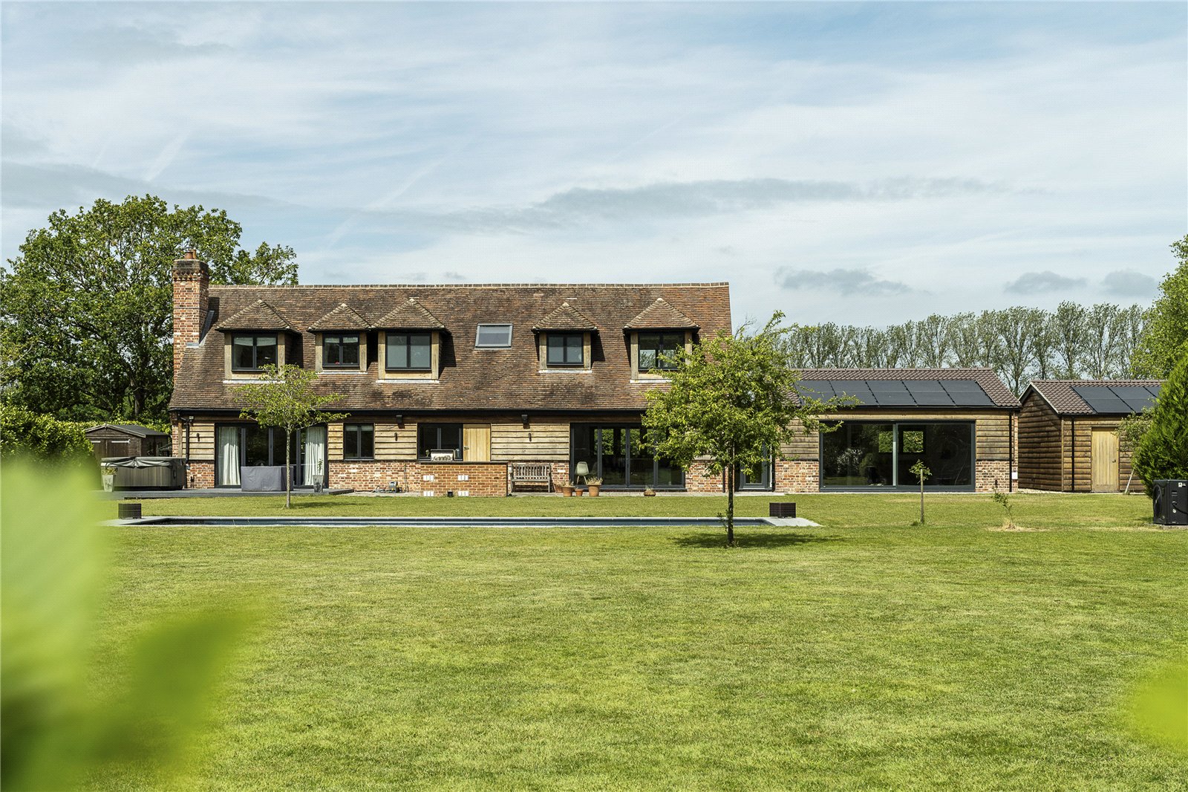
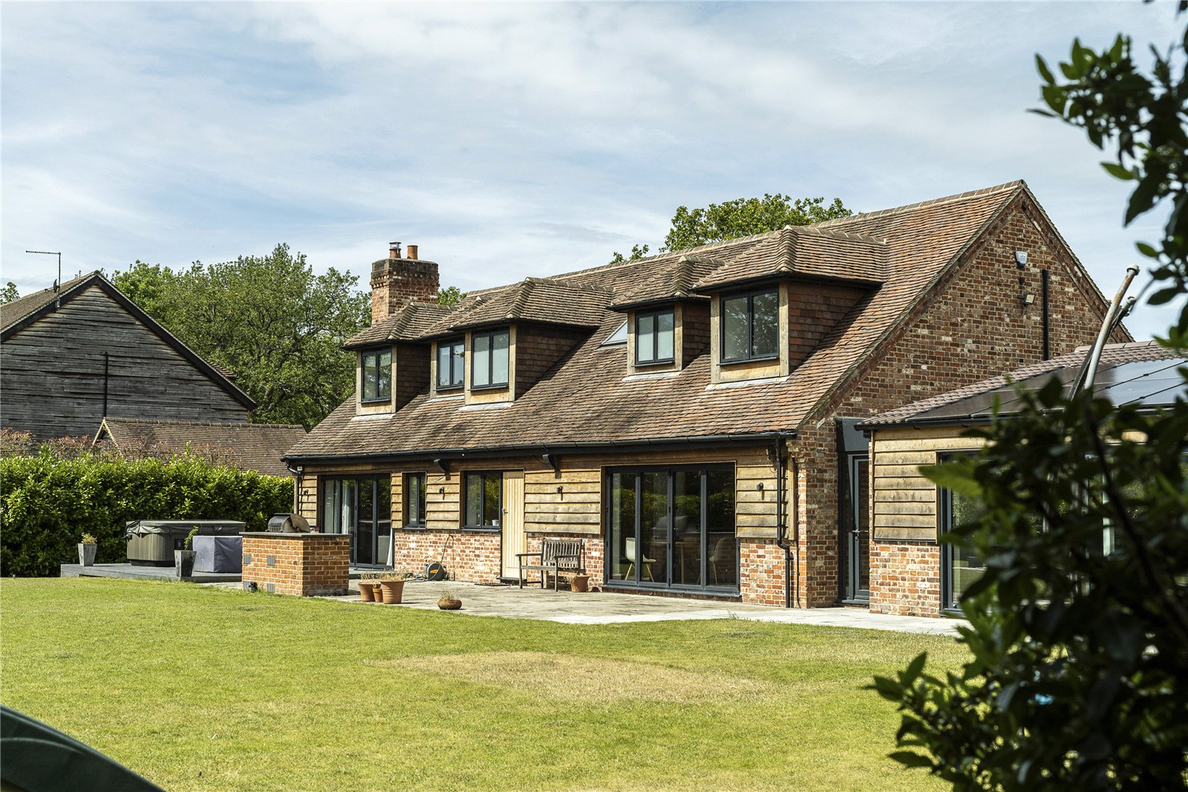
An impressive gated family home of 4,750 sq ft in 1.2 acres, with annexe, pool, countryside views and exceptional entertaining space.

Layout

5 Bedrooms
4 Reception Rooms
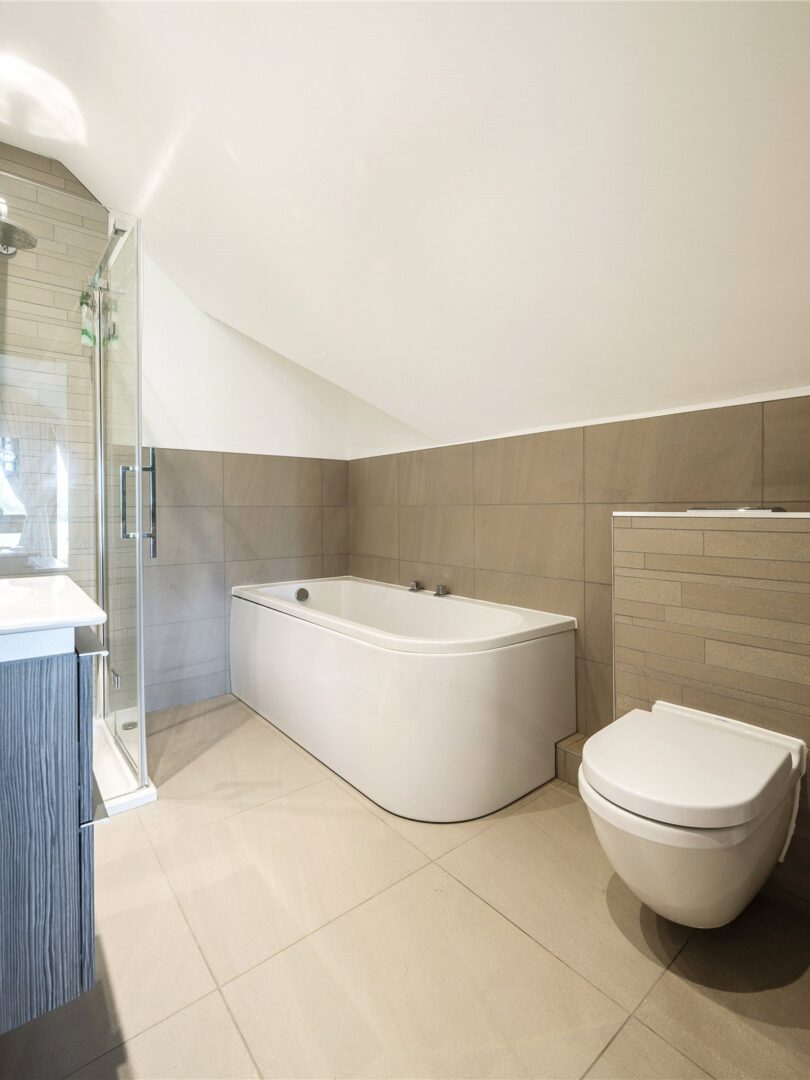
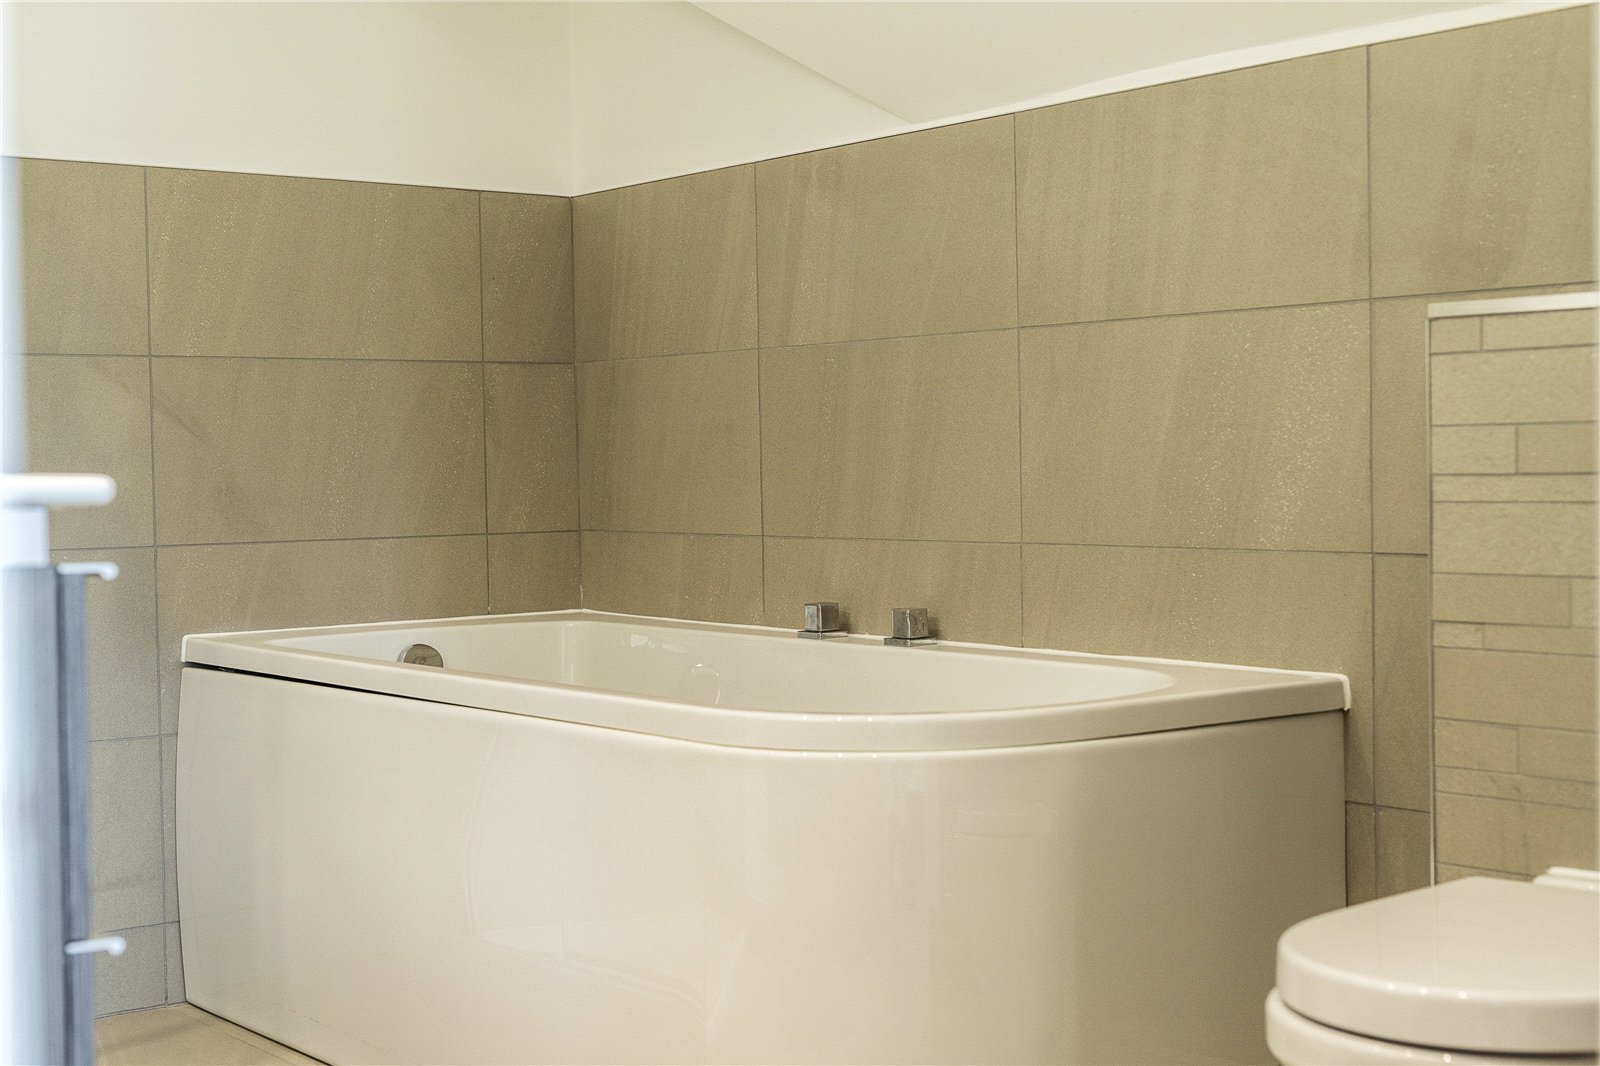
4 Bath/Shower Rooms
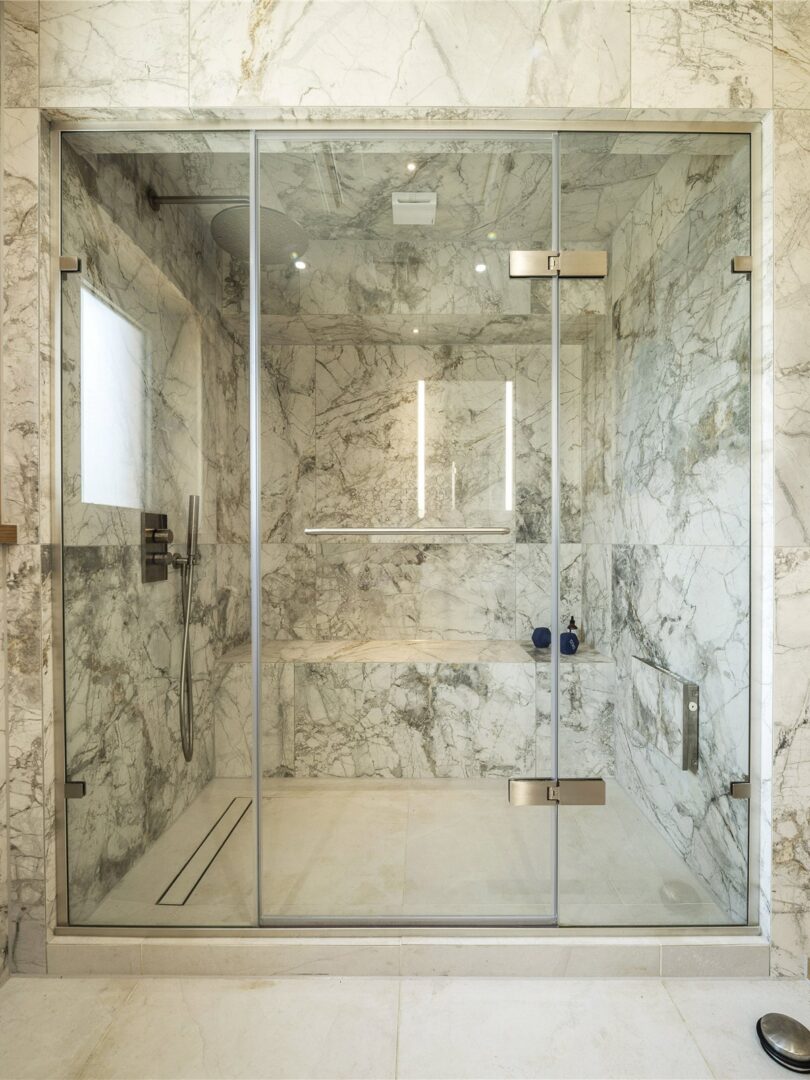
Annexe with steam room
Swimming Pool
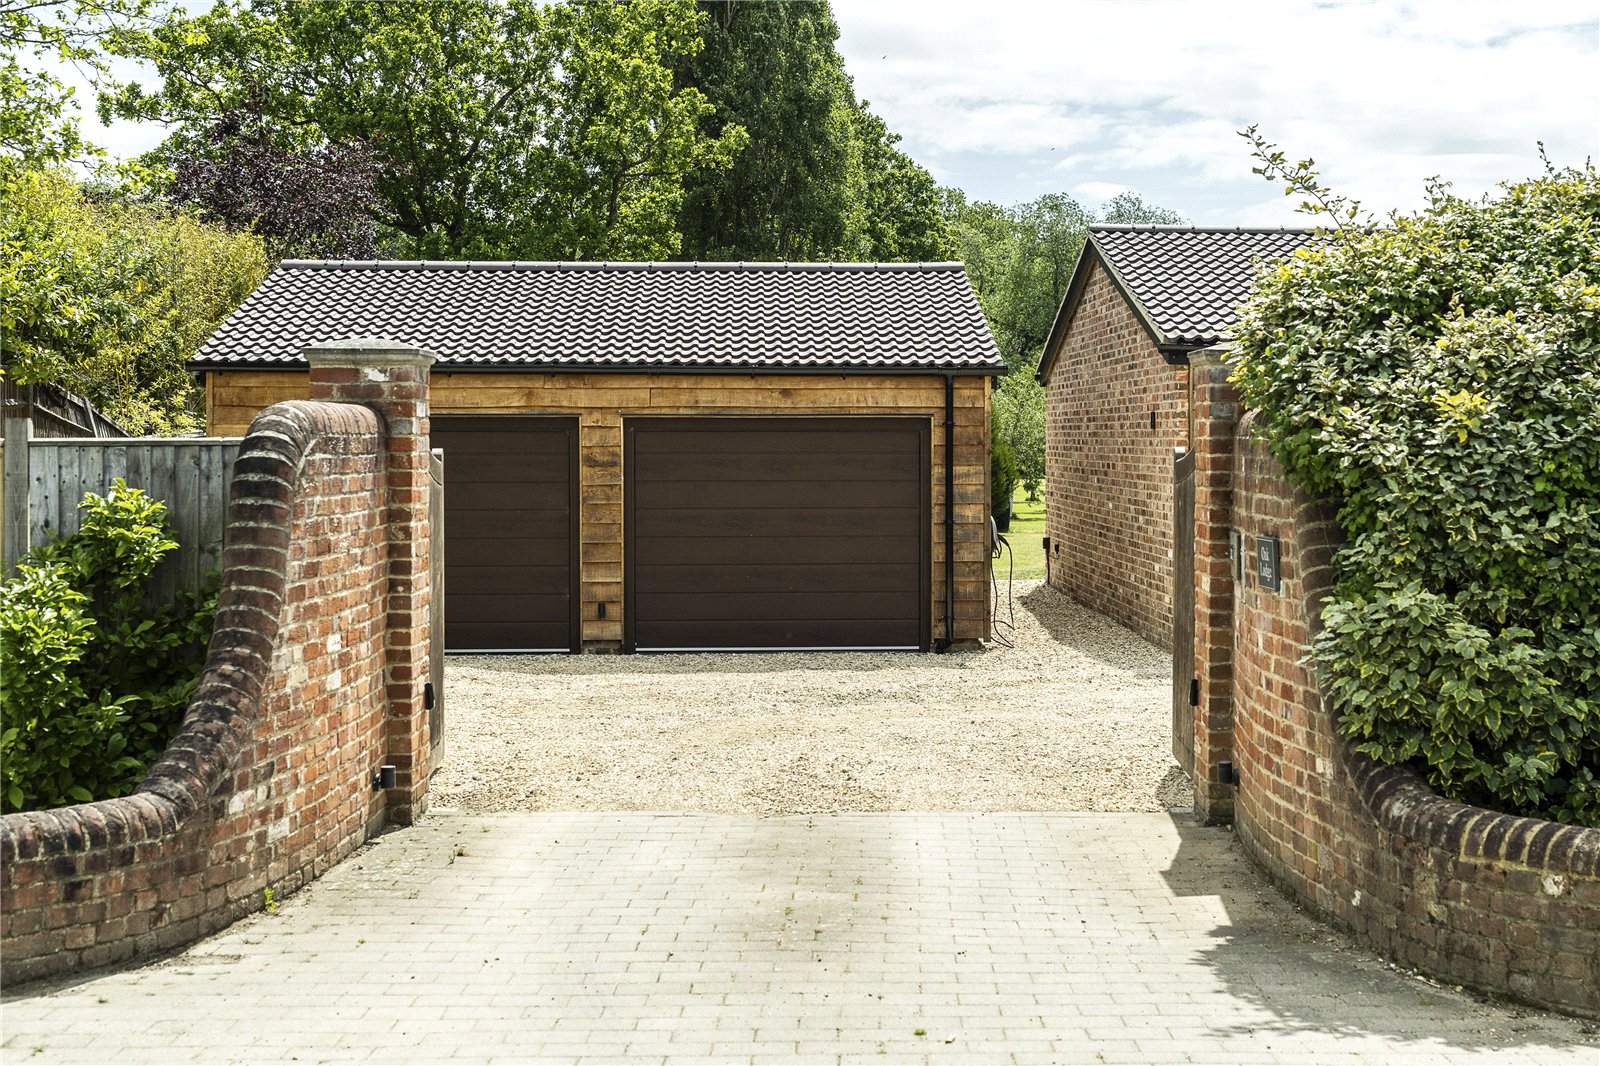
Double Garage
Acreage 1.2

Services

Mains water and electricity
Solar panelling
Oil fired central heating
Air source heat pump for the swimming pool
Private drainage
The AreaWaltham St Lawrence

Life at Oak Lodge offers the best of both worlds: a peaceful rural setting with excellent connections close at hand. Tucked away in the hamlet of West End, the property sits just over a mile from the heart of Waltham St Lawrence, a much-loved Berkshire village centred around its historic church, thriving community and traditional village pub. Everyday conveniences are within easy reach, including the well-regarded primary school less than a mile away. For commuters, Twyford station is just over two miles from the house, providing regular services to London Paddington, alongside Elizabeth Line connections through central London to Canary Wharf and Abbey Wood. Reading, just one stop away by train, offers a vibrant mix of shopping, dining and cultural attractions, together with a strong business community. The area is also particularly well served by respected schools, including Dolphin School, Lambrook, Claire’s Court, Reading Blue Coat and a selection of highly regarded grammar and independent schools.

Oak Lodge, Waltham St LawrenceAbout this home
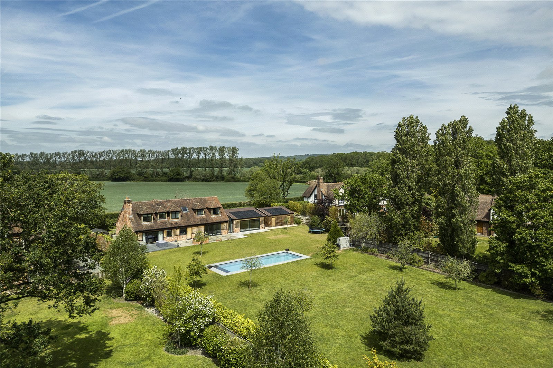
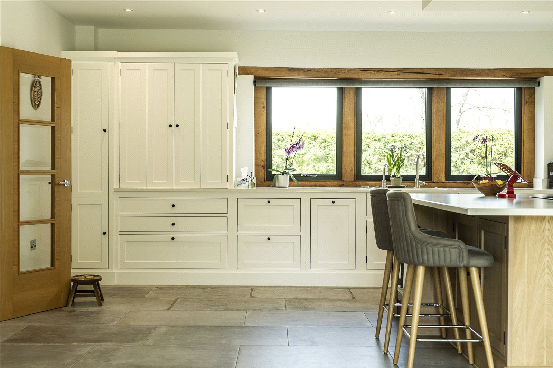
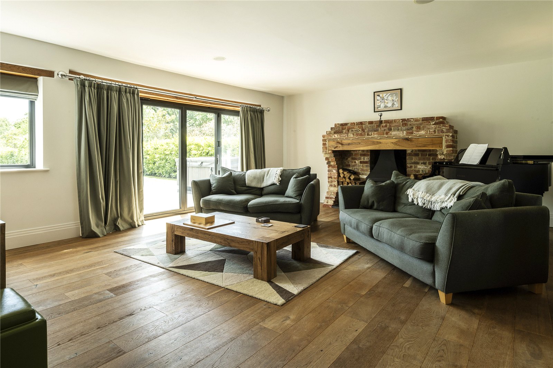
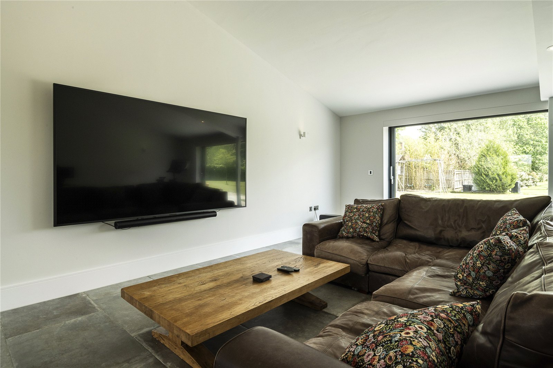
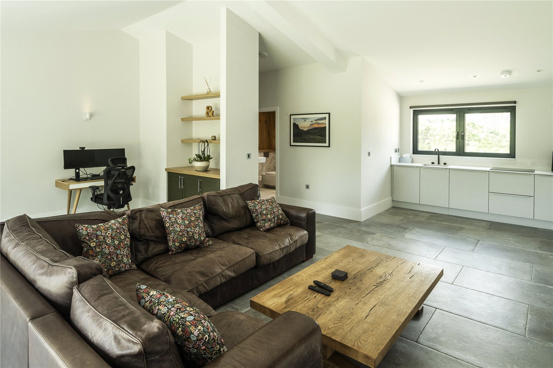
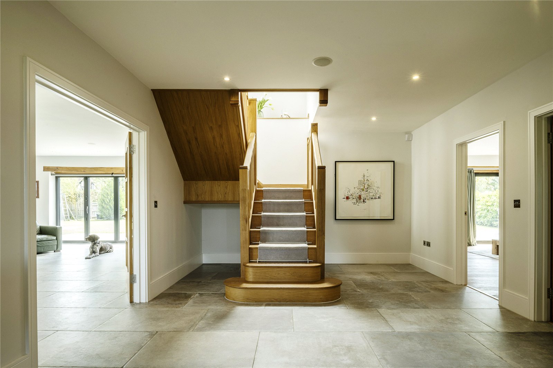
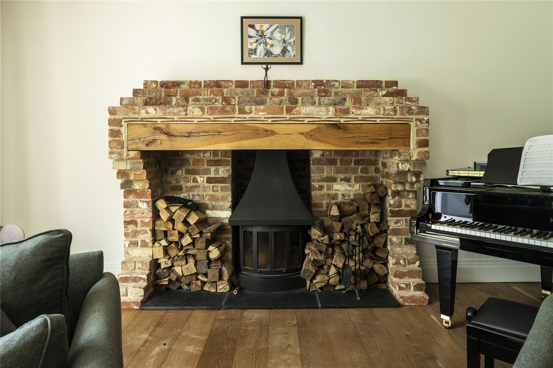
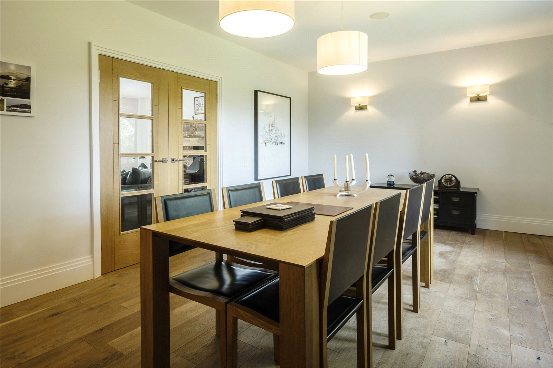
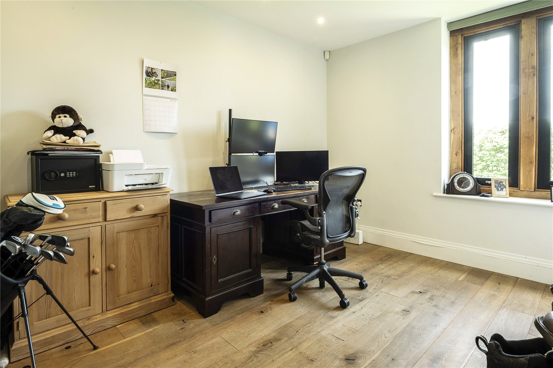
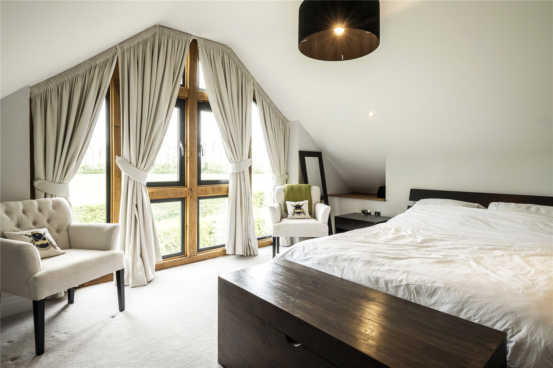
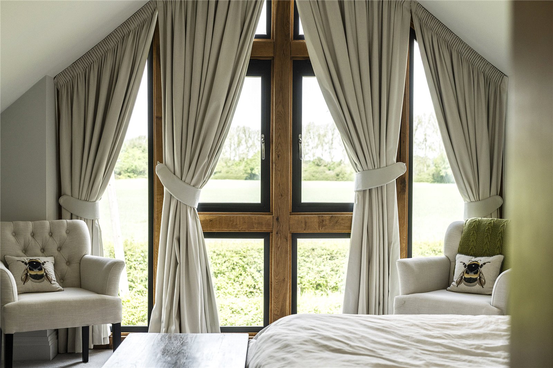
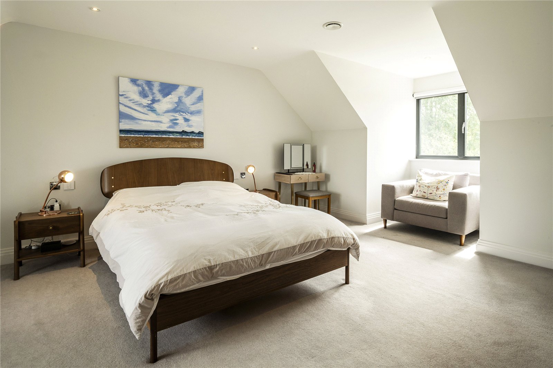
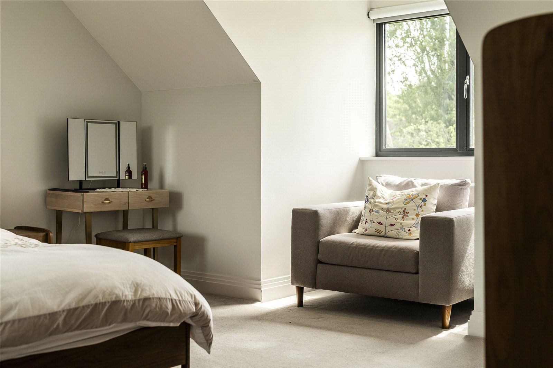
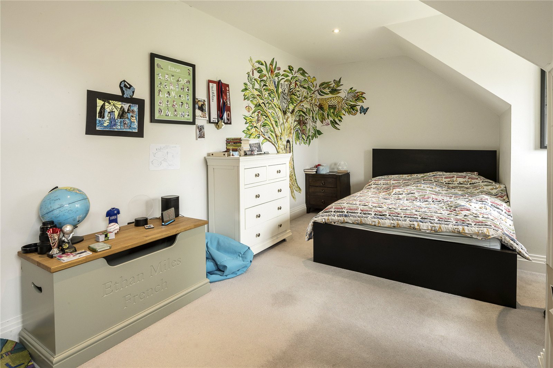
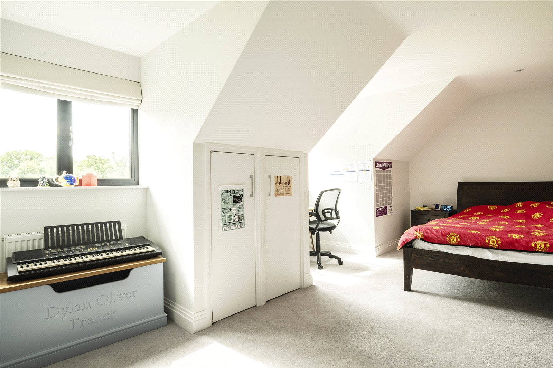
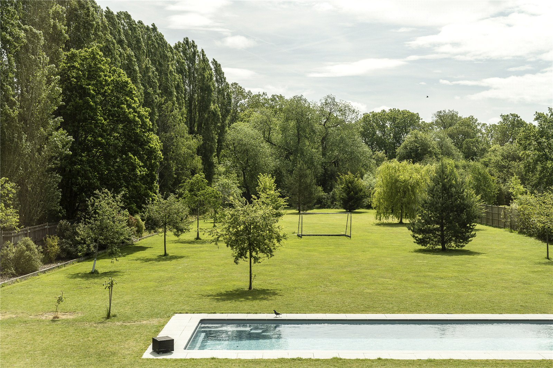
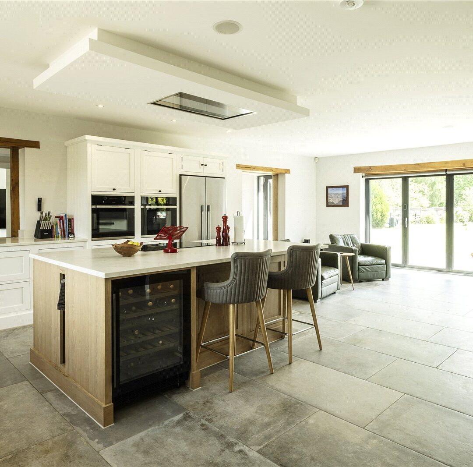
Set behind gates in one of Berkshire’s most desirable villages, Oak Lodge is a substantial and beautifully appointed family home that balances space, flexibility and comfort in equal measure. Extending to approximately 4,750 sq ft and set within around 1.2 acres, it has been thoughtfully designed to accommodate both everyday family life and larger-scale entertaining. At its heart lies a striking open-plan kitchen, dining and living space, where bi-fold doors open onto the terrace and gardens beyond, while a selection of elegant reception rooms offers room to gather, work or unwind. Upstairs, four generous double bedrooms provide well-balanced accommodation, including a principal suite, with air-conditioning, that enjoys delightful countryside views across the surrounding landscape. A recently added annexe offers valuable additional living space, arranged in a contemporary studio-style layout with its own kitchen area, modern shower/steam room, making it ideal for guests, extended family or independent living. Beyond the house, a remarkable 300-foot garden, an auto-dosing swimming pool with hard cover and entertaining terraces create a wonderfully private setting.

Read more
Read more

Floorplan

AREA (APPROX)

4,750 Sq Ft / 441.2 Sq M

Map

Further information

Learn more about the home & area with our local expert

Stuart Miles

Stuart Miles is incredibly experienced, having worked in the property industry for over 20 years covering beautiful towns and villages in Berkshire, Buckinghamshire and Oxfordshire. Stuart specialises in selling prime property and has dealt with high-net-worth clients and buyers. He prides himself on offering the highest level of service, managing transactions promptly to completion.