Oxfordshire

Manor Farmhouse, Hampton Gay

Guide price - £2,750,000

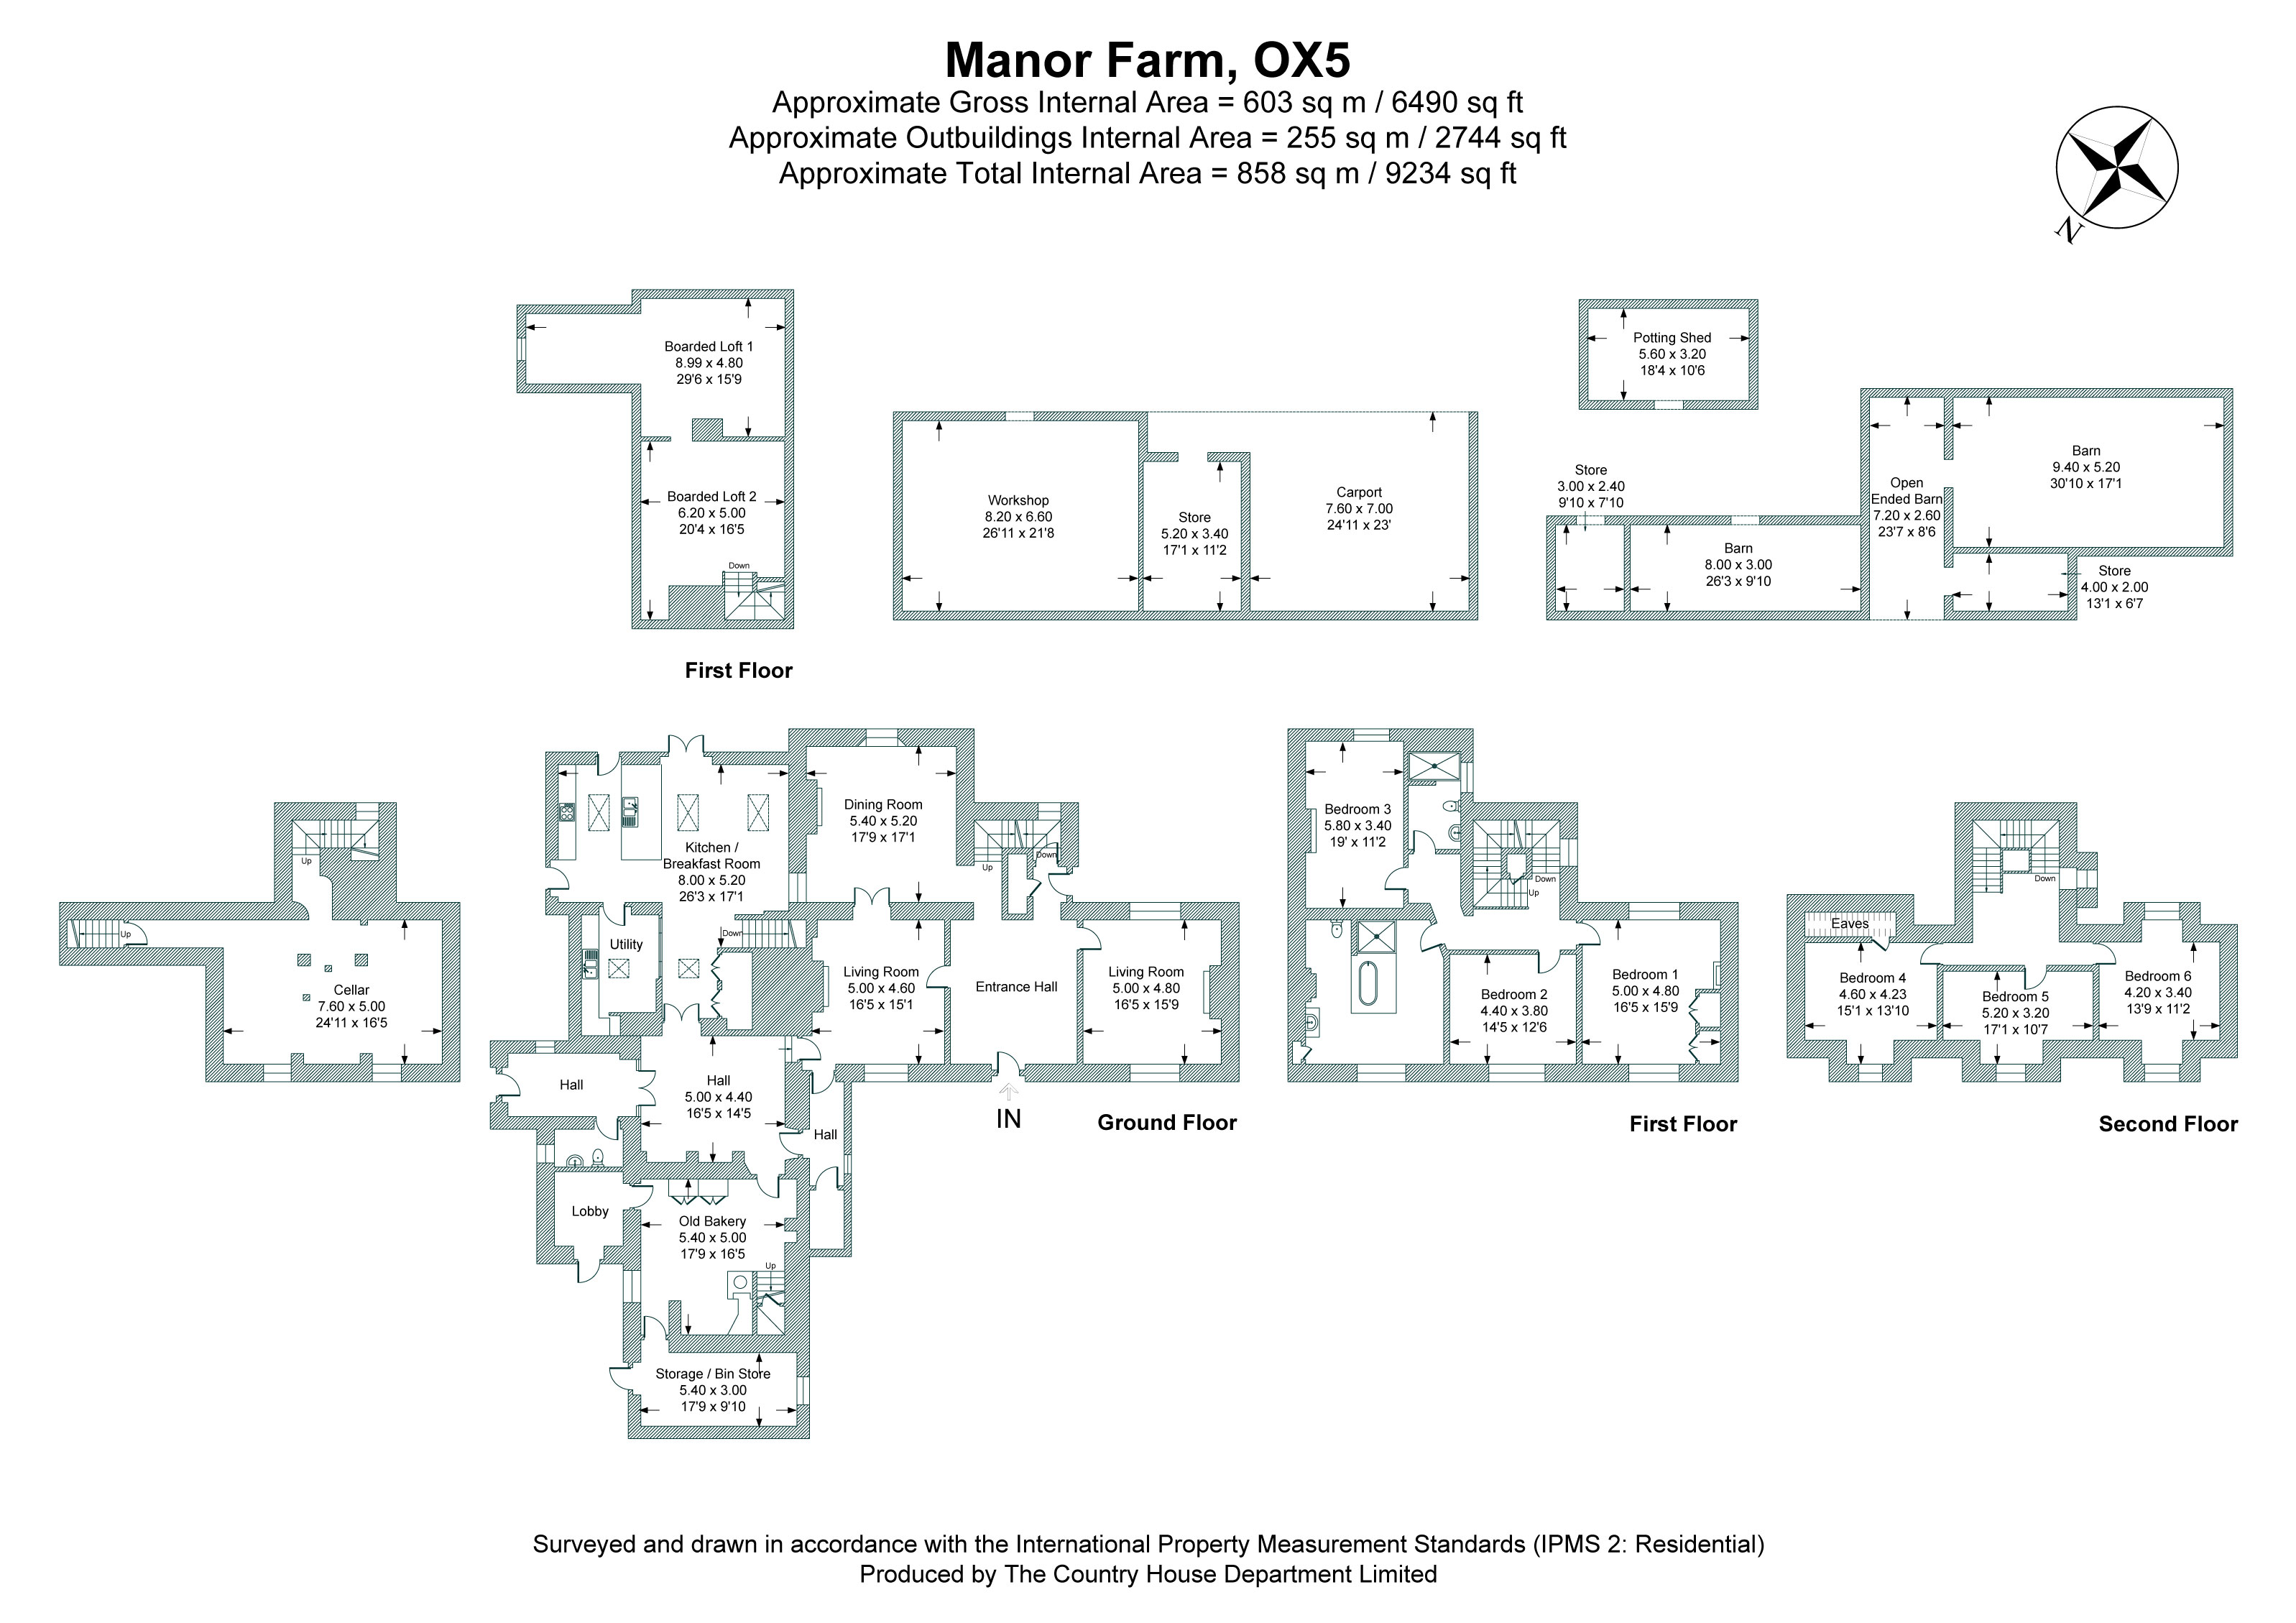
Area (approx)
9,234 Sq Ft / 858 Sq M

Hampton Gay
Oxfordshire, OX5 2QH

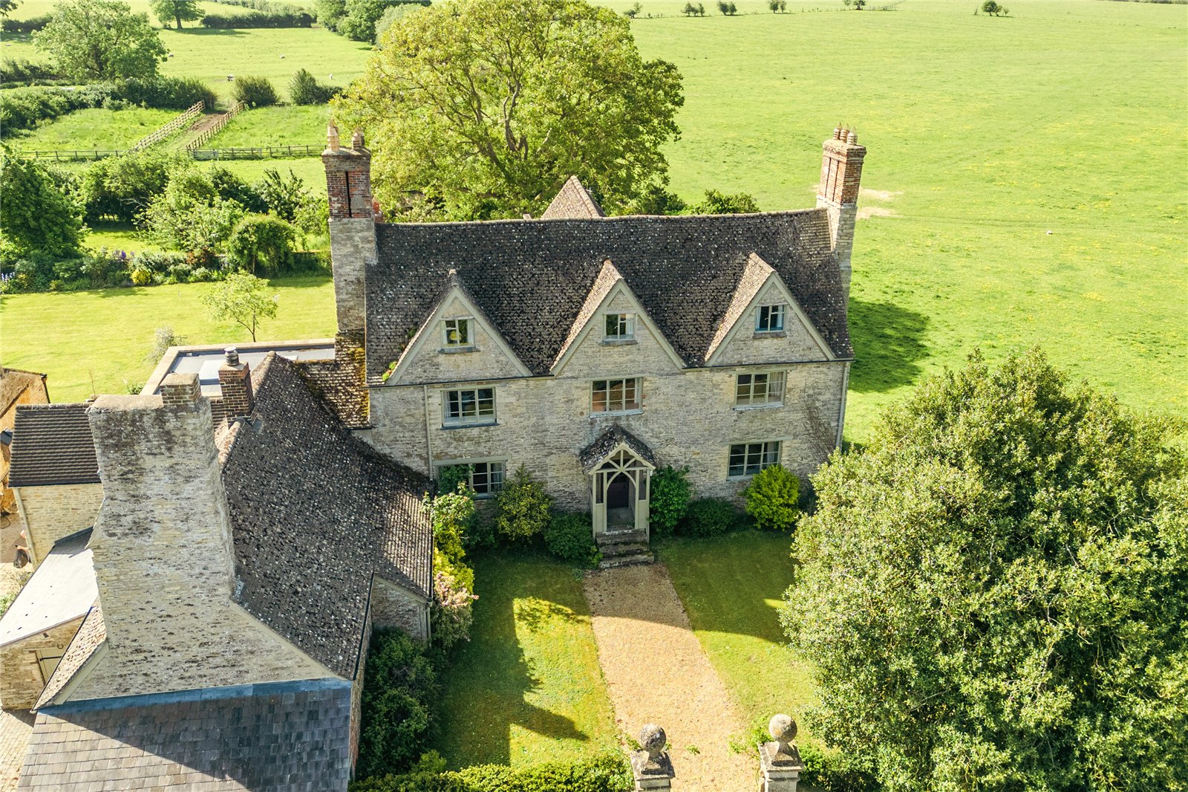
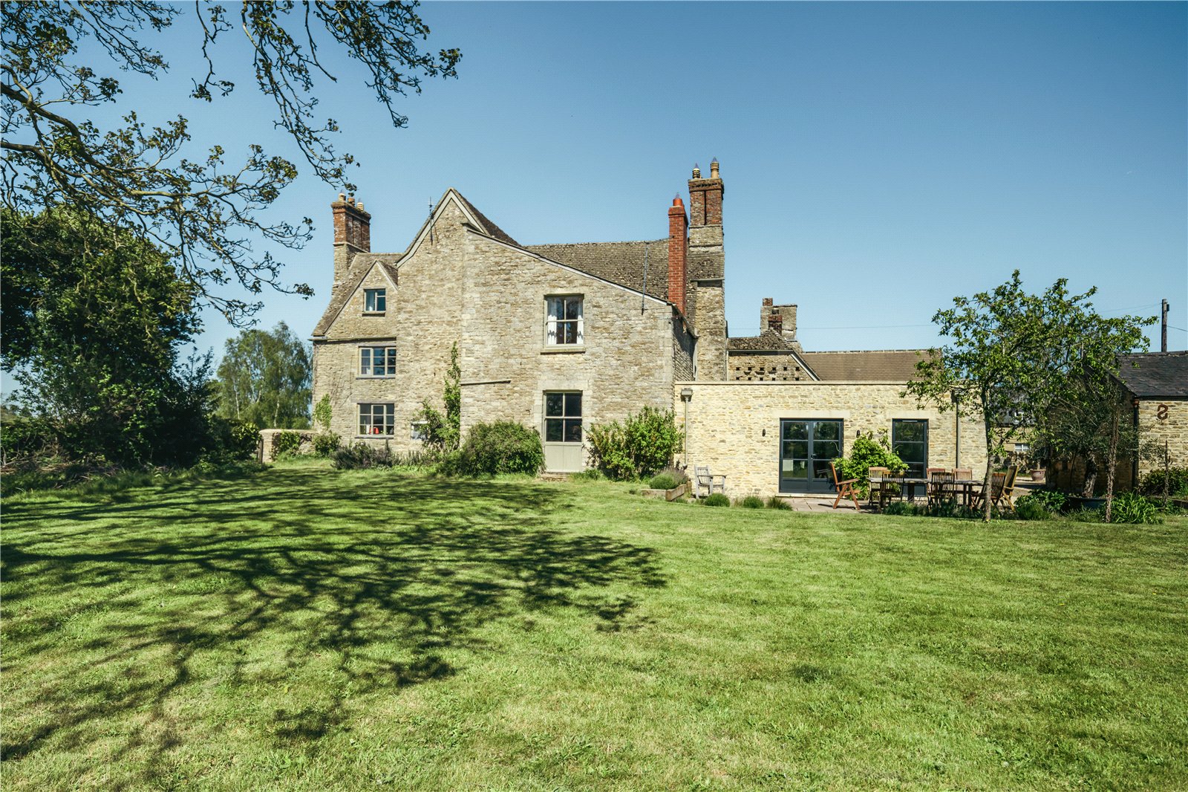
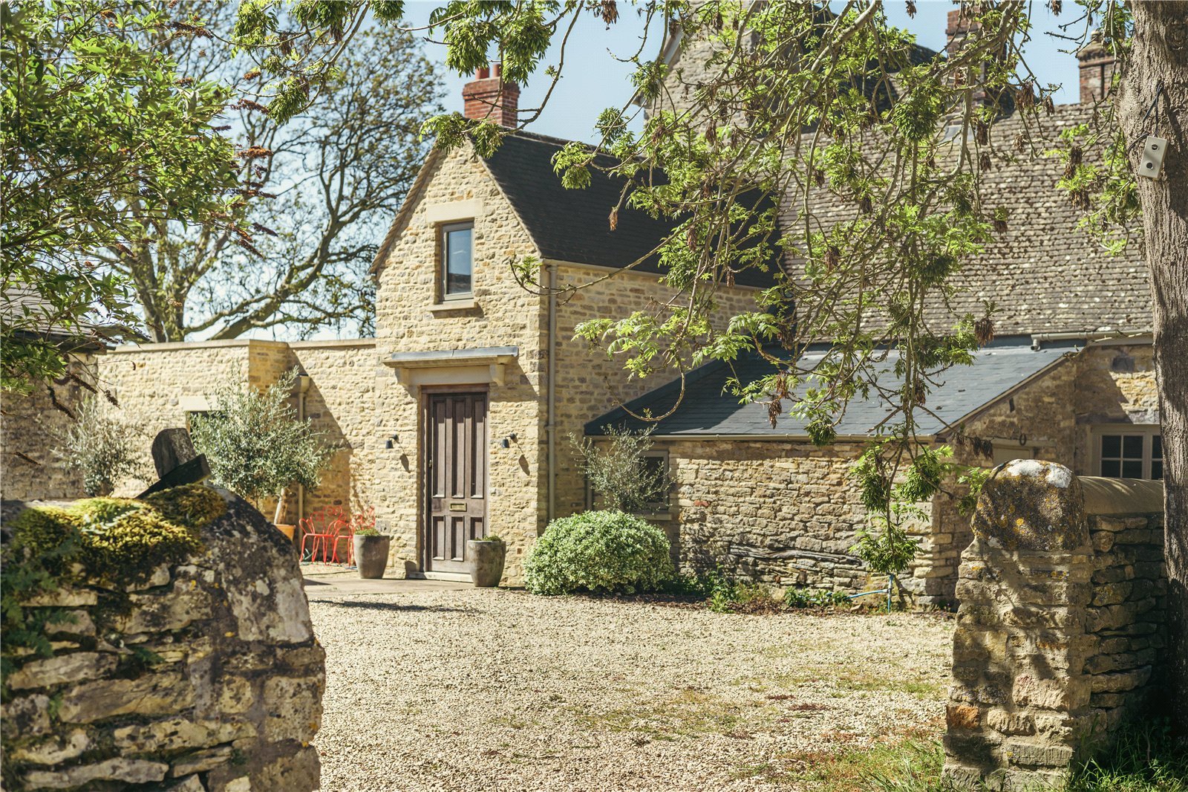
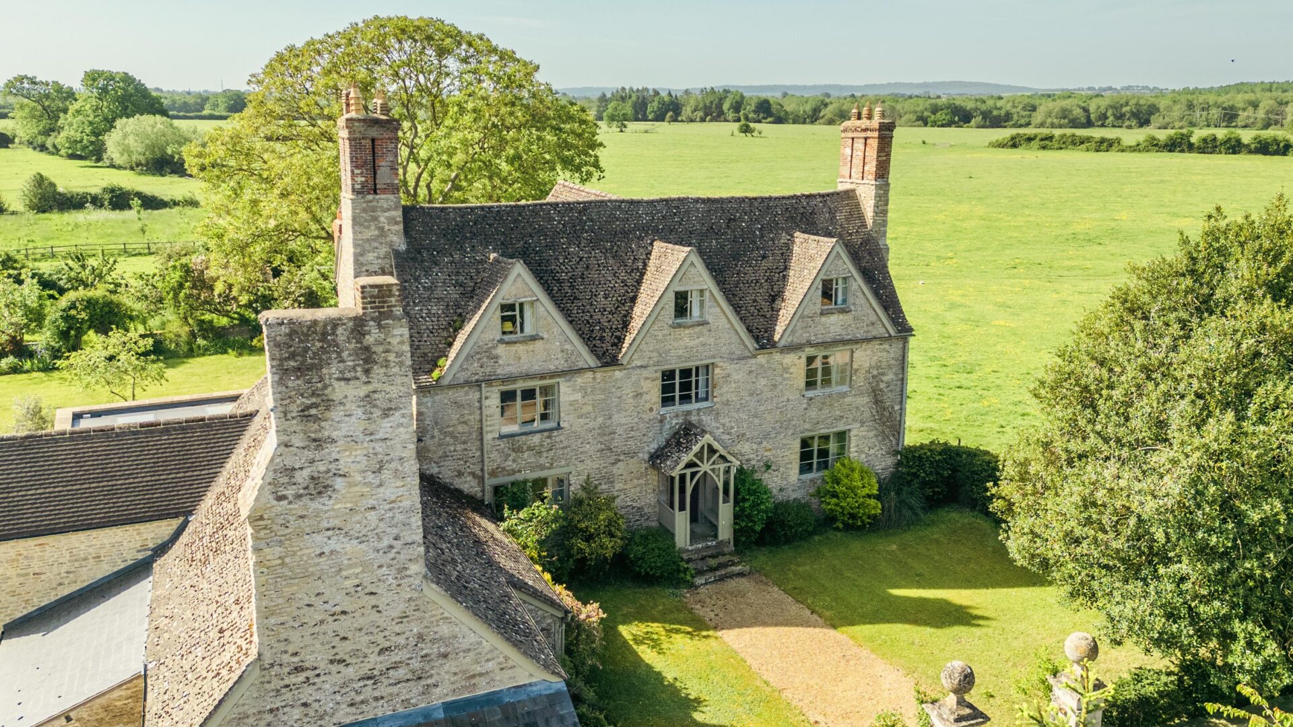
A handsome Grade II listed home occupying a wonderfully private position.

Layout

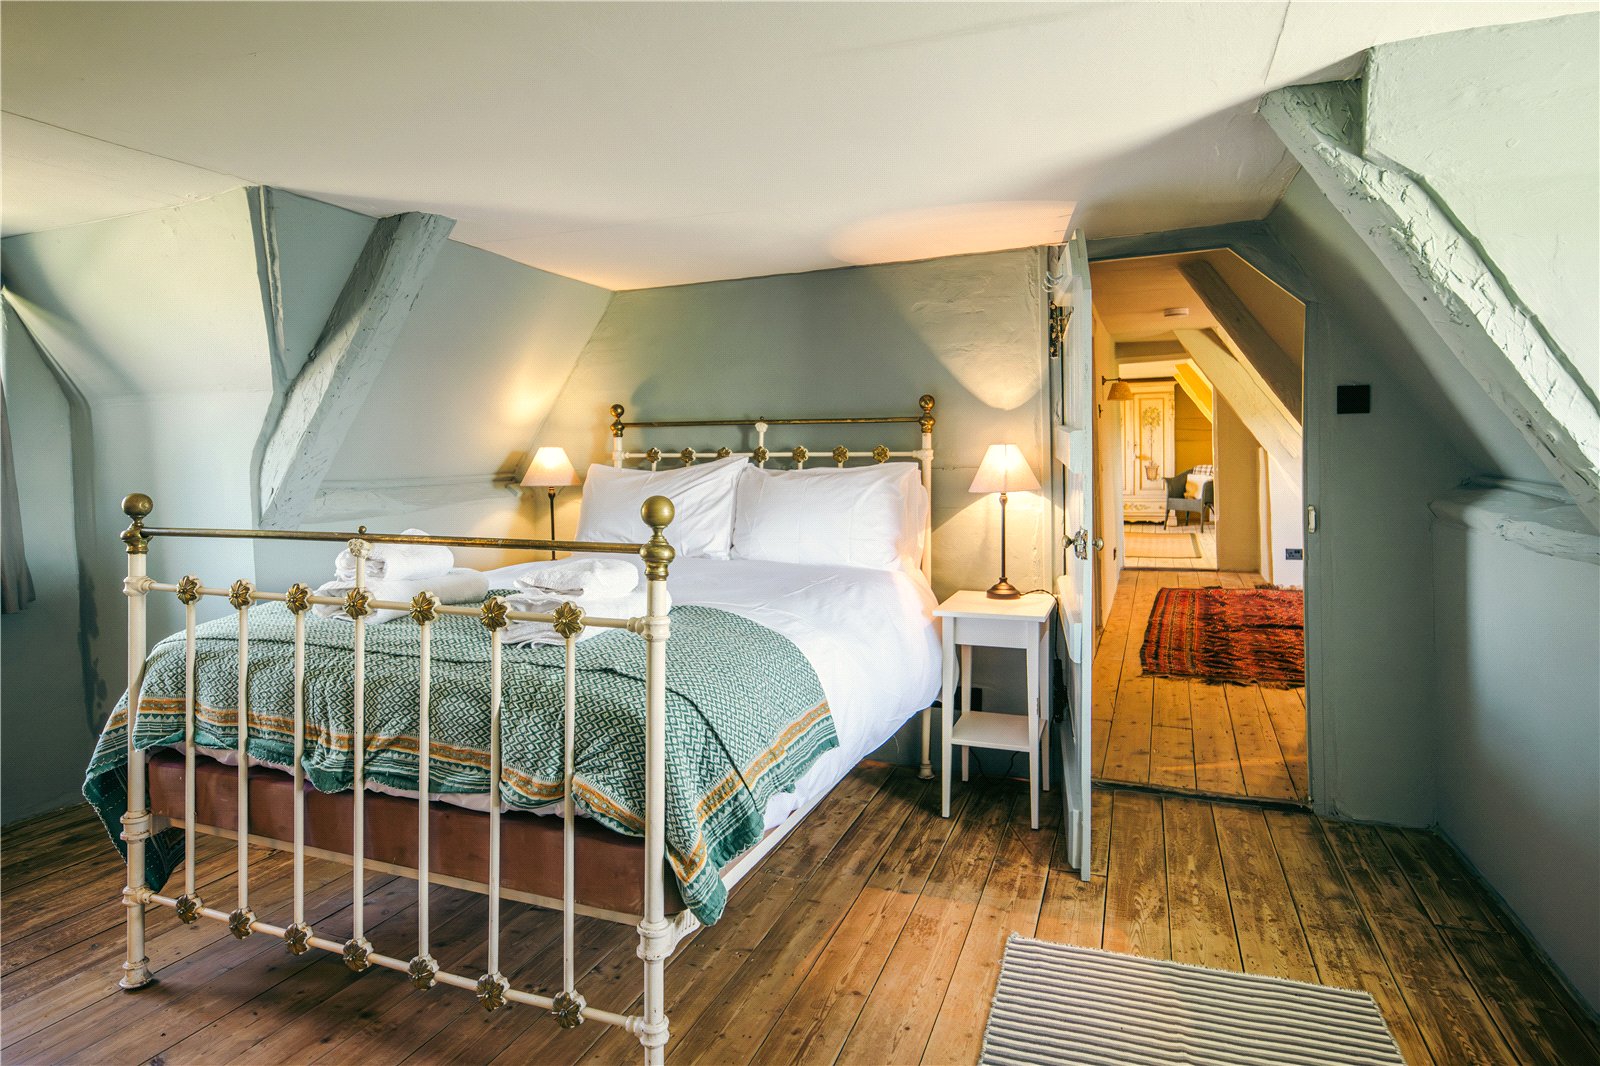
6 Bedrooms
2 Bath/Shower Rooms
4 Reception Rooms
Carports
Outbuildings

Services

Mains electricity
Private water and drainage
LPG heating
The AreaHampton Gay

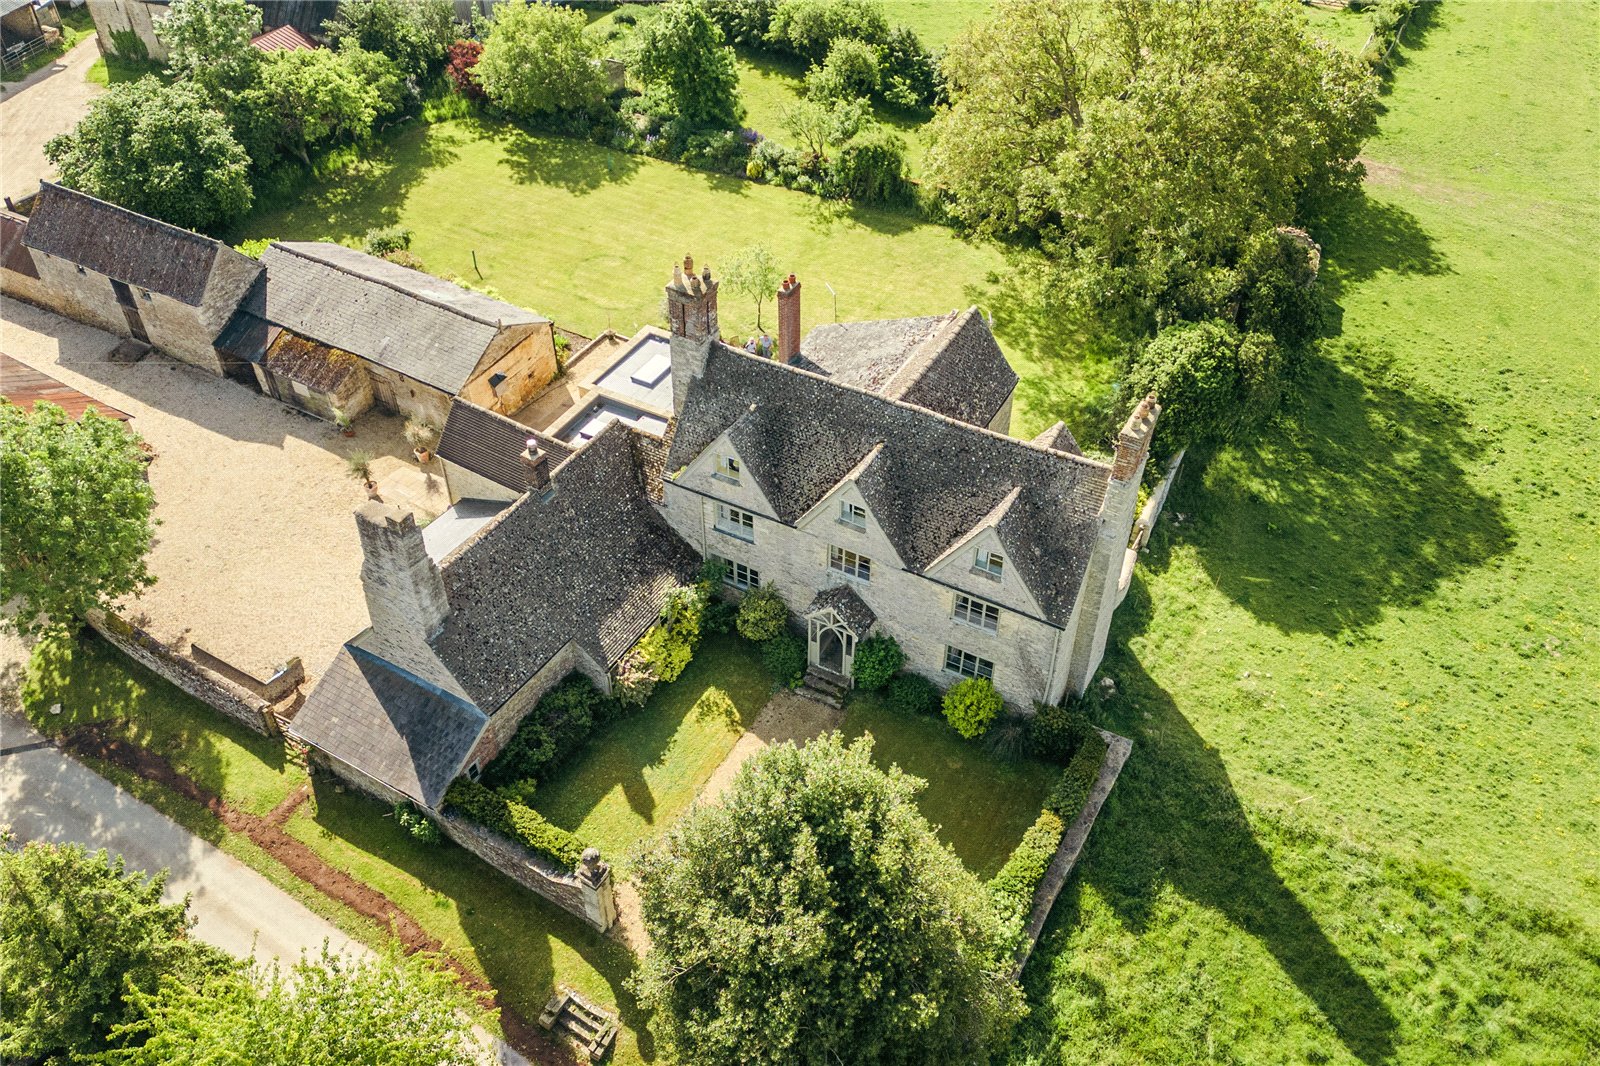
Hampton Gay is a small and historic hamlet situated approximately six miles north of Oxford, surrounded by attractive open countryside and farmland. Steeped in history and mentioned in the Domesday Book, the hamlet today comprises a small collection of period houses and farm buildings, including,Manor Farm House. The original Manor House, much of which was destroyed by fire in the late nineteenth century, remains an important part of the area’s rich heritage. Over the centuries the estate has passed through notable ownership, including the Knights Templar, Viscount Wenman and Wadham College. Nearby villages including Hampton Poyle, Bletchingdon, Islip, Weston-onthe- Green and Kirtlington provide an excellent range of local amenities, with The Bell public house in Hampton Poyle particularly well regarded. The area is especially sought-after for its convenient access to Oxford, Summertown and an exceptional selection of highly regarded schools, including St Edward’s School, Summer Fields, Oxford High School, Headington School, The Dragon School, Magdalen College School and Radley College. Communications are excellent, with Junction 9 of the M40 approximately six miles away, while regular fast rail services run from Bicester to London Marylebone in around 50 minutes. Oxford Parkway railway station also provides services to both London Paddington and London Marylebone from approximately 66 minutes.

Manor Farmhouse, Hampton GayAbout this home
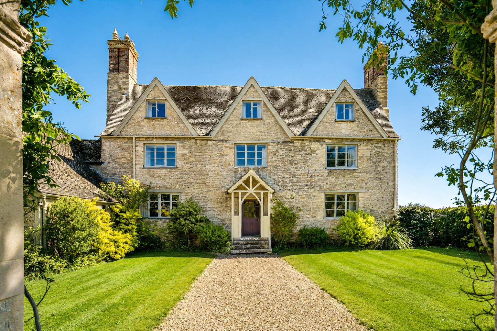
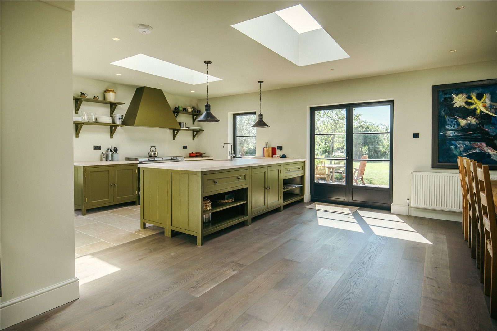
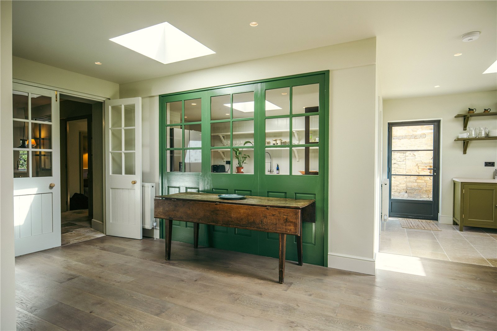
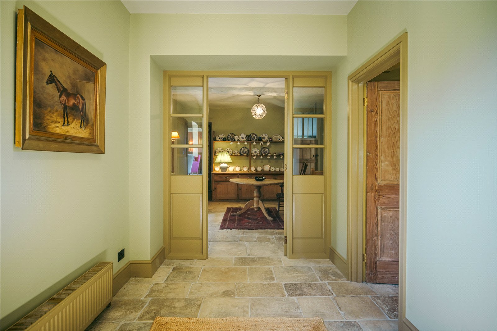
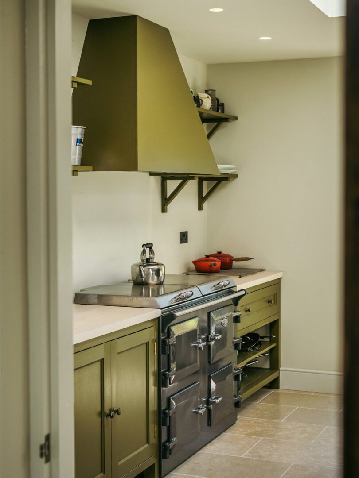
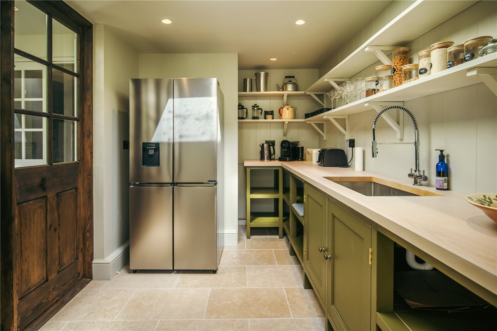
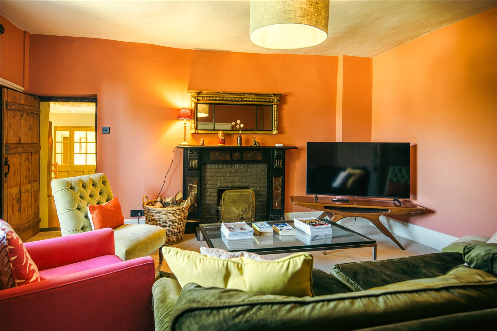
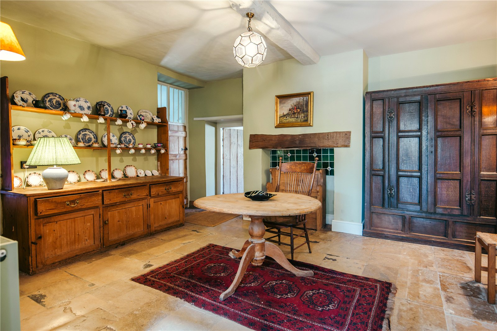
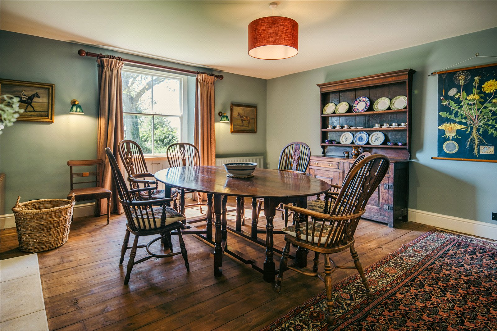
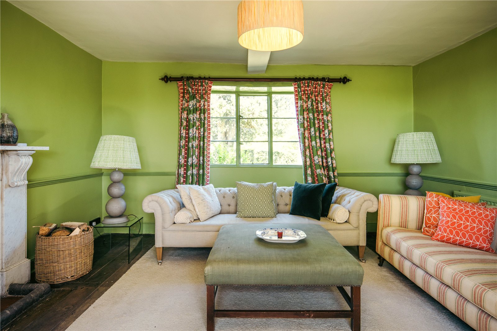
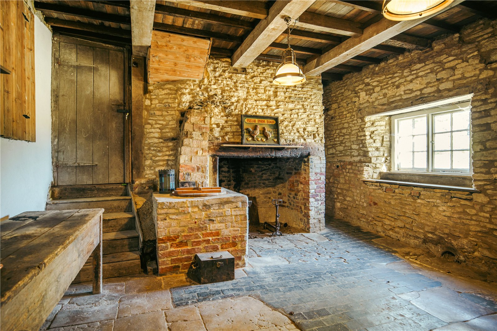
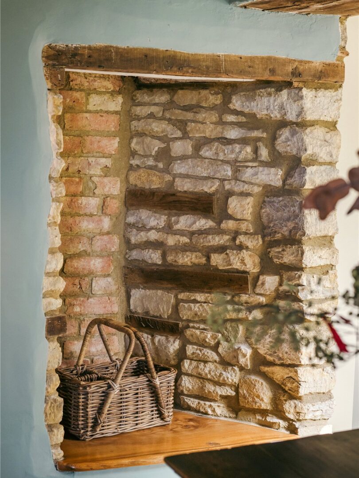
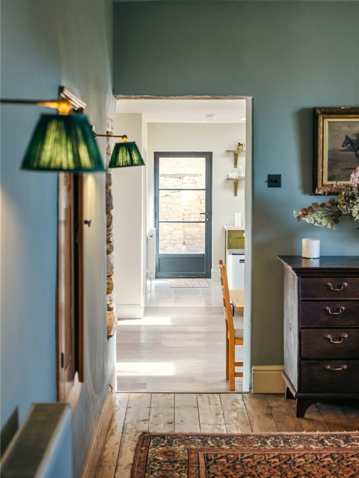
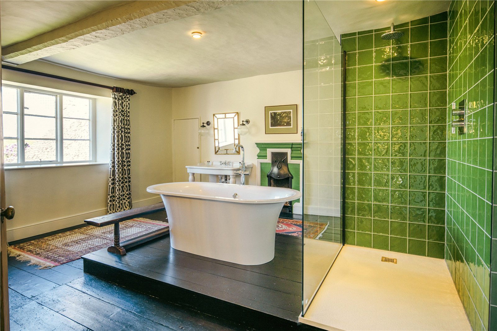
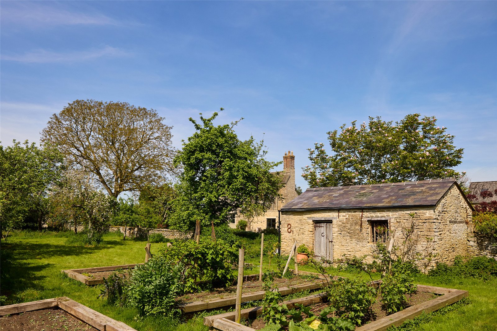
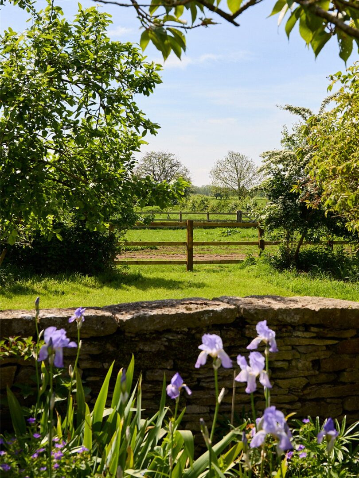
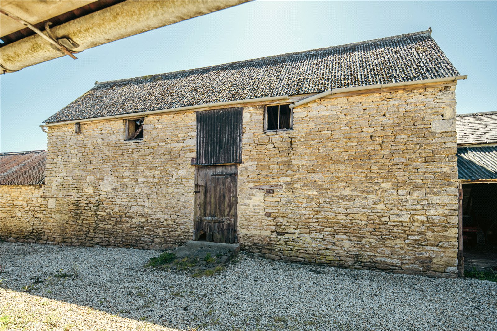
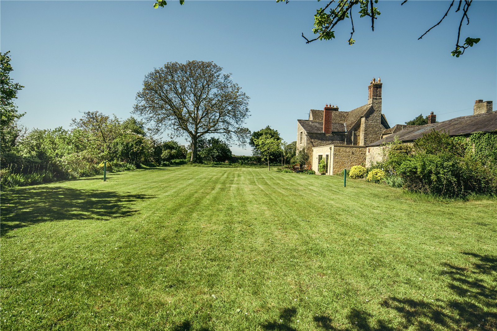
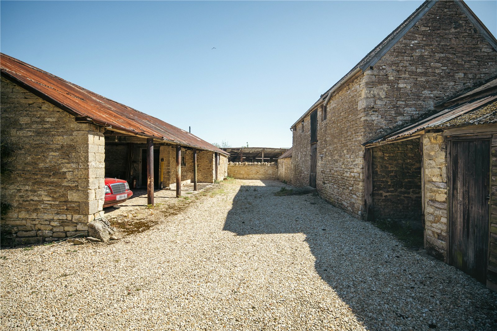
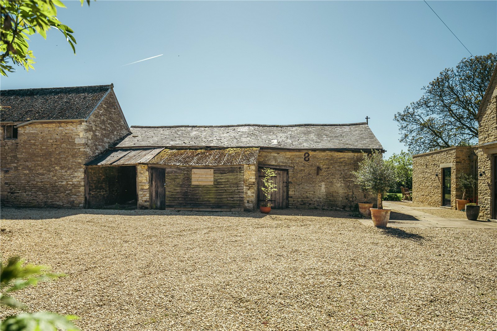
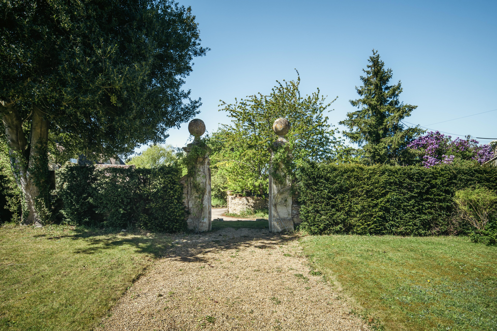
Manor Farmhouse is a handsome Grade II listed home occupying a wonderfully private position at the end of a long track within the peaceful hamlet of Hampton Gay. Refurbished and thoughtfully extended by the current owners, the house offers generous and versatile accommodation centred around an impressive kitchen/breakfast room overlooking the gardens. Set within its own grounds with extensive views over the surrounding organic farmland, the property enjoys mature south-facing gardens an old grass tennis court, a kitchen garden with a potting shed and a range of characterful outbuildings, including workshops, a former cart barn and a stone granary barn. Planning permission has also been secured for additional bedroom accommodation if required. The house enjoys far reaching rural views with excellent walking directly into the Oxfordshire countryside towards Thrupp and Shipton.
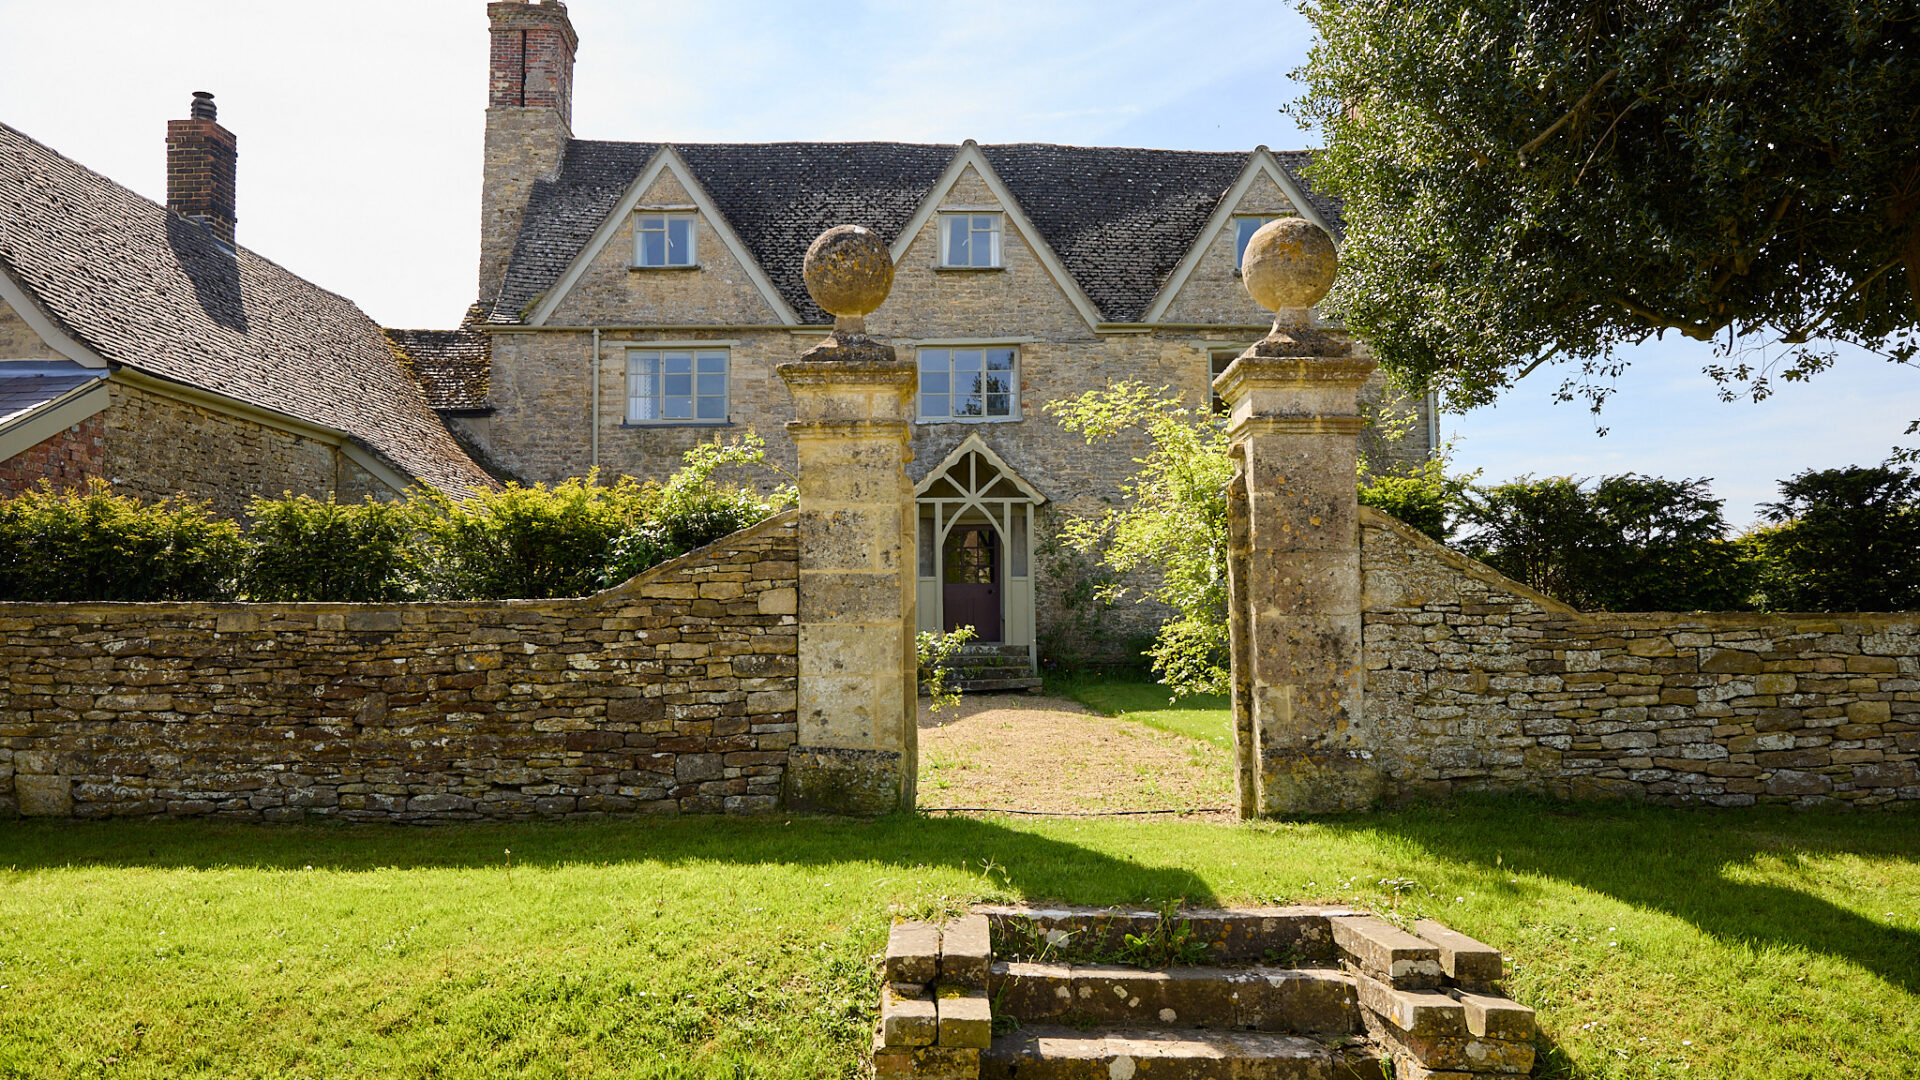
AGENT’S NOTE
Planning permission has been granted to adjoin the current principal bedroom to bedroom 2 and also the principal bathroom to create a larger principal bedroom suite. Further consent has been granted for another guest/staff bedroom suite and also family bedroom and bathroom. There is also considerable scope, subject to planning permission, to create further accommodation/entertaining space within the court yard barns.

Read more
Read more

Floorplan

AREA (APPROX)

9,234 Sq Ft / 858 Sq M

Map

Further information

Learn more about the home & area with our local expert
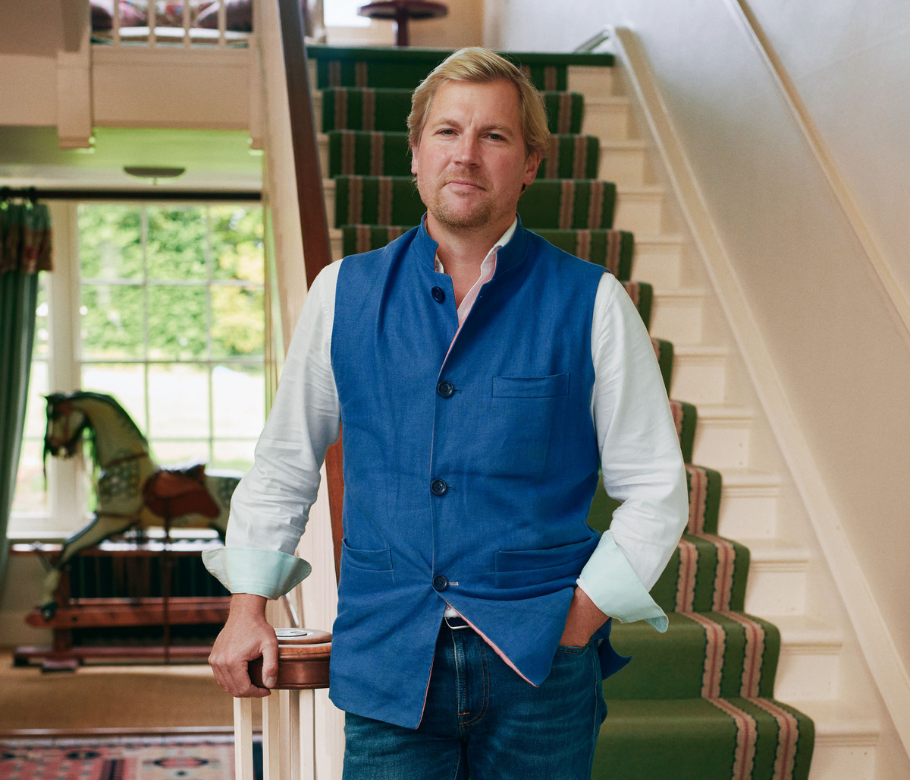
Tom Shuttleworth

.

A highly experienced agent, Tom has worked in the industry for nearly 20 years. Tom started his career in central London before enjoying several years in Savills’ and Strutt & Parker’s national Country House Departments selling prime country houses across the South of England. Tom’s detailed local knowledge and extensive network mean he is perfectly placed to assist his clients in the best way possible.