Surrey

Hook House, Leatherhead

Guide price - £1,850,000

Area (approx)
3,303 Sq Ft / 306.6 Sq M

Shere Road, West Horsley,
Leatherhead, KT24 6ER

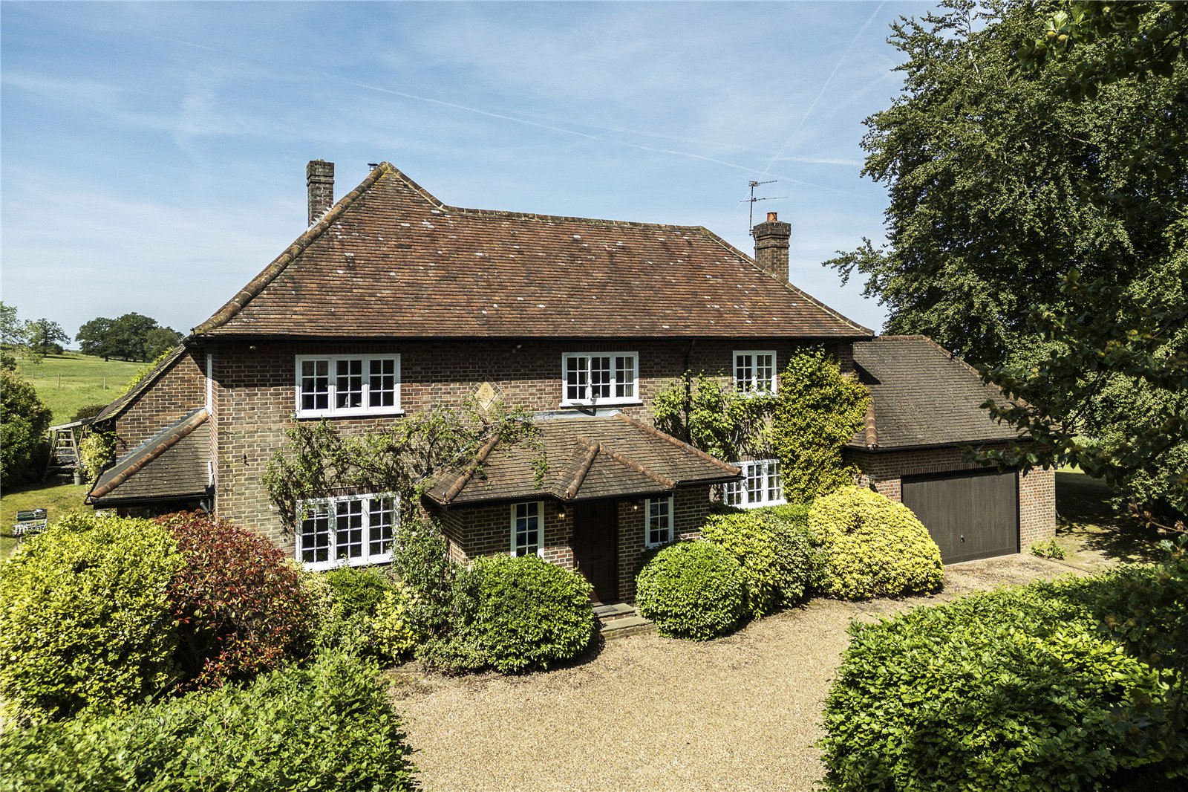
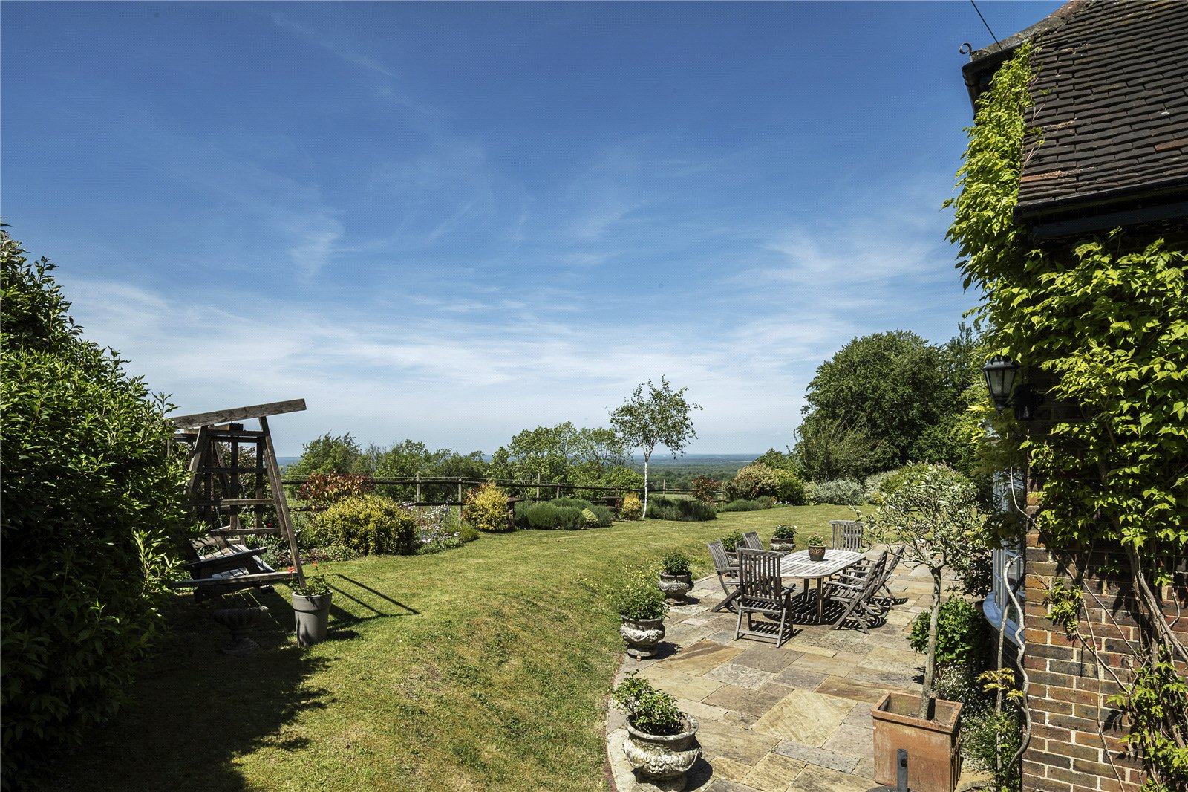
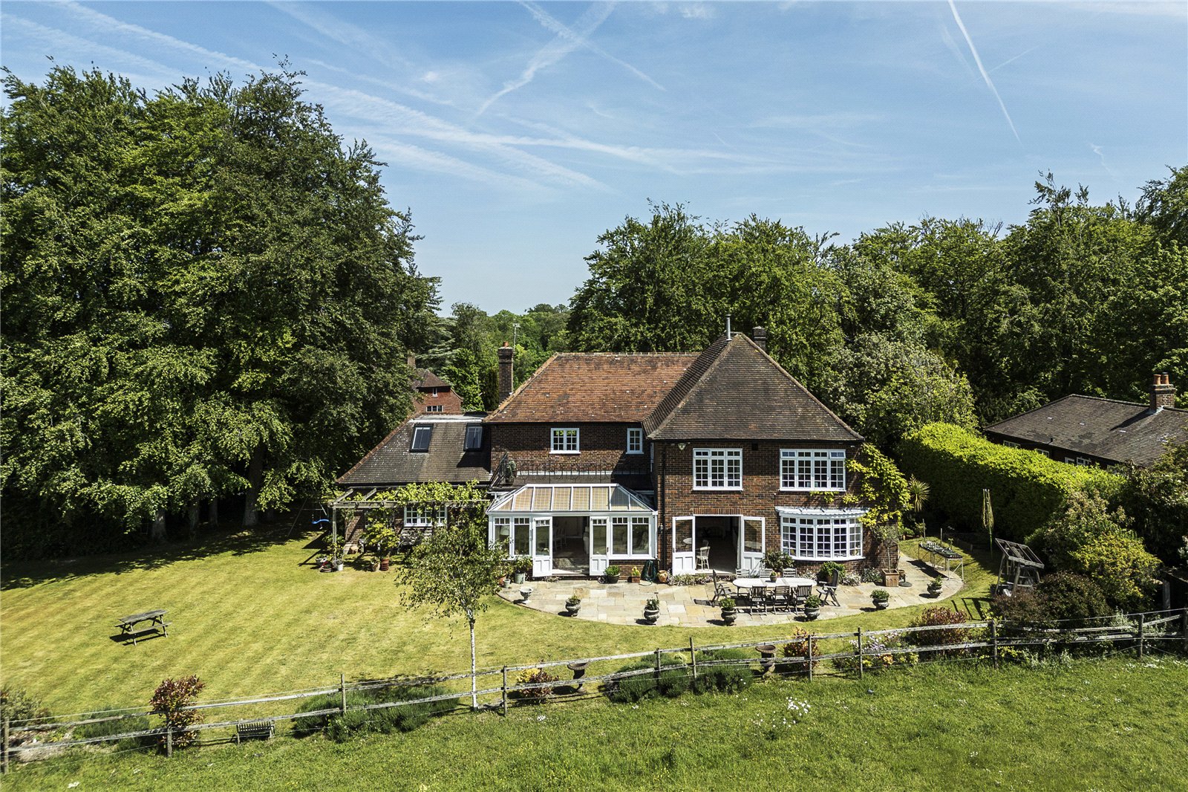
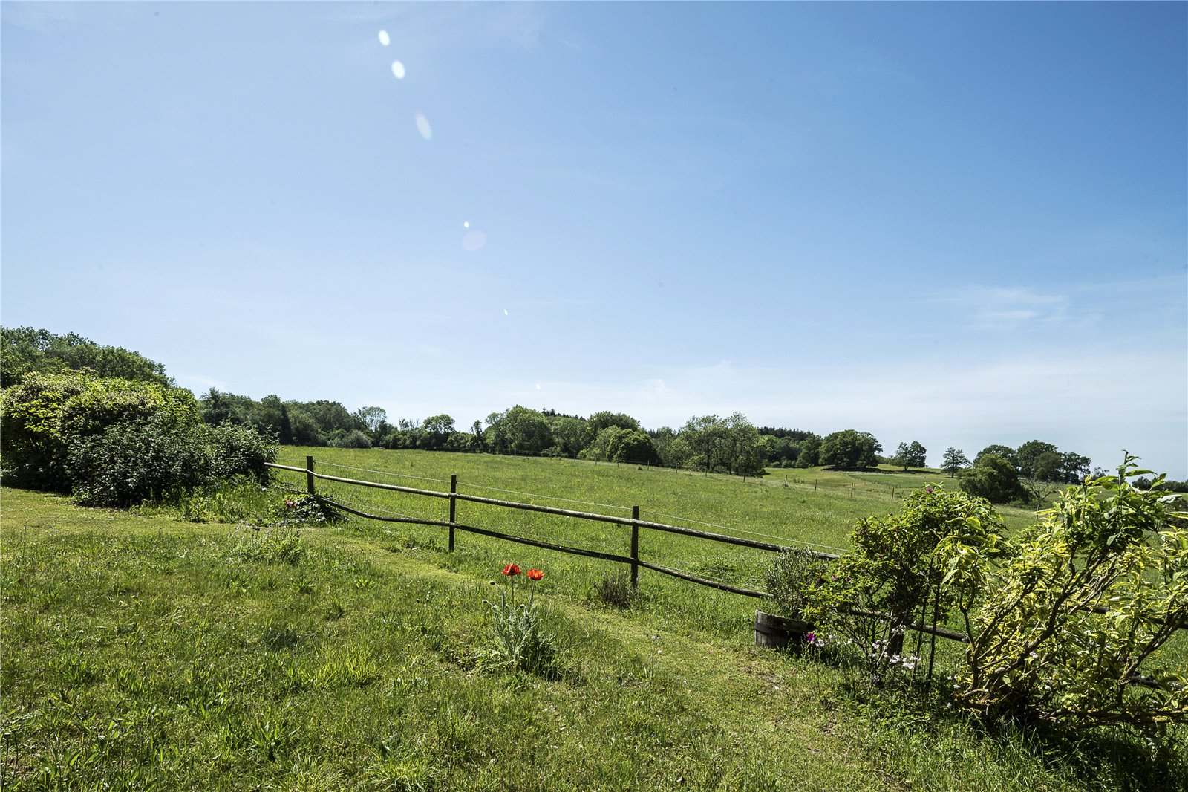
A handsome 1920s family home on the edge of West Horsley, in a private and elevated position with far-reaching westerly views across the Surrey Hills.

Layout

5 Bedrooms
3 Bath/Shower Rooms
3 Reception Rooms
Garaging Double

Services

Mains water, electricity and drainage
Oil fired central heating
The AreaWest Horsley

West Horsley is a massively desirable village set between Guildford and Leatherhead in the heart of the Surrey Hills Area of Outstanding Natural Beauty. The village retains a strong sense of community, with a superb primary school, two village pubs and good local amenities close to hand. Grange Park Opera is located at West Horsely Place. The surrounding countryside is exceptional, with the North Downs Way on the doorstep and extensive walking across Sheepleas and the wider Surrey Hills. Guildford, approximately six miles to the west, provides an excellent range of shopping, dining and cultural amenities, with fast trains to London Waterloo. Leatherhead lies a similar distance to the east for further day to day convenience. The RHS Garden Wisley is just minutes away, while Hatchlands Park, Clandon Park and Polesden Lacey are all within easy reach. The area is particularly well served for schooling, with Raleigh School in West Horsley itself, and Royal Grammar School Guildford, Charterhouse and St John’s Leatherhead all within comfortable reach.

Hook House, LeatherheadAbout this home
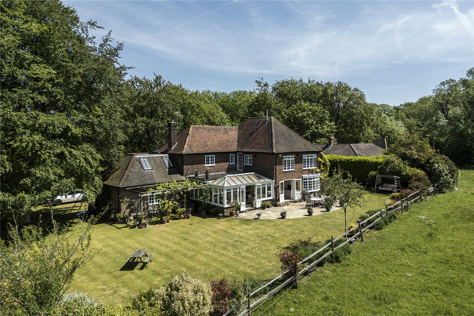
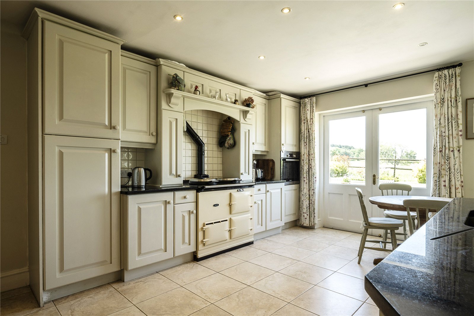
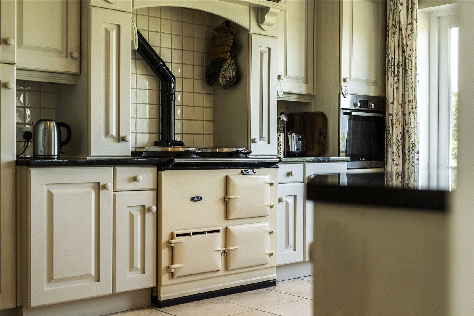
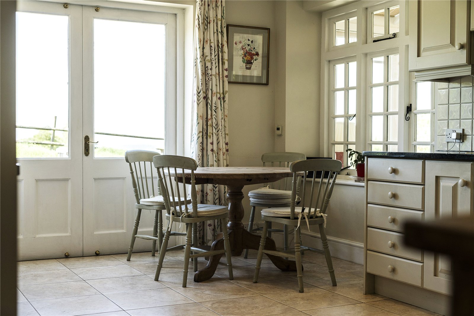
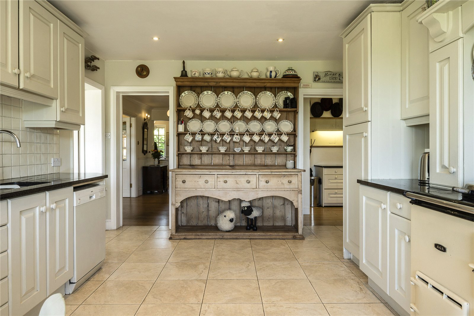
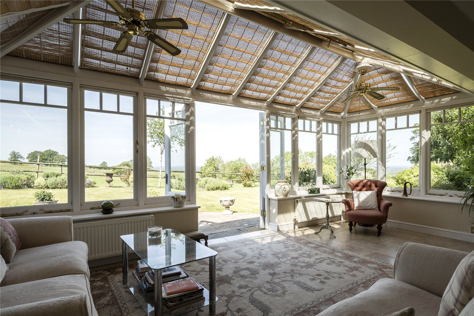
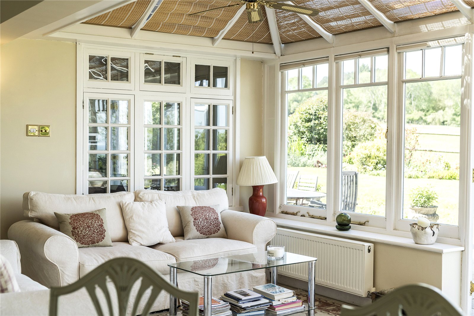
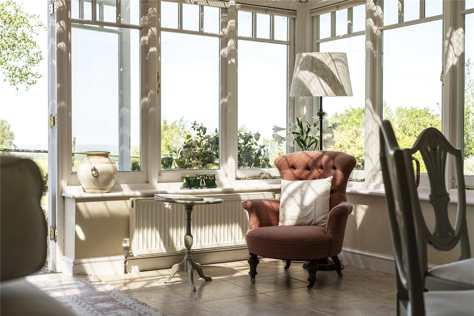
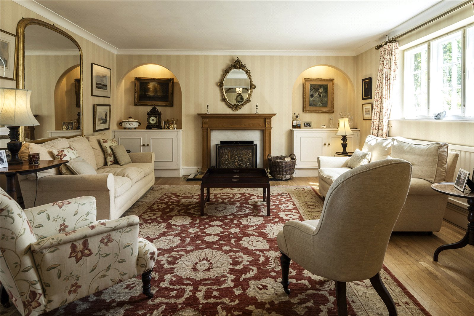
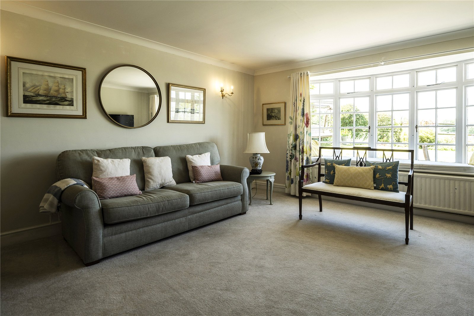
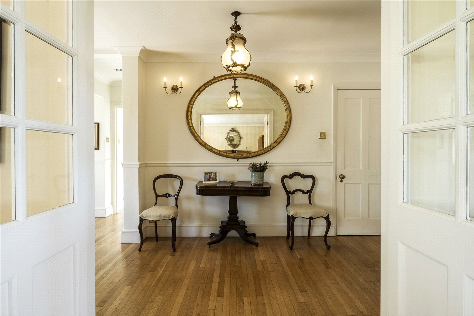
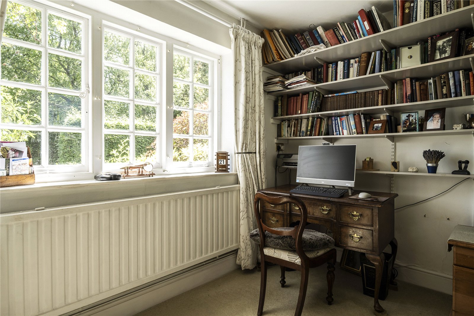
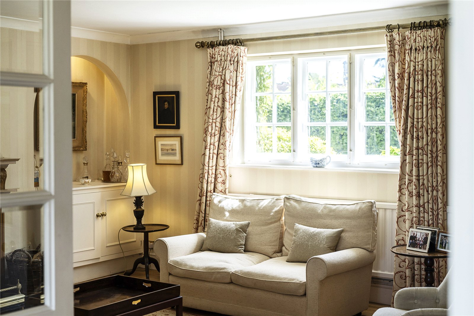
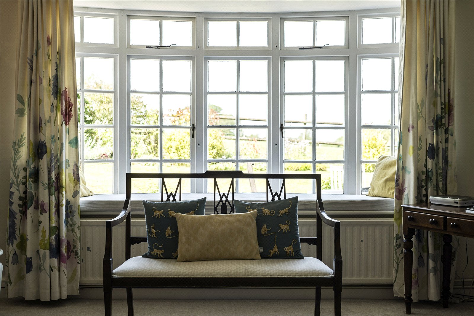
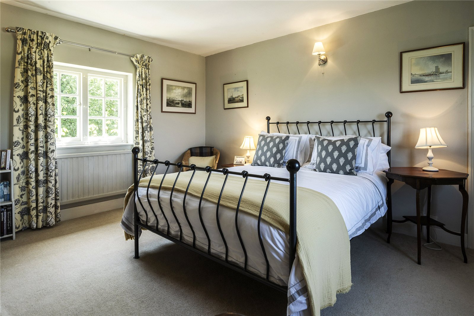
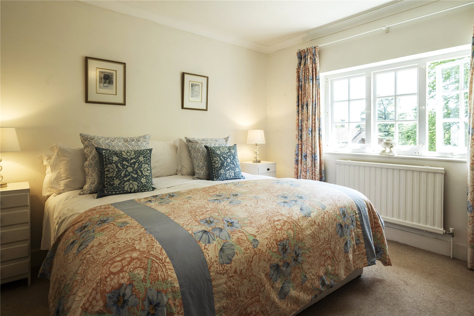
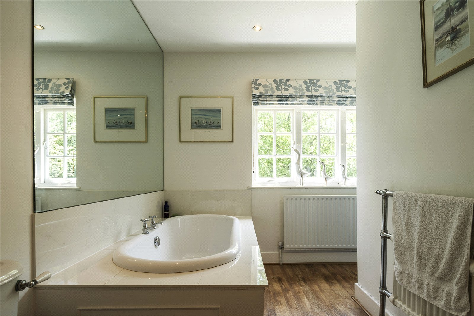
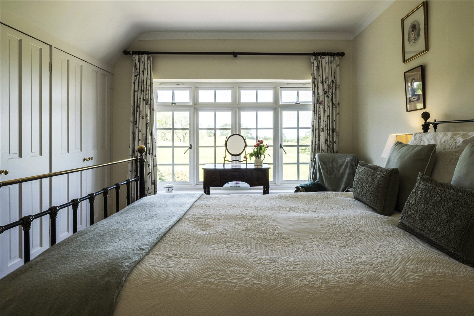
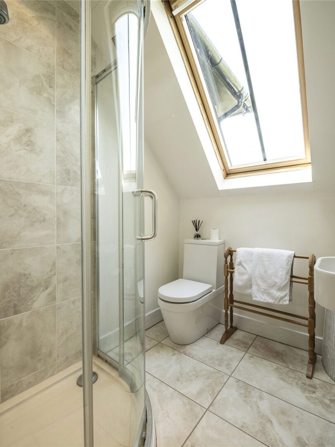
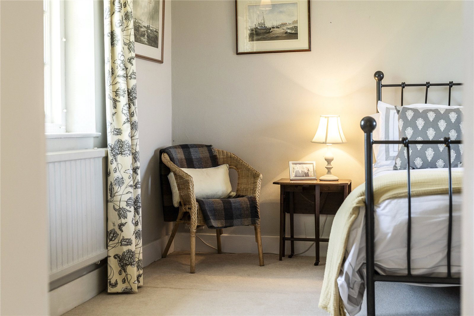
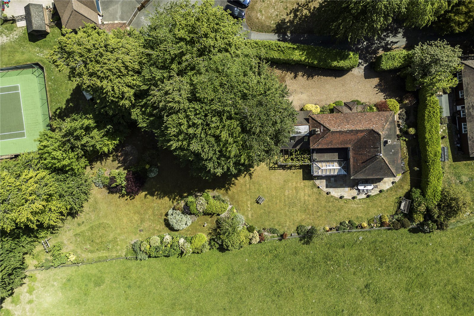
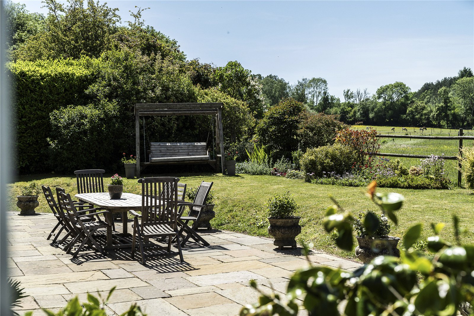
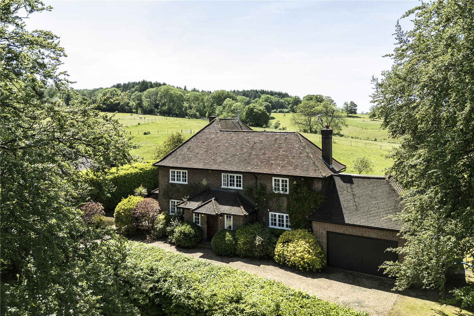
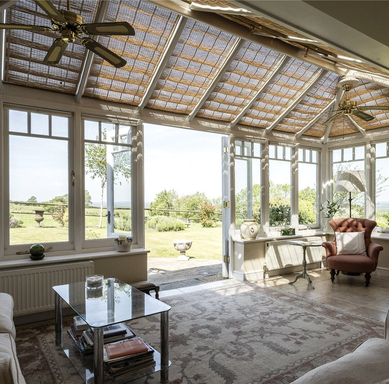
Hook House is a handsome 1920s family home approached along a private driveway, occupying an elevated position with some of the finest far-reaching views across the Surrey Hills Area of Outstanding Natural Beauty, set within a plot in excess of half an acre. A spacious reception hall with oak flooring leads to the formal drawing room with feature fireplace and, beyond, a stunning orangery with sublime rural views and glazed doors to the terrace. The well-equipped kitchen features an Aga, granite worksurfaces and a breakfast area. A family room, utility room, cloakroom and study complete the ground floor. Five excellent bedrooms occupy the first floor. The principal room benefits from outstanding views, superb wardrobe space and an en suite bathroom, with a substantial landing balcony commanding the surrounding countryside. The landscaped gardens capture the sun throughout the day, with a pergola, grape vine, generous patio and attached double garage.

Read more
Read more

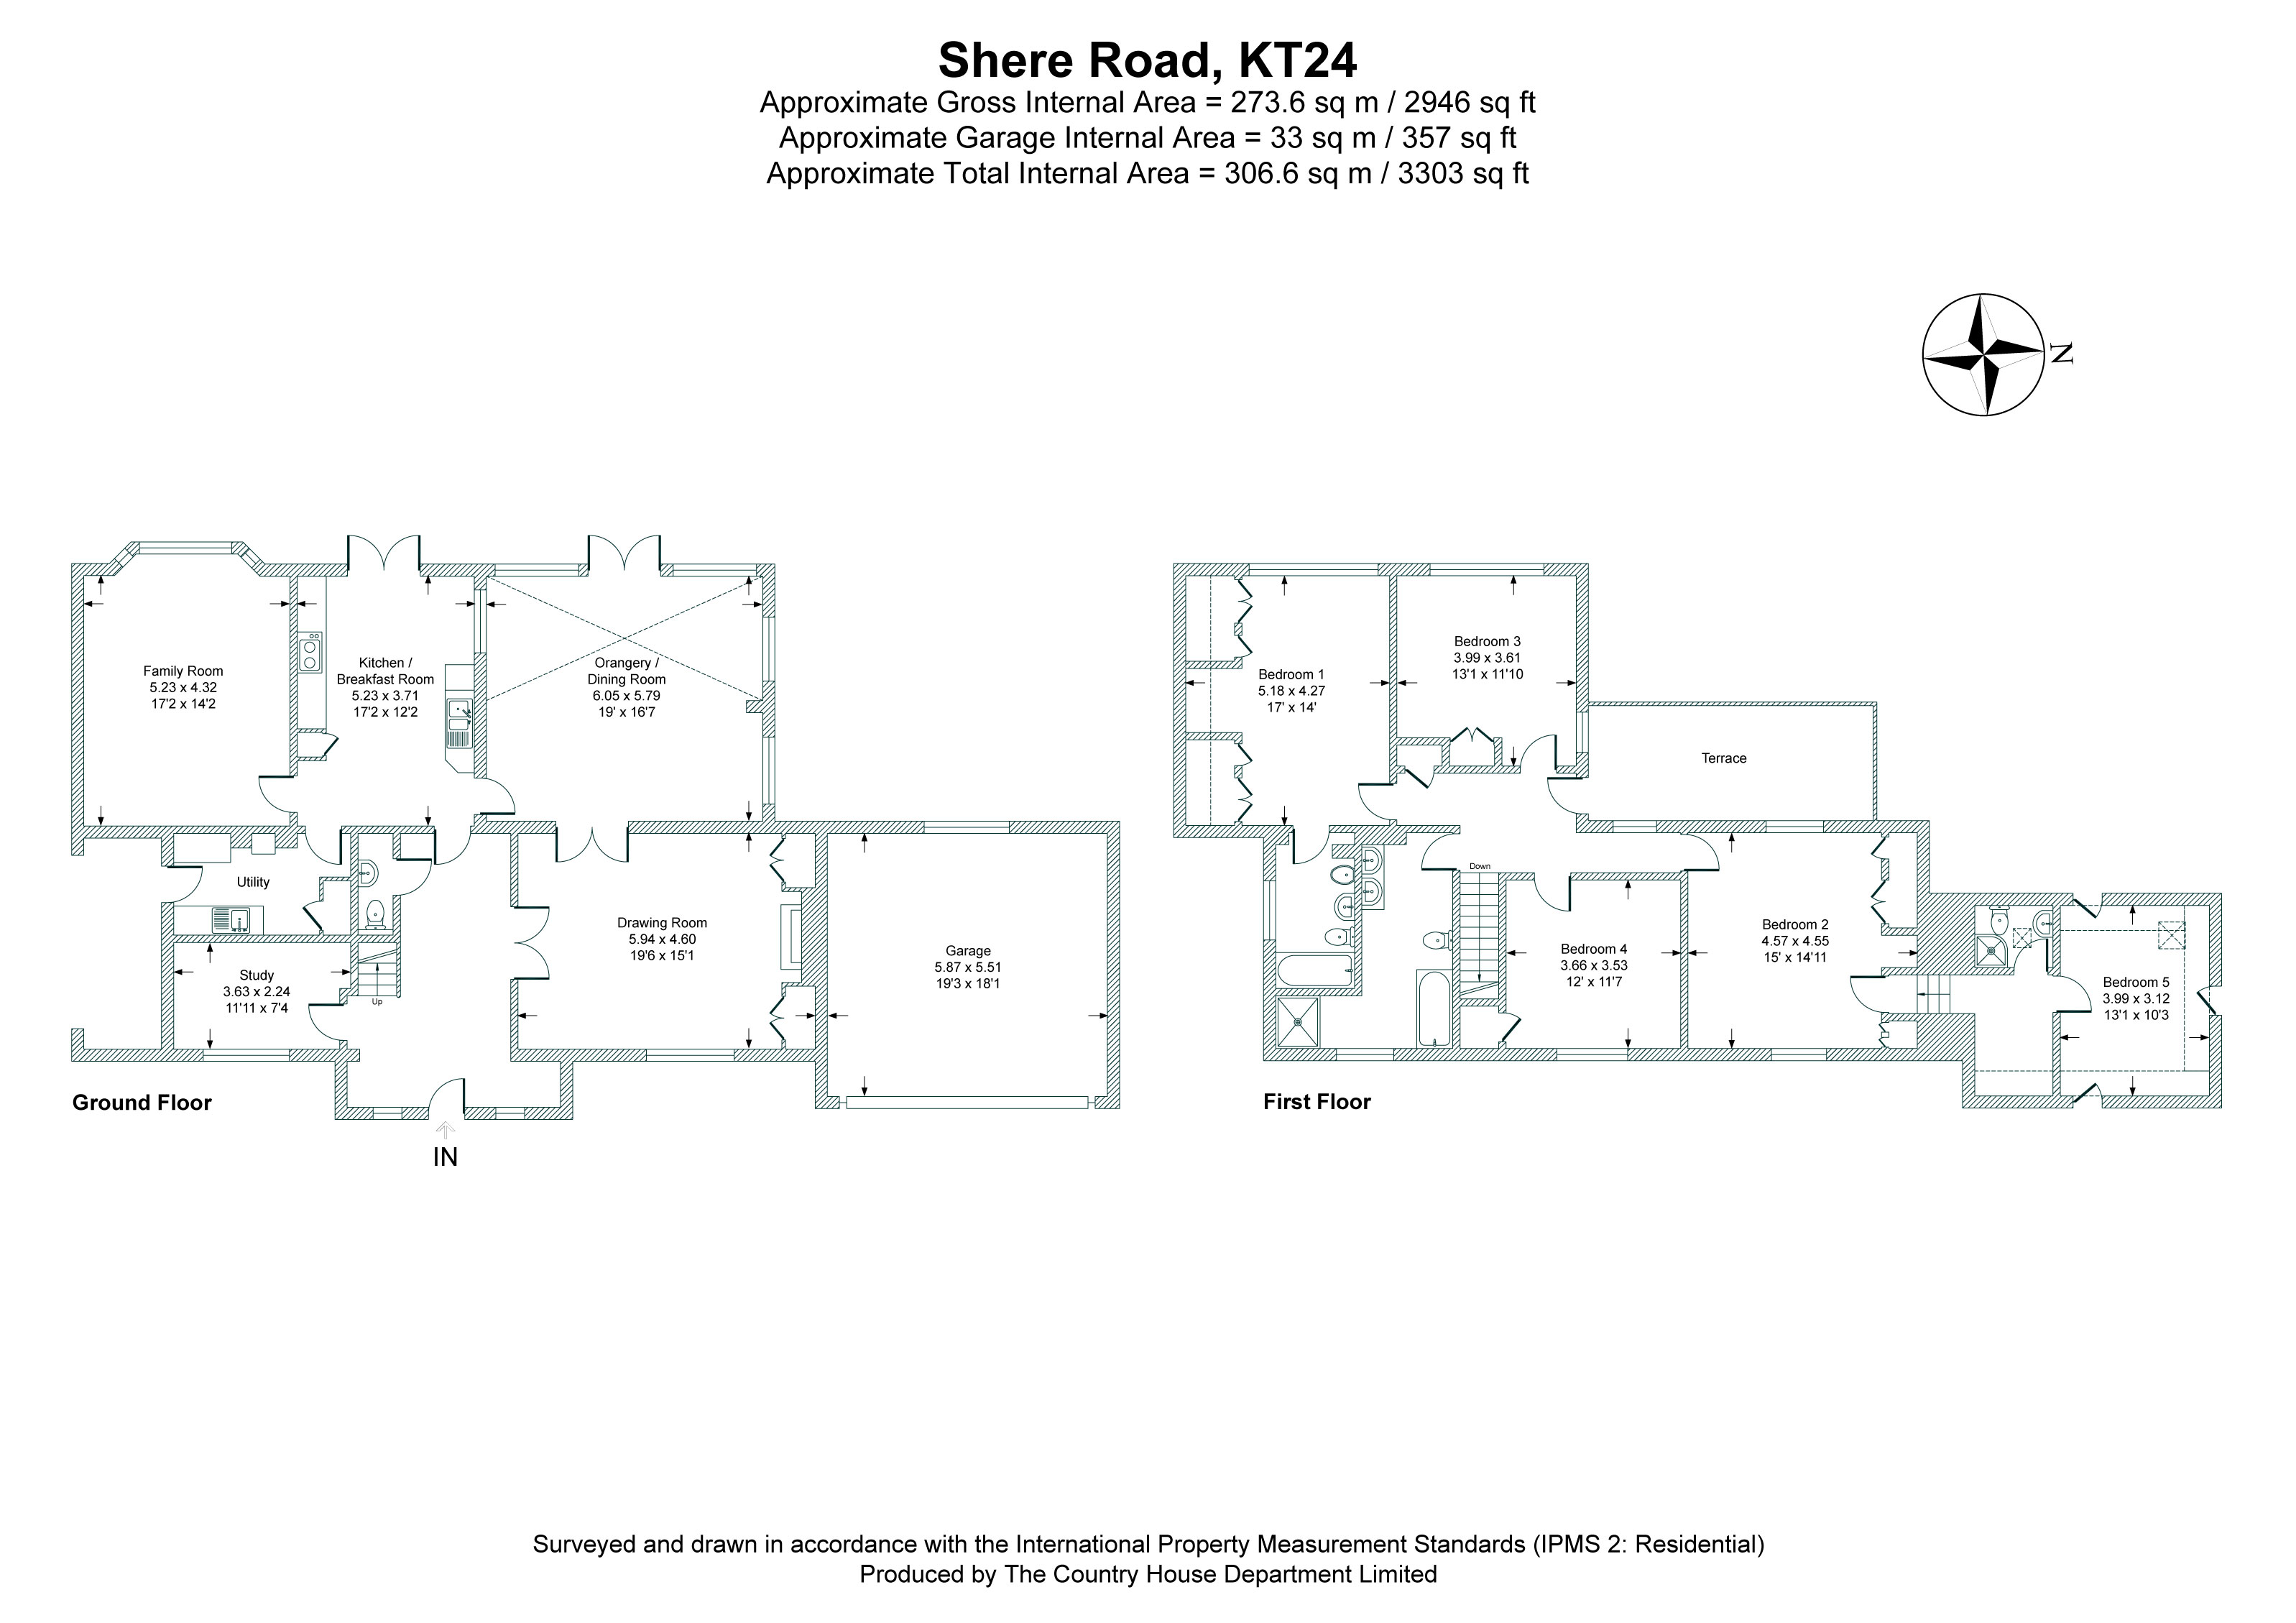
Floorplan

AREA (APPROX)

3,303 Sq Ft / 306.6 Sq M
Map

Further information

Learn more about the home & area with our local expert

James Grillo MRICS

James grew up in the Surrey Hills and is a chartered surveyor. He has been immersed in residential property across the region all his life and professionally for nearly 35 years. James is client-led in everything he does, prioritising his clients’ needs and goals above all else.