Oxfordshire

Capability House, Aynho

Guide price - £4,250,000

Area (approx)
5,282 Sq Ft / 490.7 Sq M

Croughton Road, Aynho
Banbury, OX17 3AT

Capability House is a contemporary estate home within the Aynhoe Park Estate, where warm Cotswold stone and bold modern design come together in a striking yet refined architectural statement, set in one of Oxfordshire’s most exclusive countryside enclaves.

Layout

4 Bedrooms
3 Bath/Shower Rooms
3 Reception Rooms
Garaging
Acreage 3.85

Services

Mains water
Biobubble private sewerage system
Twin air source heat pump
Extensive solar array with over 30 panels and 3 battery storage units
Mechanical Ventilation with Heat Recovery System throughout
The AreaAynho

Positioned in the charming and highly sought-after village of Aynho, Capability House sits in a hugely desirable lifestyle destination. Blending beautiful countryside with exceptional connectivity, the area has become synonymous with refined rural living. Just a short stroll away is RH England at Aynho Park, an internationally renowned destination combining world-class interiors, restaurants and landscaped gardens within a magnificent historic estate. Beyond the village, some of the country’s most celebrated members’ clubs and leisure destinations are within easy reach, including Soho Farmhouse approximately 20 minutes away and Estelle Manor around half an hour from the house. Bicester Village is also just 15 minutes away for luxury shopping and dining. The location is exceptionally well connected, with convenient access to Banbury and Oxford, while fast rail services from Banbury and Bicester provide direct connections to London in under an hour. Heathrow and Birmingham airports are also easily accessible. The area is equally renowned for its outstanding selection of schools, including Winchester House, Beachborough and Swanbourne House, together with leading senior schools such as Stowe, Bloxham, Tudor Hall, Rugby, Radley and St Edward’s.

Capability House, AynhoAbout this home
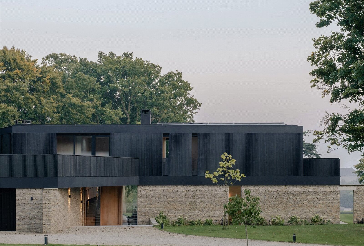
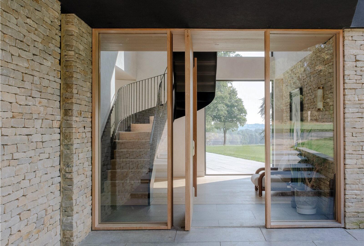
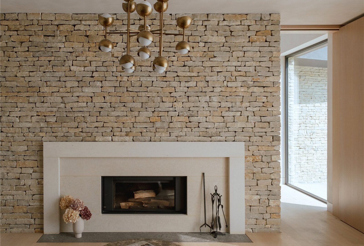
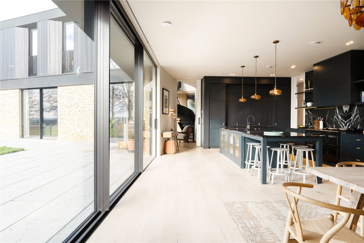
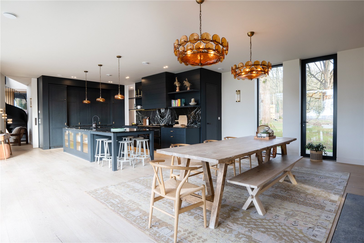
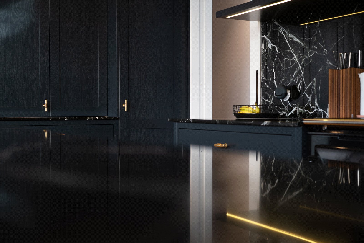
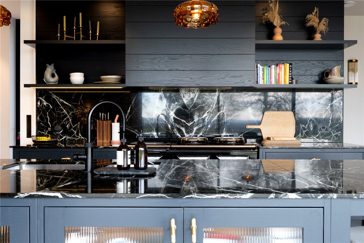
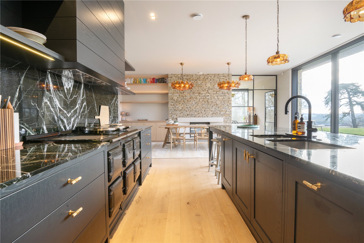
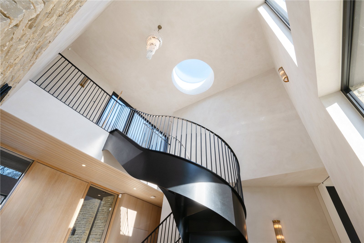
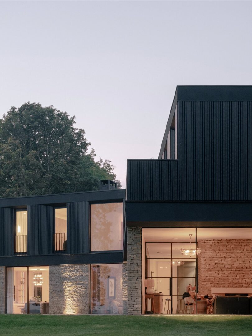
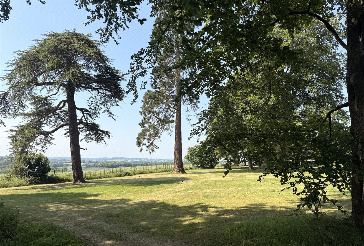
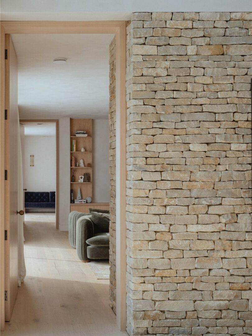
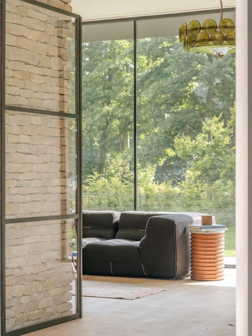
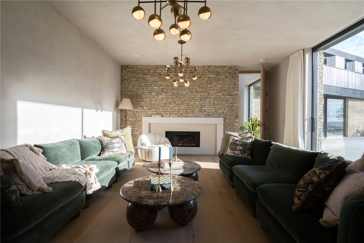
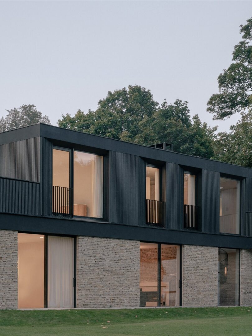
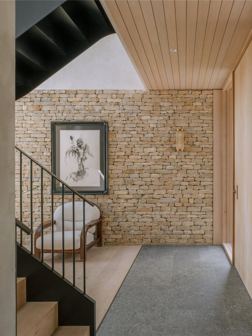
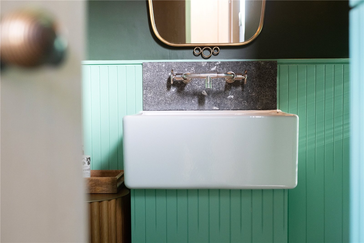
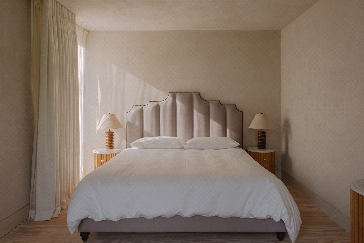
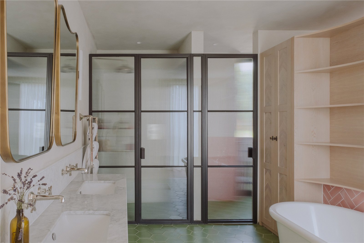
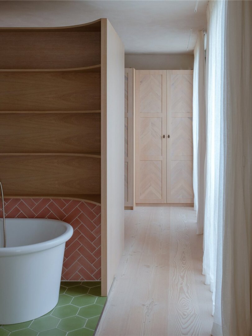
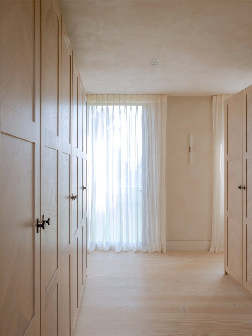
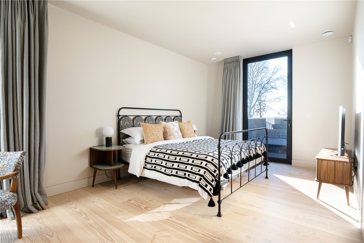
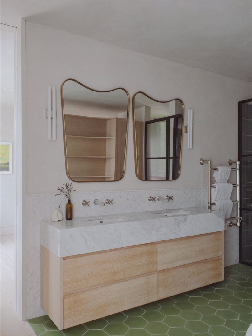
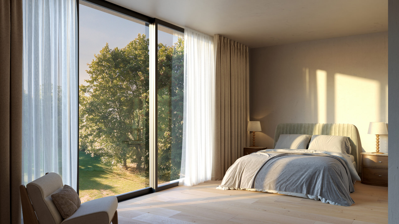
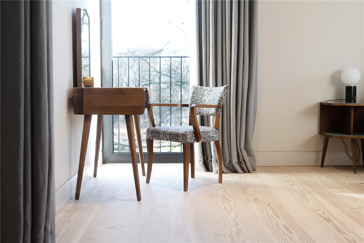
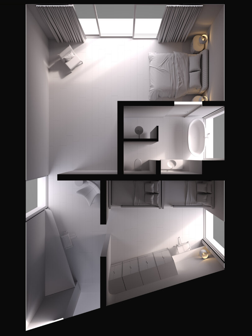
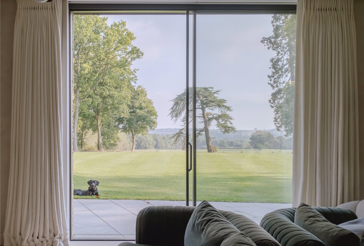
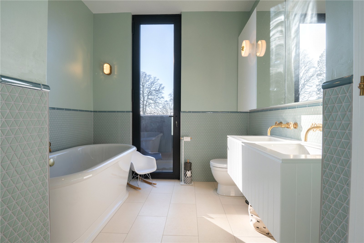
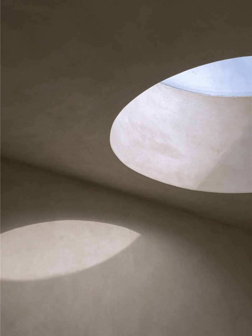
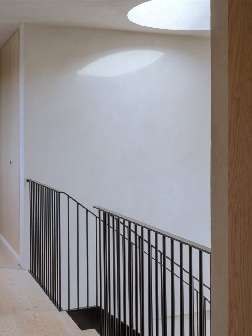
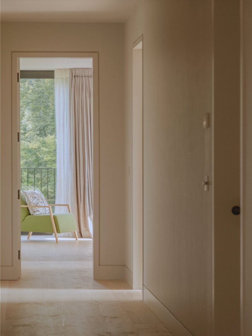
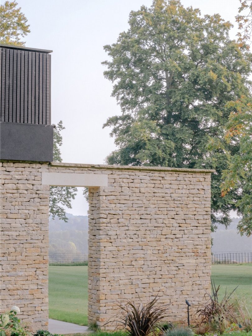
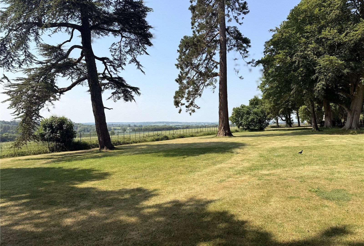
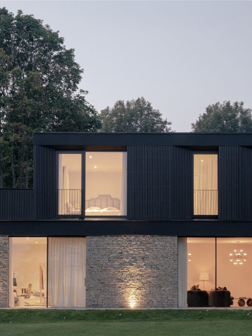
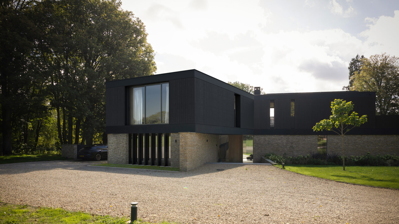
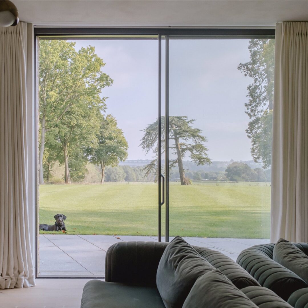
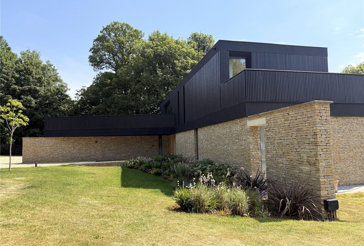
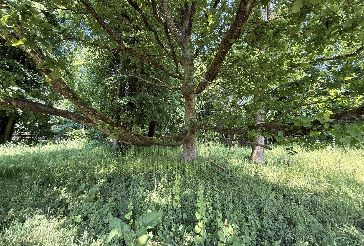
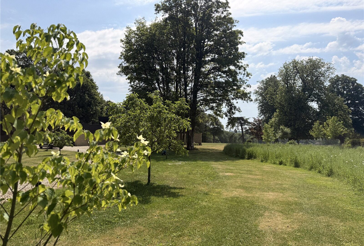
Capability House is an exceptional contemporary home set in 3.85 acres within the historic parkland of the Aynhoe Park Estate. A striking yet deeply sympathetic piece of architecture that sits effortlessly within its landscape. Extending to approximately 5000 square feet, this beautifully crafted four-bedroom residence is privately approached through a deer park and has been designed with a quiet confidence, appearing almost as though it has emerged organically from the rolling contours of the estate itself. Its architecture is both sculptural and tactile. A grounded base of warm, honey-toned Cotswold stone roots the house firmly into the landscape, while above, a dramatic upper structure clad in black-stained Thermopine creates a rich and elegant contrast. The interplay of natural materials allows the house to shift beautifully with the changing light and seasons; softened by morning mist, glowing in golden evening light, and standing boldly against the surrounding countryside in winter months. Inside, the atmosphere is one of calm sophistication and understated luxury. Clay plaster walls introduce warmth, texture and an earthy softness, balancing the clean contemporary lines with an inviting sense of comfort. Expansive floor-to-ceiling glazing has been thoughtfully positioned throughout, drawing exceptional natural light deep into the interiors from dawn until dusk and framing breathtaking far-reaching views across the estate’s historic parkland. Every room feels connected to the outdoors, creating a seamless relationship between architecture and landscape. The result is a home of remarkable presence and serenity — contemporary yet timeless, refined yet deeply connected to nature — offering an extraordinary sense of space, light and place. A separate proposed floorplan illustrates the opportunity to create a substantial guest wing above the existing garage, comprising two additional bedrooms and a bathroom, for which planning permission has been granted. Subject to separate agreement regarding specification, cost and timing, these works could be undertaken for the purchaser by the current owners, Sobry Beak Developments. Planning permission has also been granted for an outdoor swimming pool.
Read more
Read more

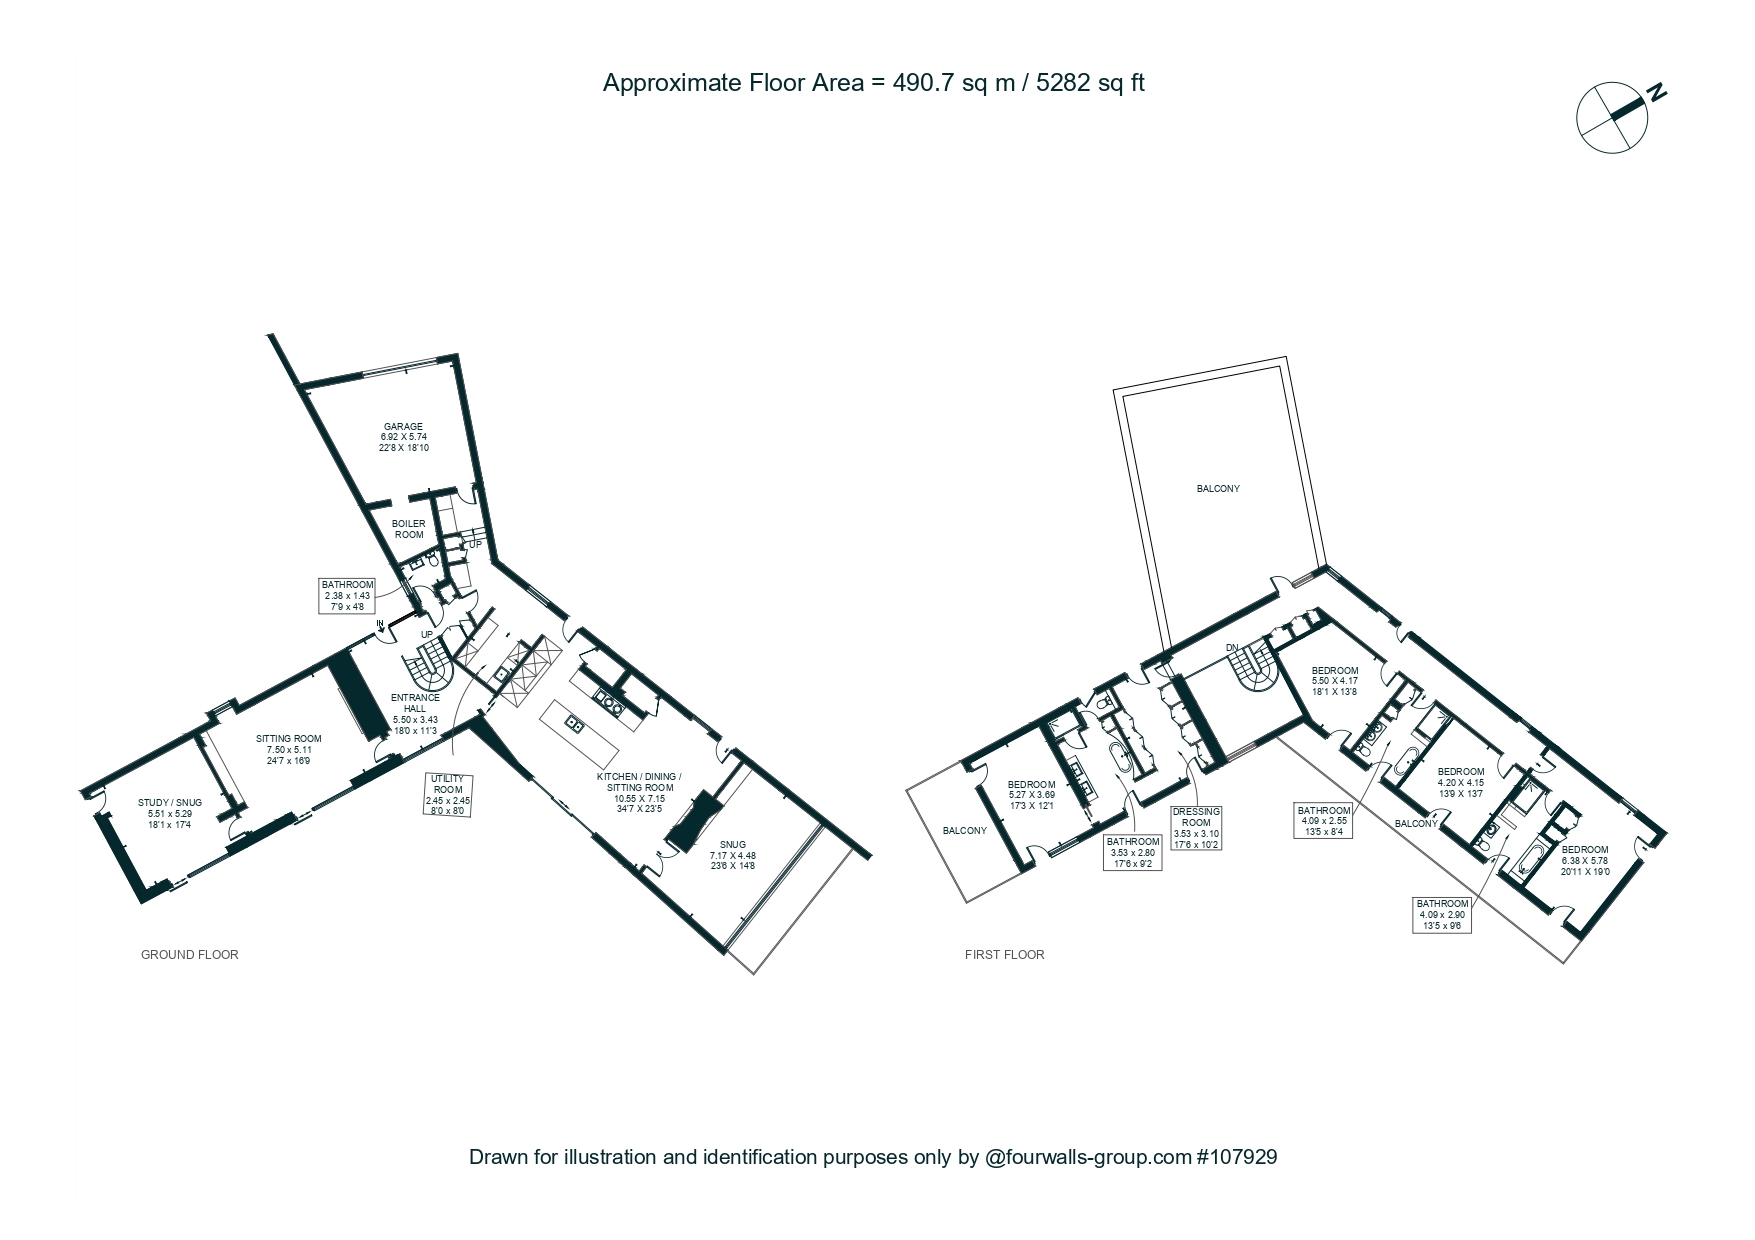
Floorplan

AREA (APPROX)

5,282 Sq Ft / 490.7 Sq M

Map

Further information

Learn more about the home & area with our local expert
George Hughes

George has over 10 years’ experience in the property industry, specialising in prime country homes across Berkshire and Oxfordshire. Having begun his career in Wiltshire, he went on to hold senior roles at Knight Frank and Strutt & Parker, leading the Oxford office. He is committed to building trusted client relationships and delivering strategic advice.