Suffolk

Brialey Hall, Nayland

Guide price - £1,850,000

Area (approx)
5,188 Sq Ft / 482 Sq M

Wissington Uplands, Nayland
Colchester, Suffolk, CO6 4JQ

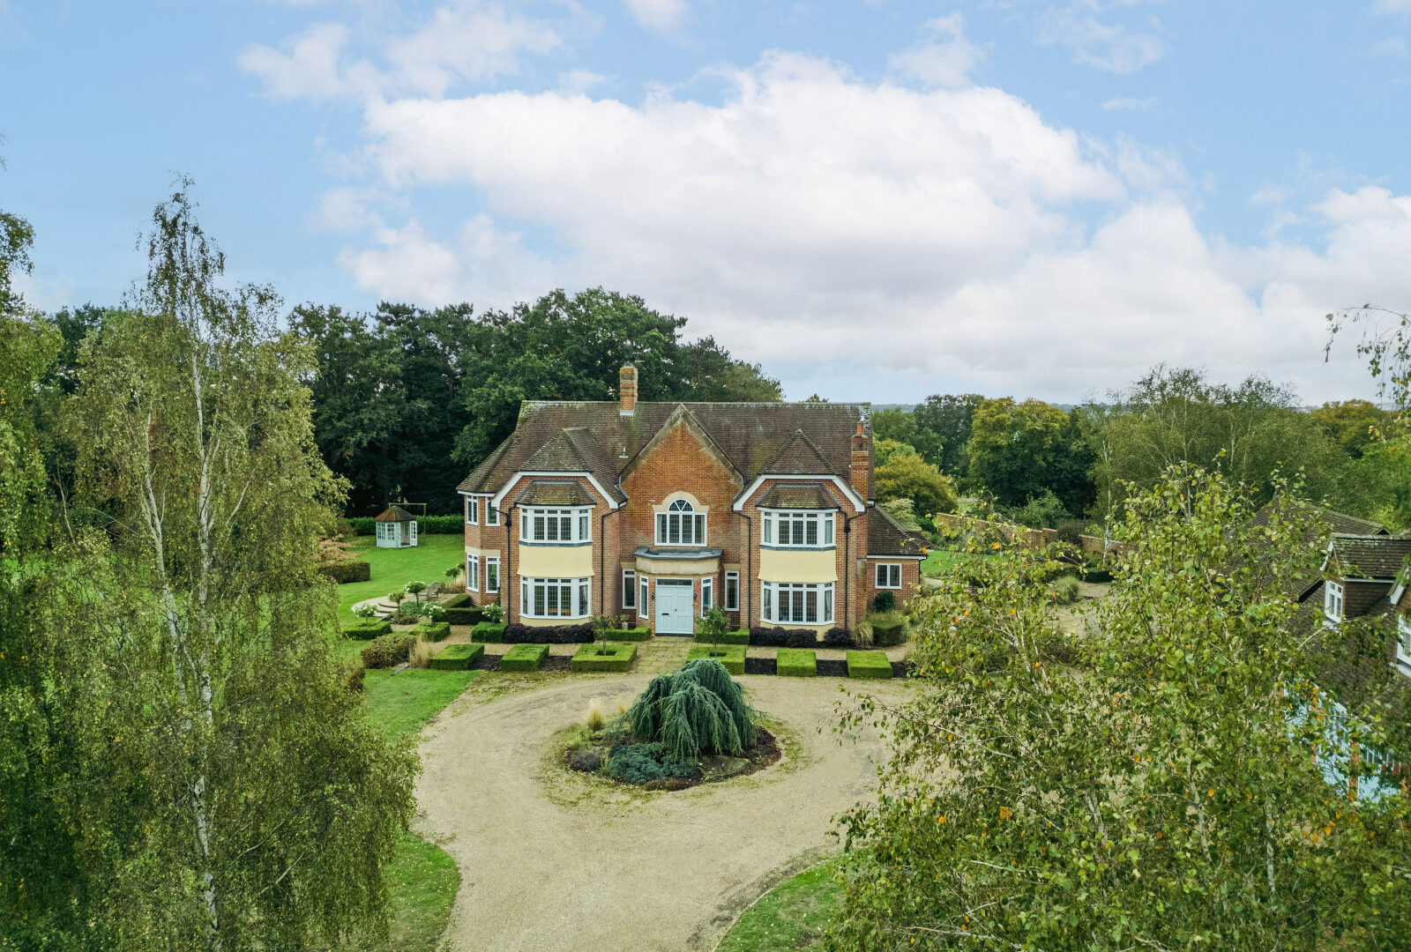
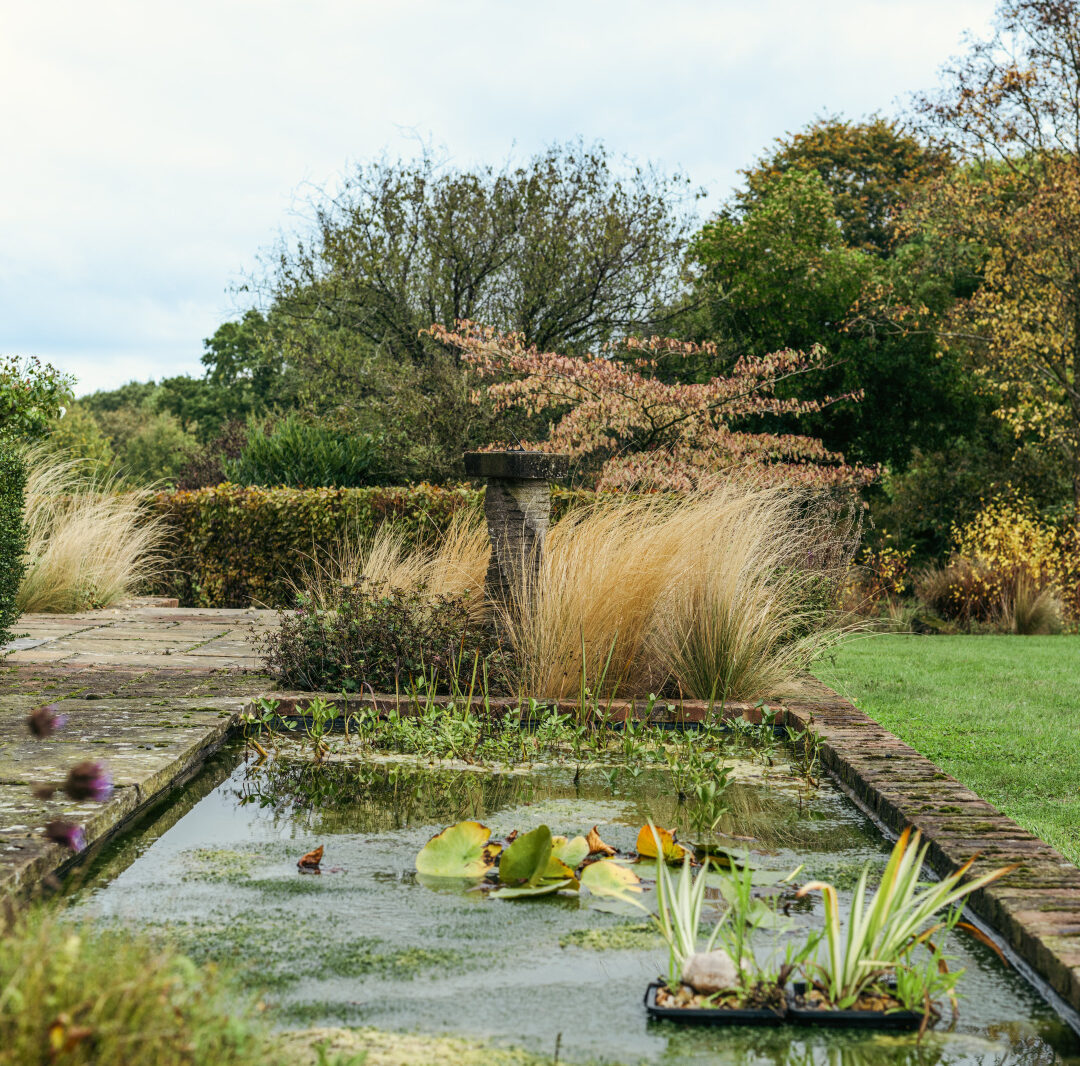
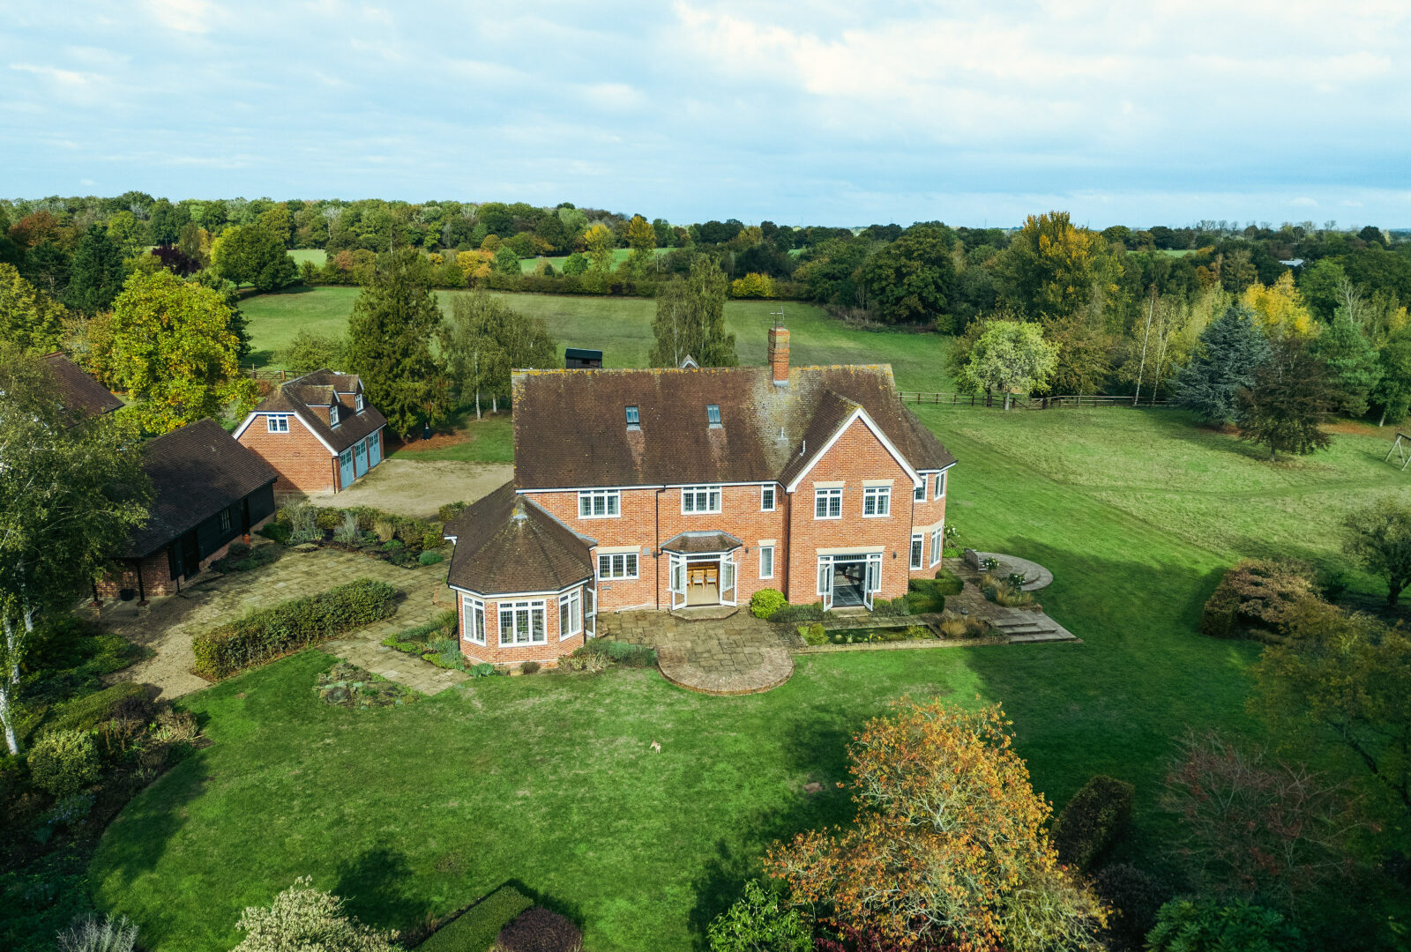
A handsome family house in a prime position, with generous proportions, versatile outbuildings and 7.14 acres of gardens and paddocks, offering the perfect country lifestyle.

Layout

5 Bedrooms
4 Reception Rooms
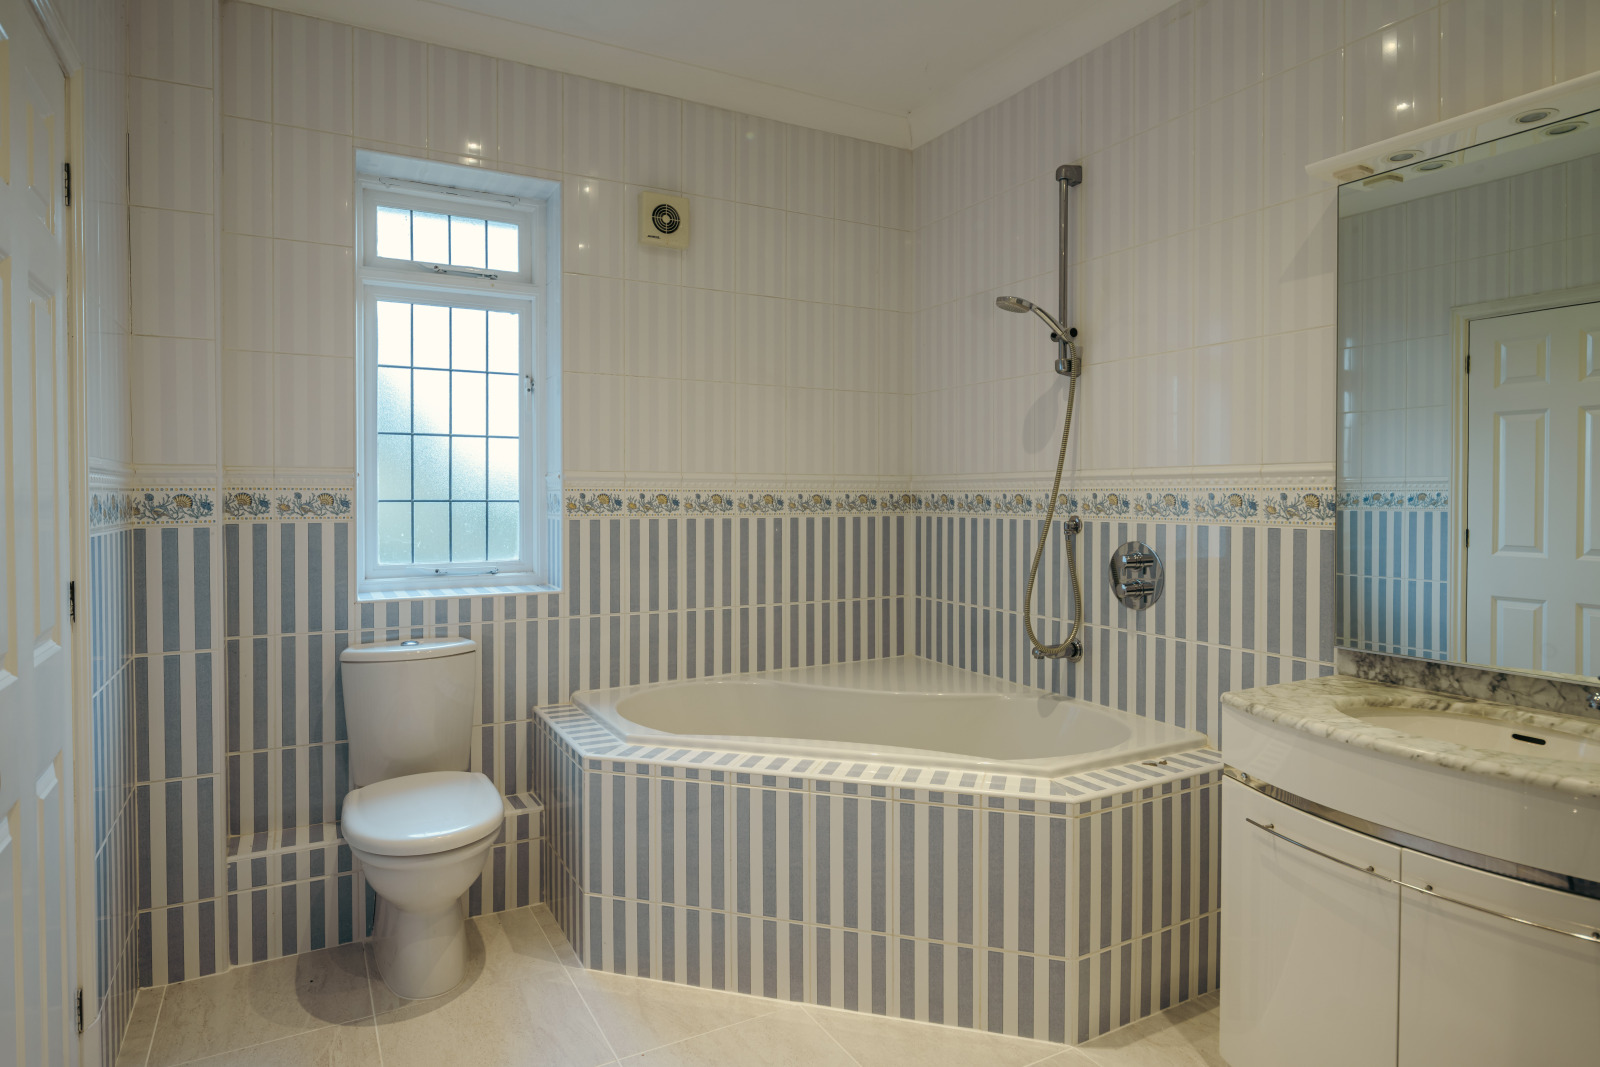
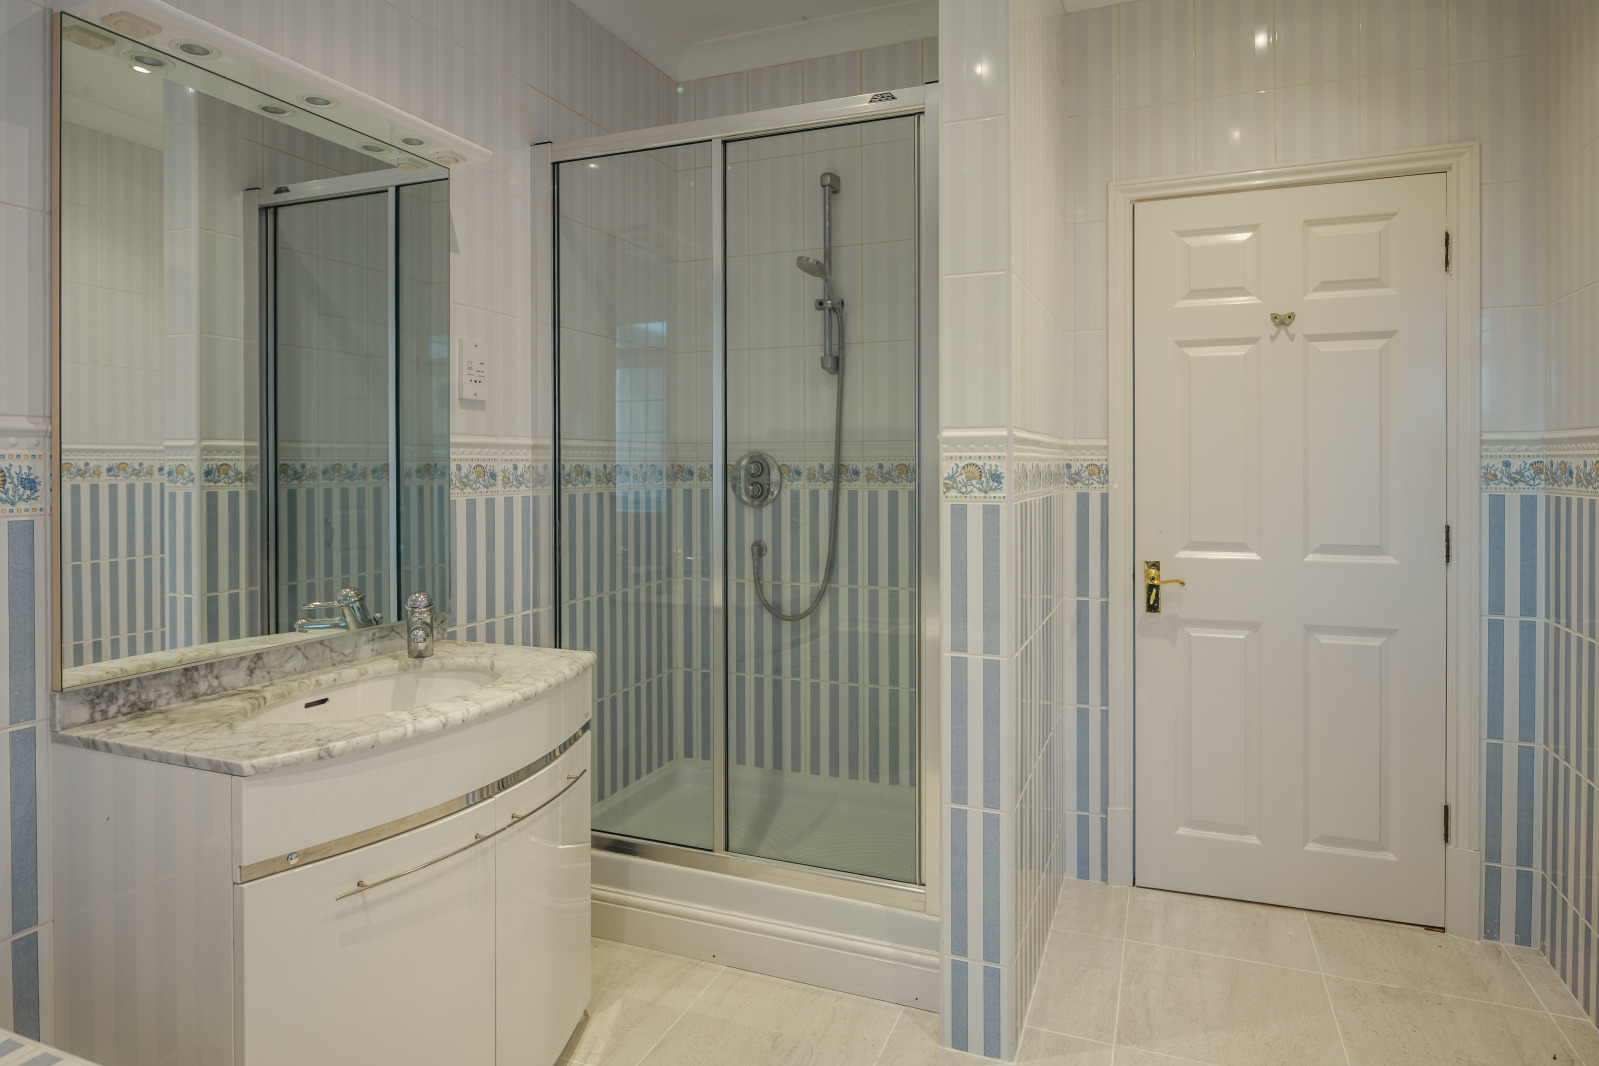
4 Bath/Shower Rooms
1 Bedroom Annexe, Study, Games Room
Tennis Court
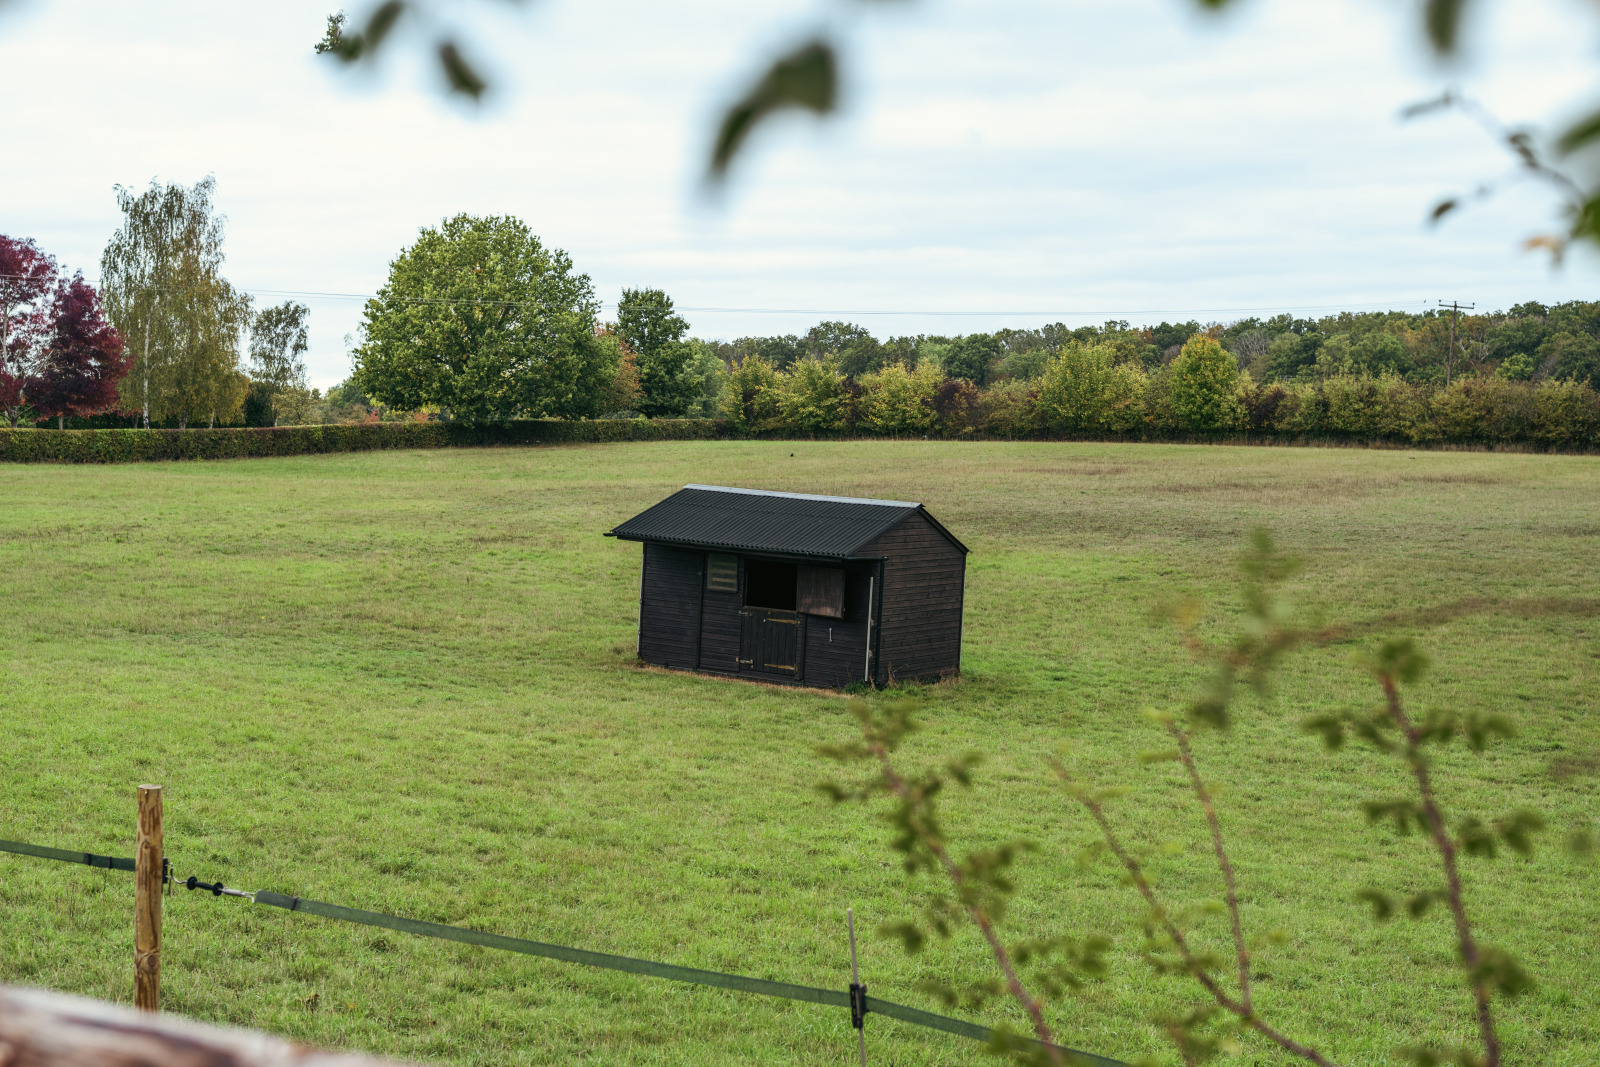
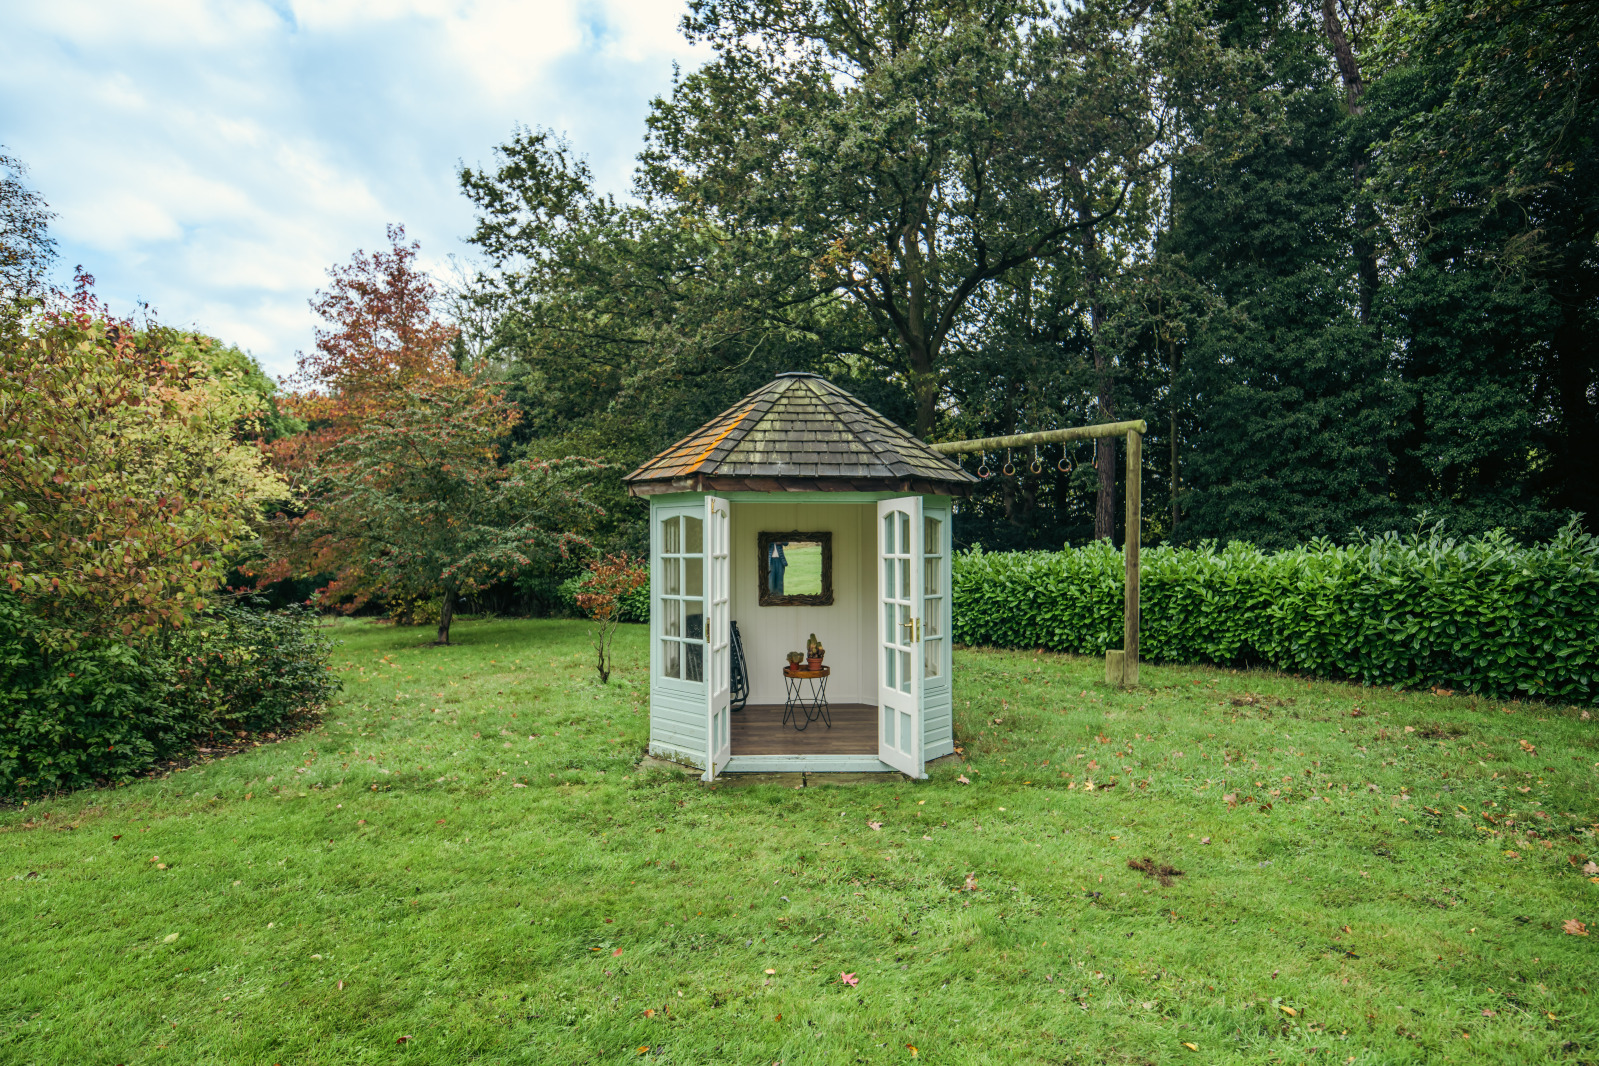
Outbuildings
Garaging
Paddocks

Services

Mains Electricity
Mains Water
Air Conditioning
Oil fired Central Heating to the house
Independent electric heating to outbuildings
EPC – Band E
The AreaDedham Vale Area of Outstanding

Brialey Hall sits within the Dedham Vale Area of Outstanding Natural Beauty, a landscape immortalised by John Constable. Rolling farmland, winding lanes and the River Stour shape this lovely corner of the countryside, with footpaths and bridleways inviting you to explore on foot or horseback. On warmer days, take to the river by paddleboard or boat. Nearby Nayland and Stoke by Nayland offer village shops, welcoming pubs and a strong sense of community. A weekend might begin with a country walk and finish over a long lunch with friends, with little need to venture far. For families, schooling options include Nayland Primary, Littlegarth, Holmwood House and Old Buckenham Hall, with Colchester Royal Grammar School and Culford among the choices for older children. Pippins Montessori offers an option for the early years. Colchester provides a wider choice of shops and services, alongside direct trains to London Liverpool Street in around an hour. For a change of scene, explore the independent shops, galleries and places to eat in Lavenham, Hadleigh and Sudbury, each offering its own flavour of Suffolk life.

Brialey Hall, NaylandAbout this home
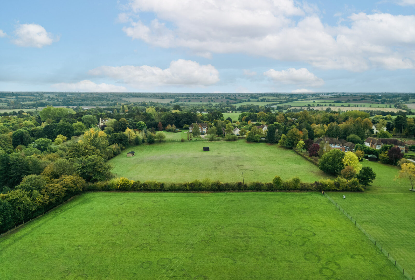
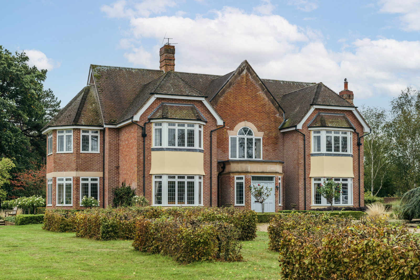
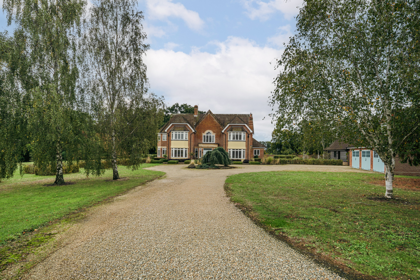
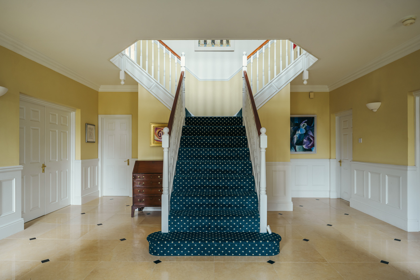
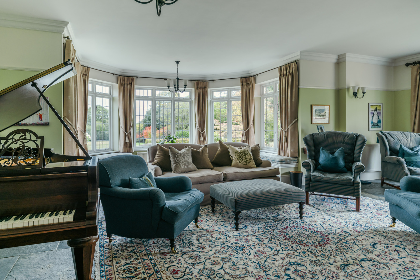
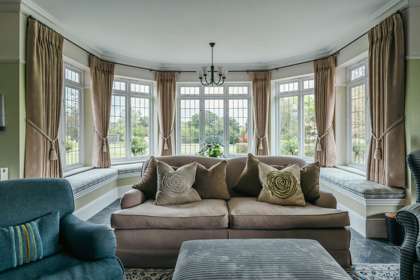
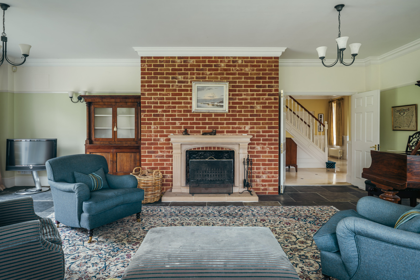
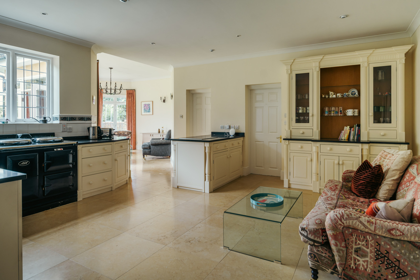
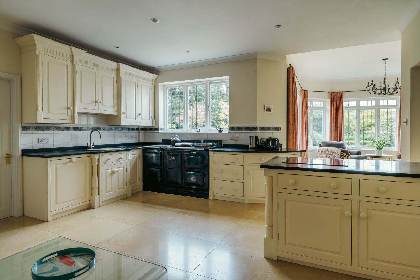
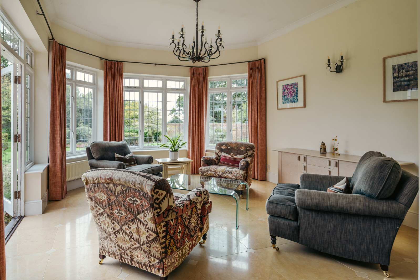
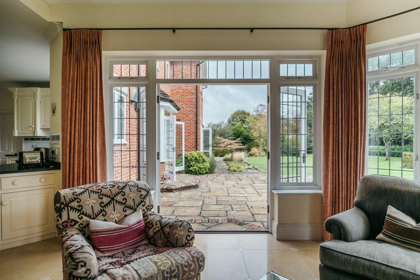
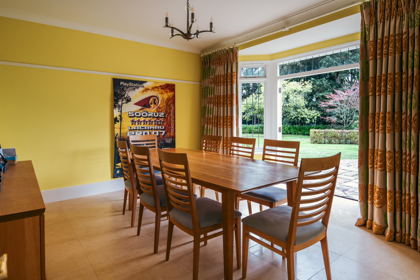
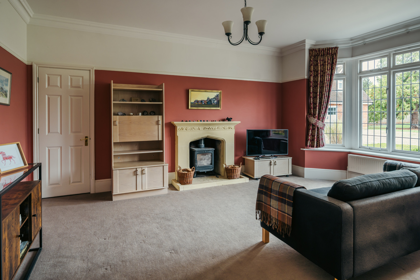
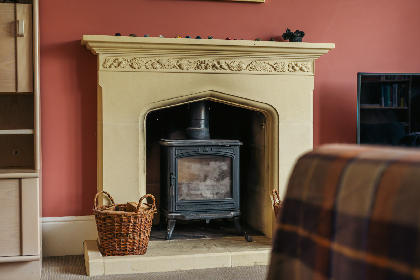
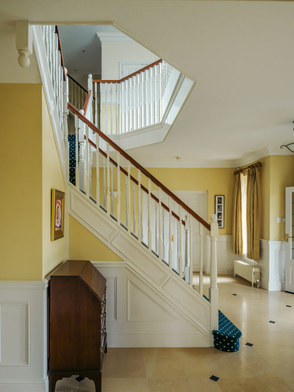
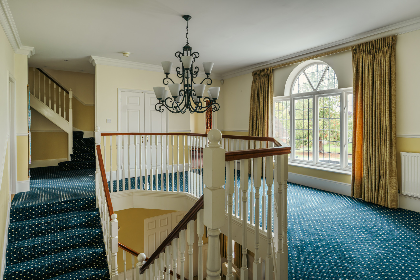
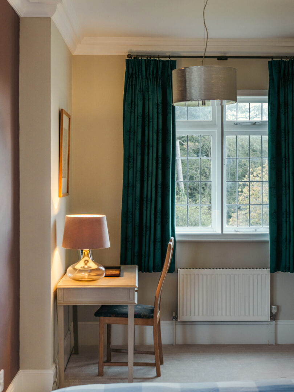
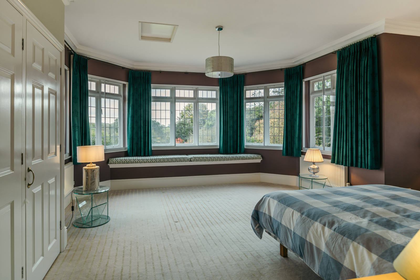
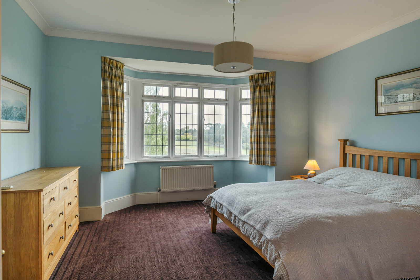
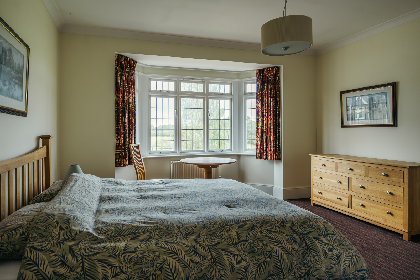
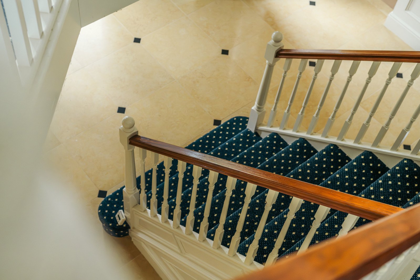
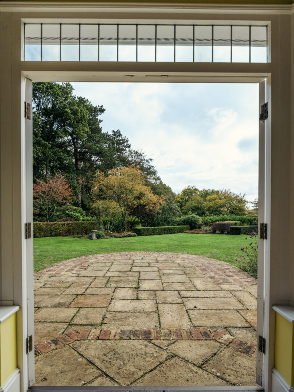
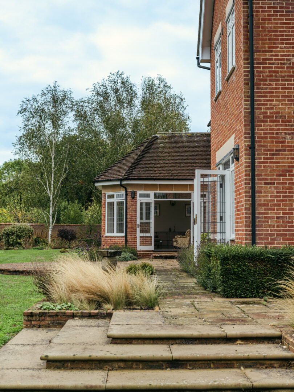
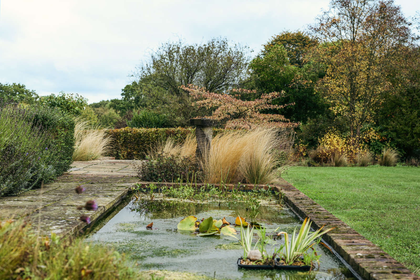
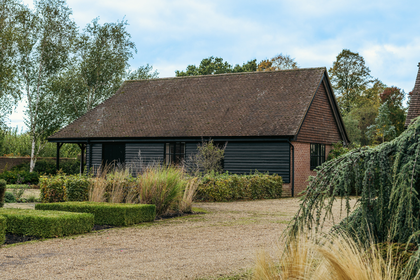
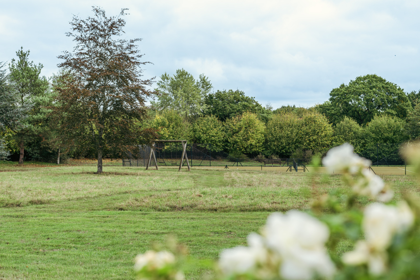
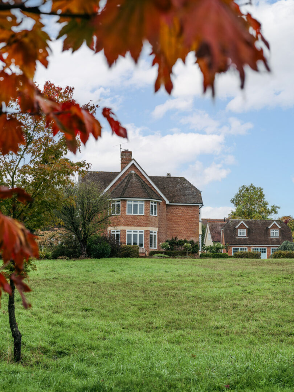
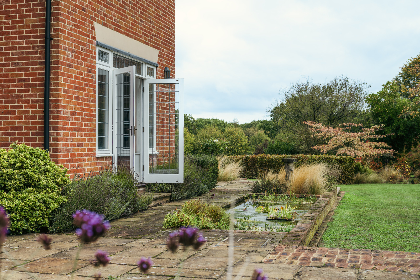
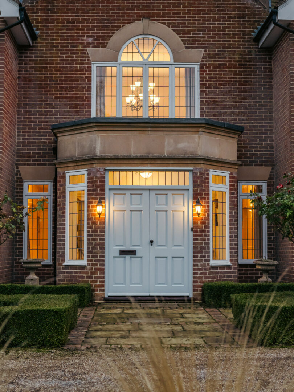
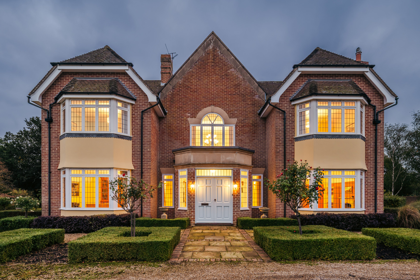
At the very end of Wissington Uplands, Brialey Hall occupies a prime position, with approximately 7.14 acres forming the largest holding along the lane. Built in 1997, it makes a handsome first impression. A sweeping gravel drive curves towards its red brick façade, where deep bay windows overlook the gardens and paddocks. Set within its own grounds, the house enjoys a lovely sense of privacy. Inside, a sweeping split staircase, high ceilings and generous proportions create a wonderful sense of space. Fireplaces in the principal reception rooms and an AGA in the kitchen bring warmth and character, making this an inviting home in winter. All principal ground floor rooms open onto the garden, creating an easy flow for family life and summer entertaining. Upstairs, every bedroom enjoys lovely views across the gardens and land, while integrated air conditioning adds comfort throughout the seasons. Outside, the tennis court and paddocks offer plenty of scope for country pursuits, with ample grazing for horses and surrounding bridleways to explore. A games room provides space for rainy afternoons and evenings with friends, while garaging and an annexe bring further flexibility for family and guests.
Read more
Read more

Floorplan

AREA (APPROX)

5,188 Sq Ft / 482 Sq M

Map

Further information

Learn more about the home & area with our local agent

Poppy Chenevix-Trench

Raised on a family farm in North Essex, Poppy returned in 2021 with her young family. She spent a decade at Savills, including three years as Head of Communications in the Private Office, before becoming Head of Property at RedBook. With a background in interior design from KLC, Poppy provides clients with expert guidance, strategic insight, and a personalised approach.