Oxfordshire

6 Bletchingdon Park Stables, Bletchingdon

Guide price - £1,650,000

Area (approx)
2,698 Sq Ft / 251 Sq M

Bletchingdon
Oxfordshire, OX5 3DN

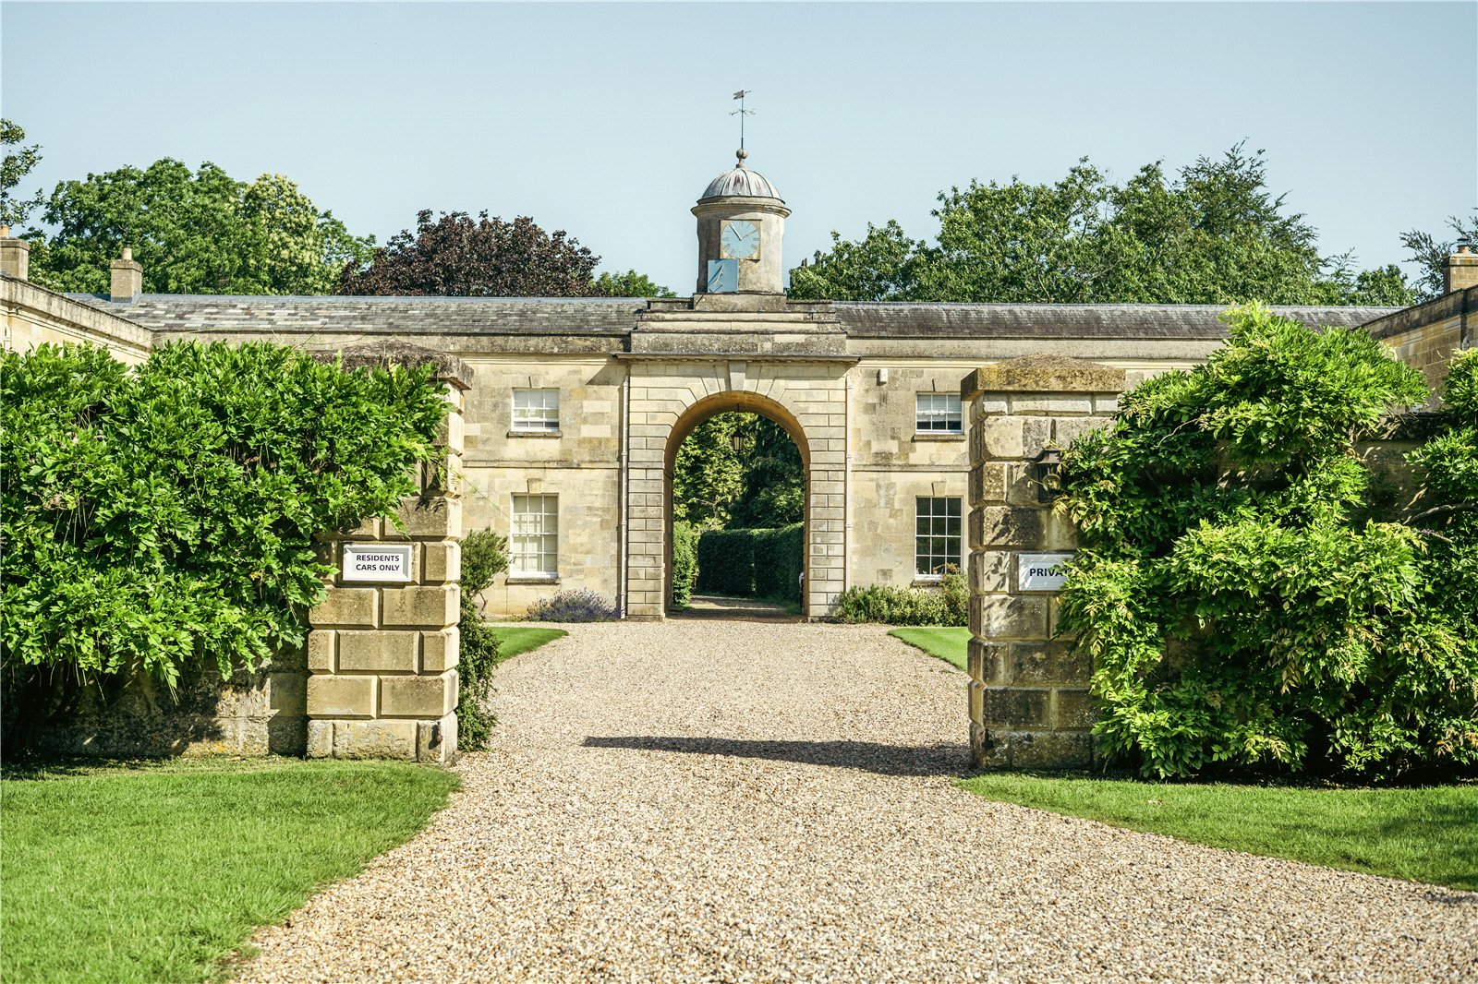
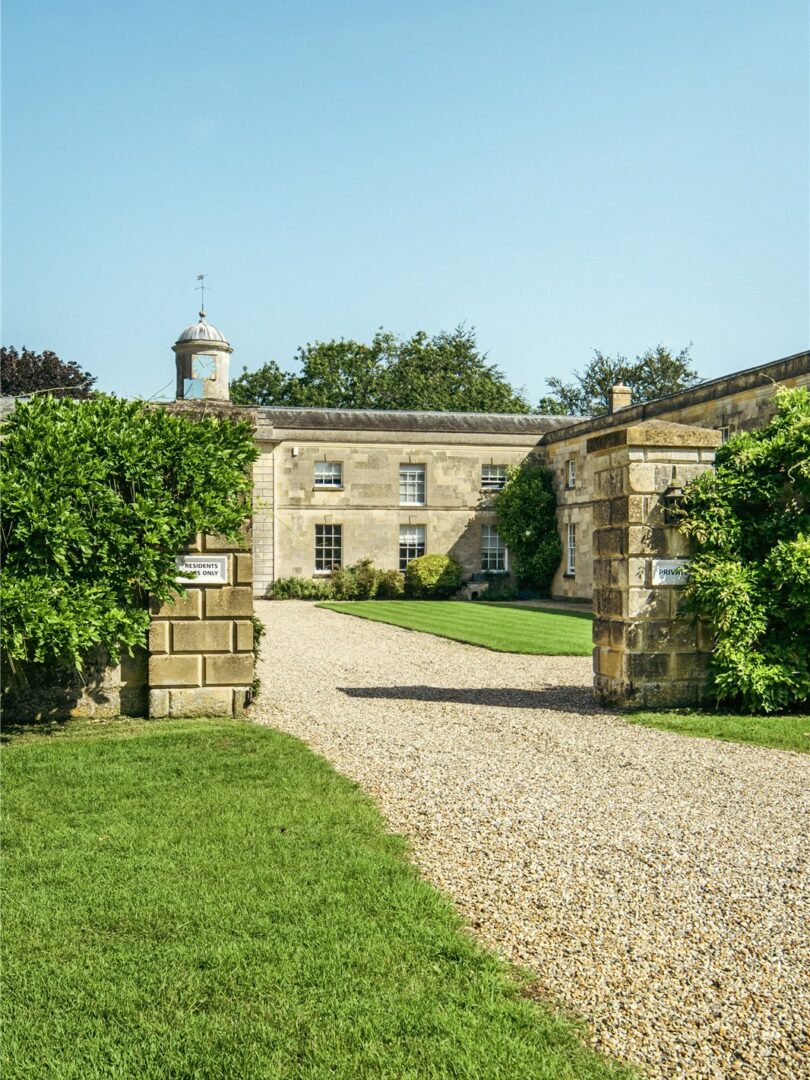
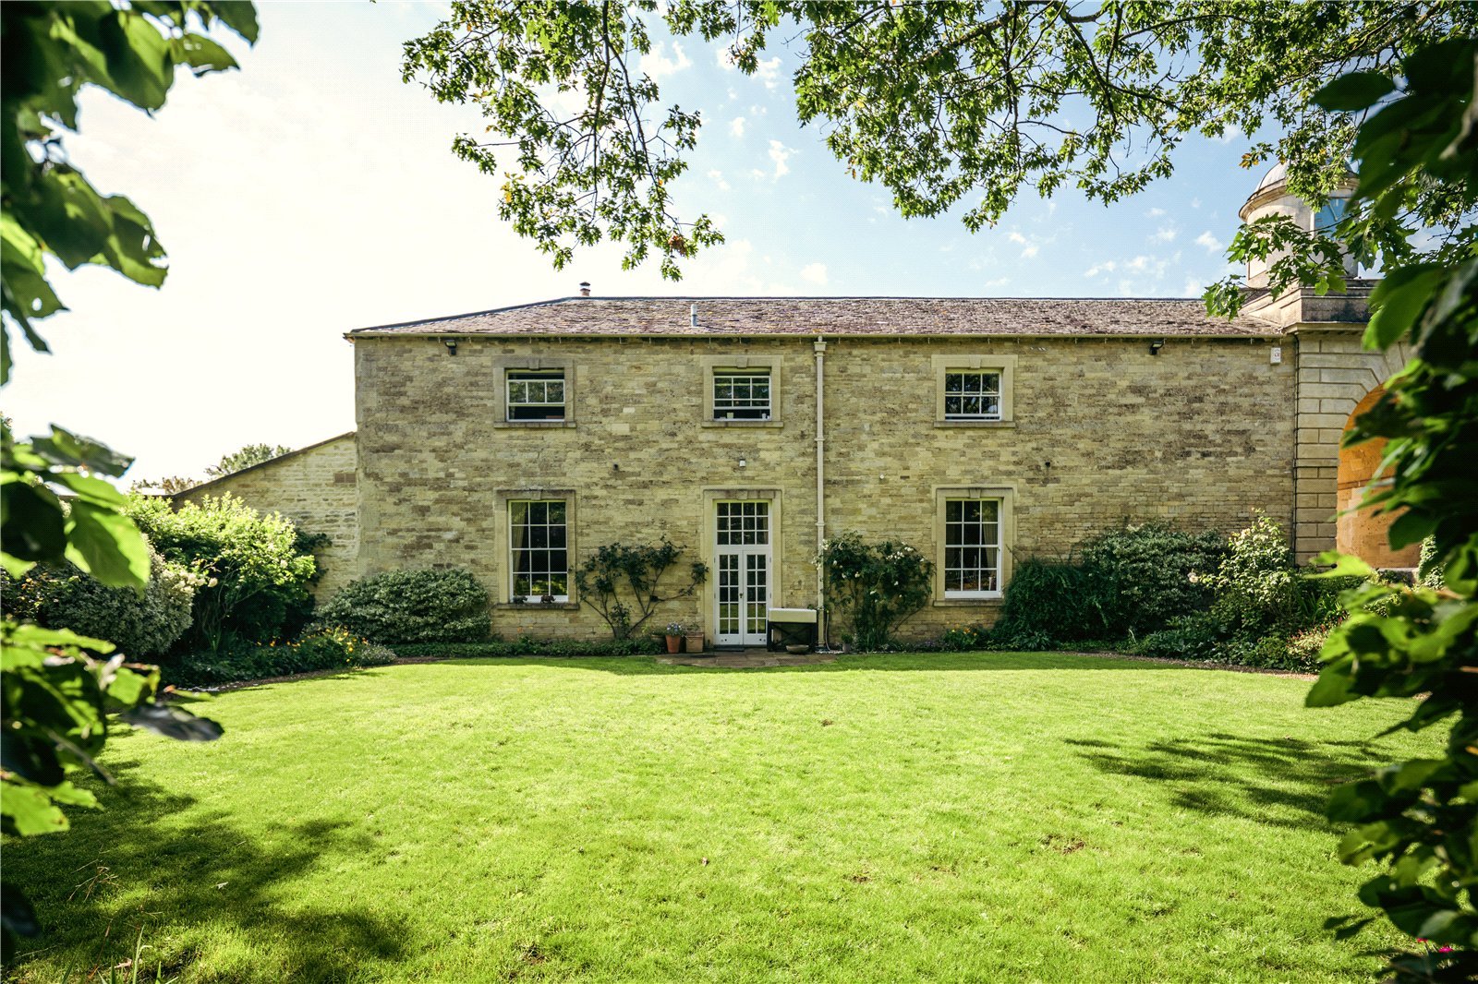
A magnificent Grade II Listed Georgian country house, originally part of the stable block to Bletchingdon Park.

Layout

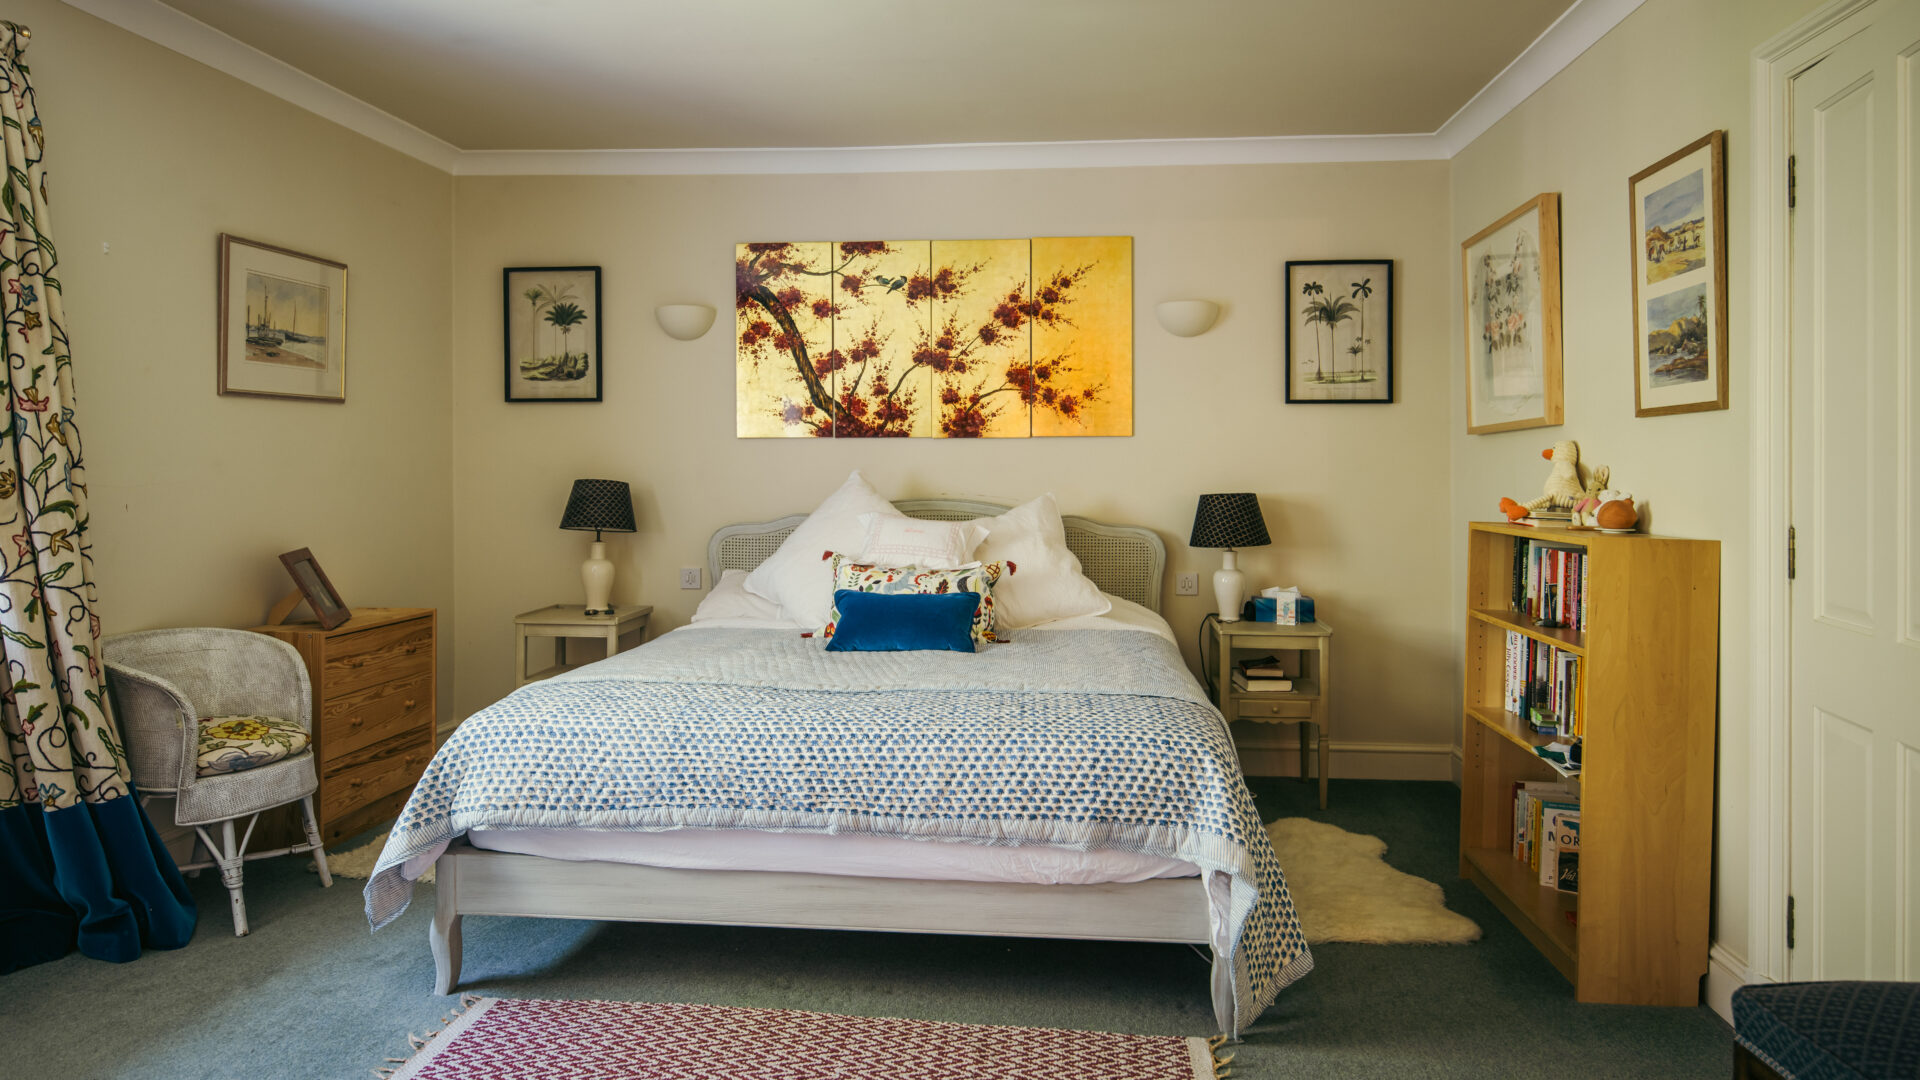
4 Bedrooms
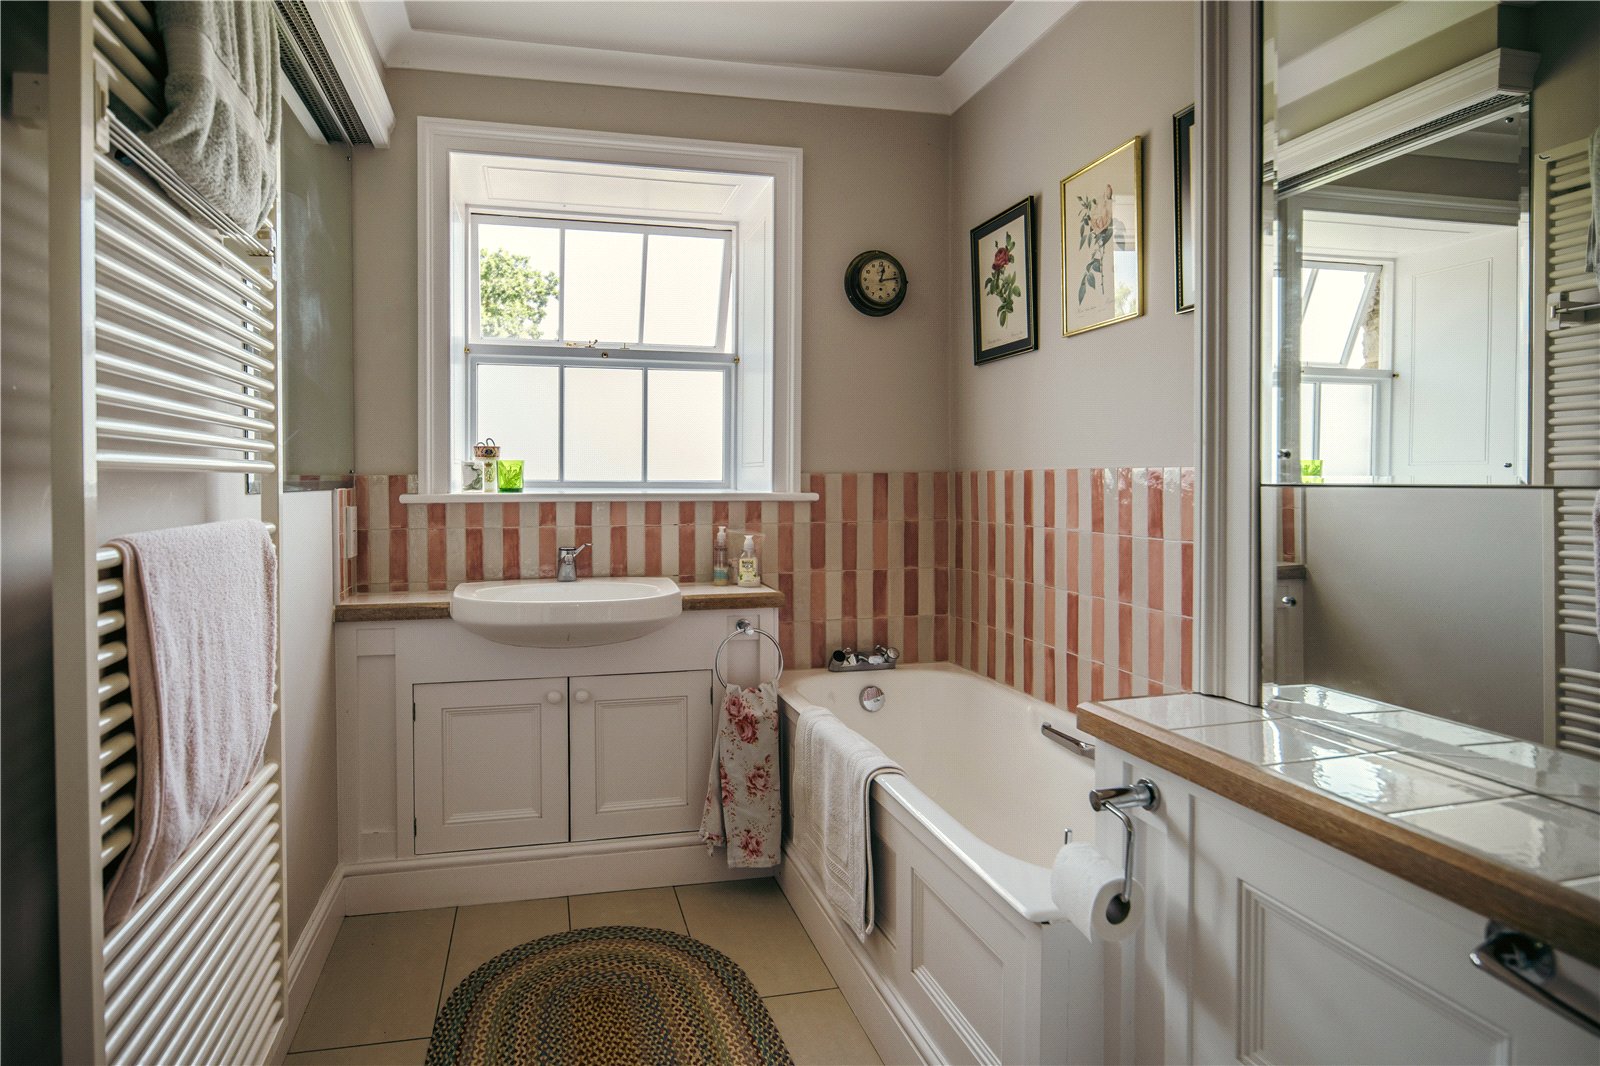
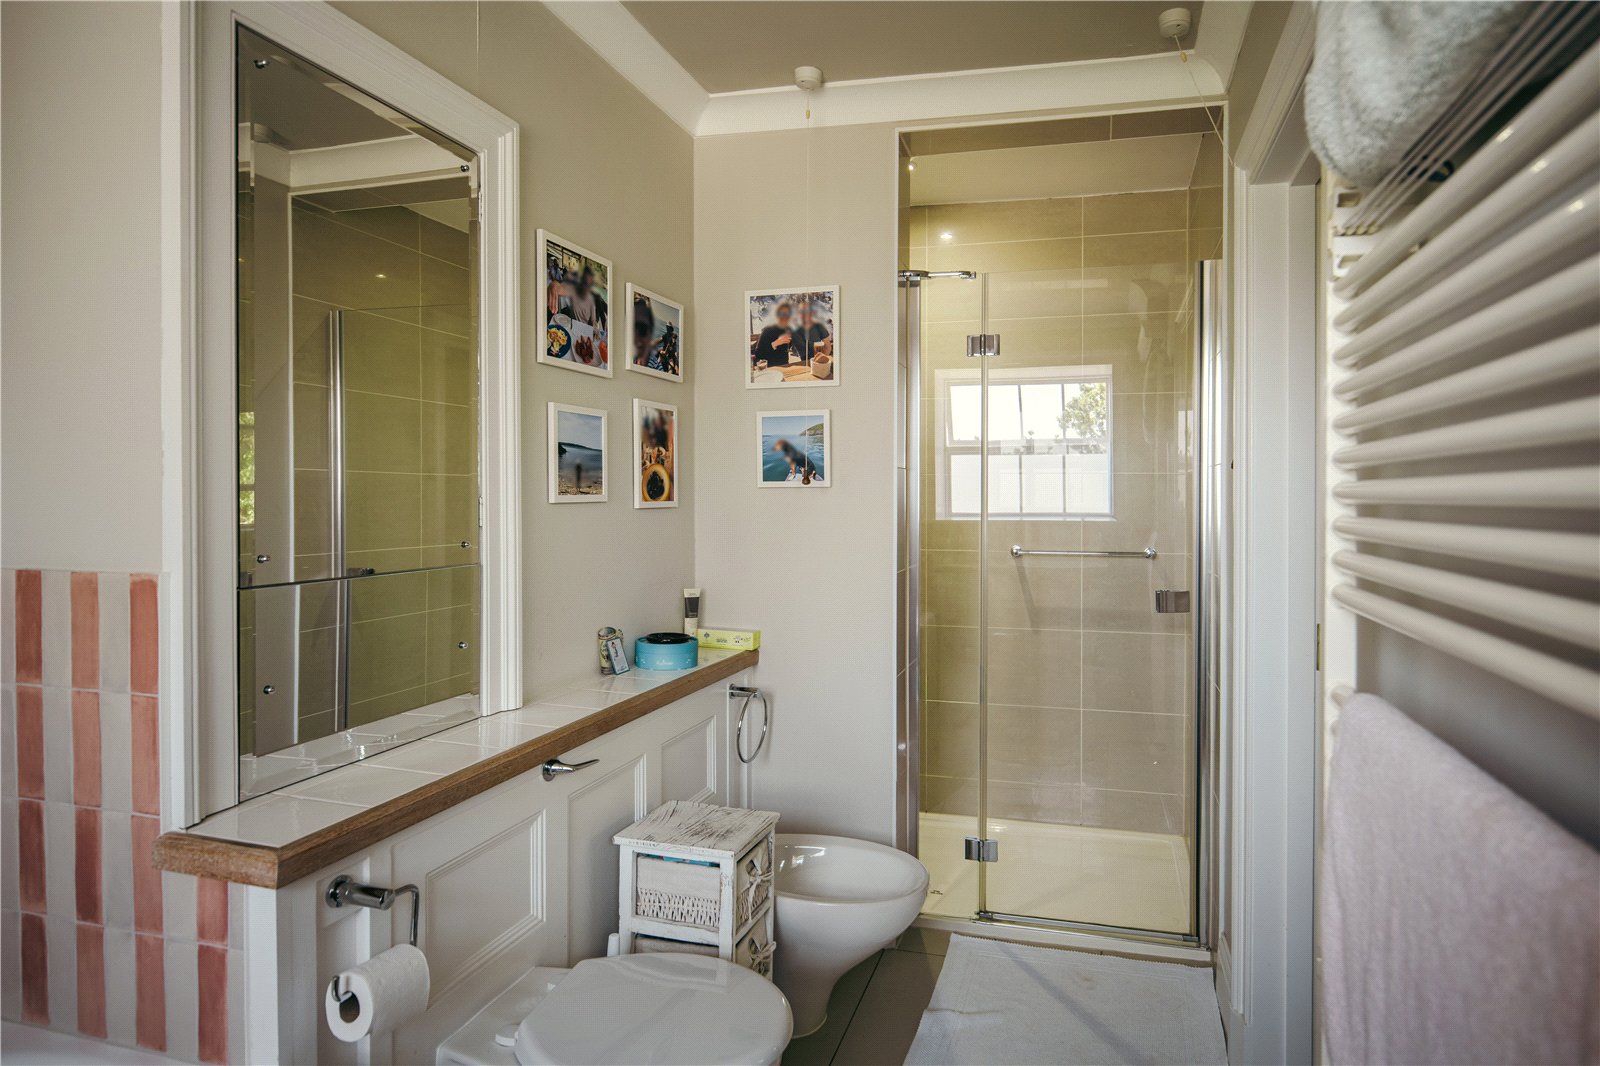
3 Bath / shower rooms
3 Reception rooms
3 Parking spaces
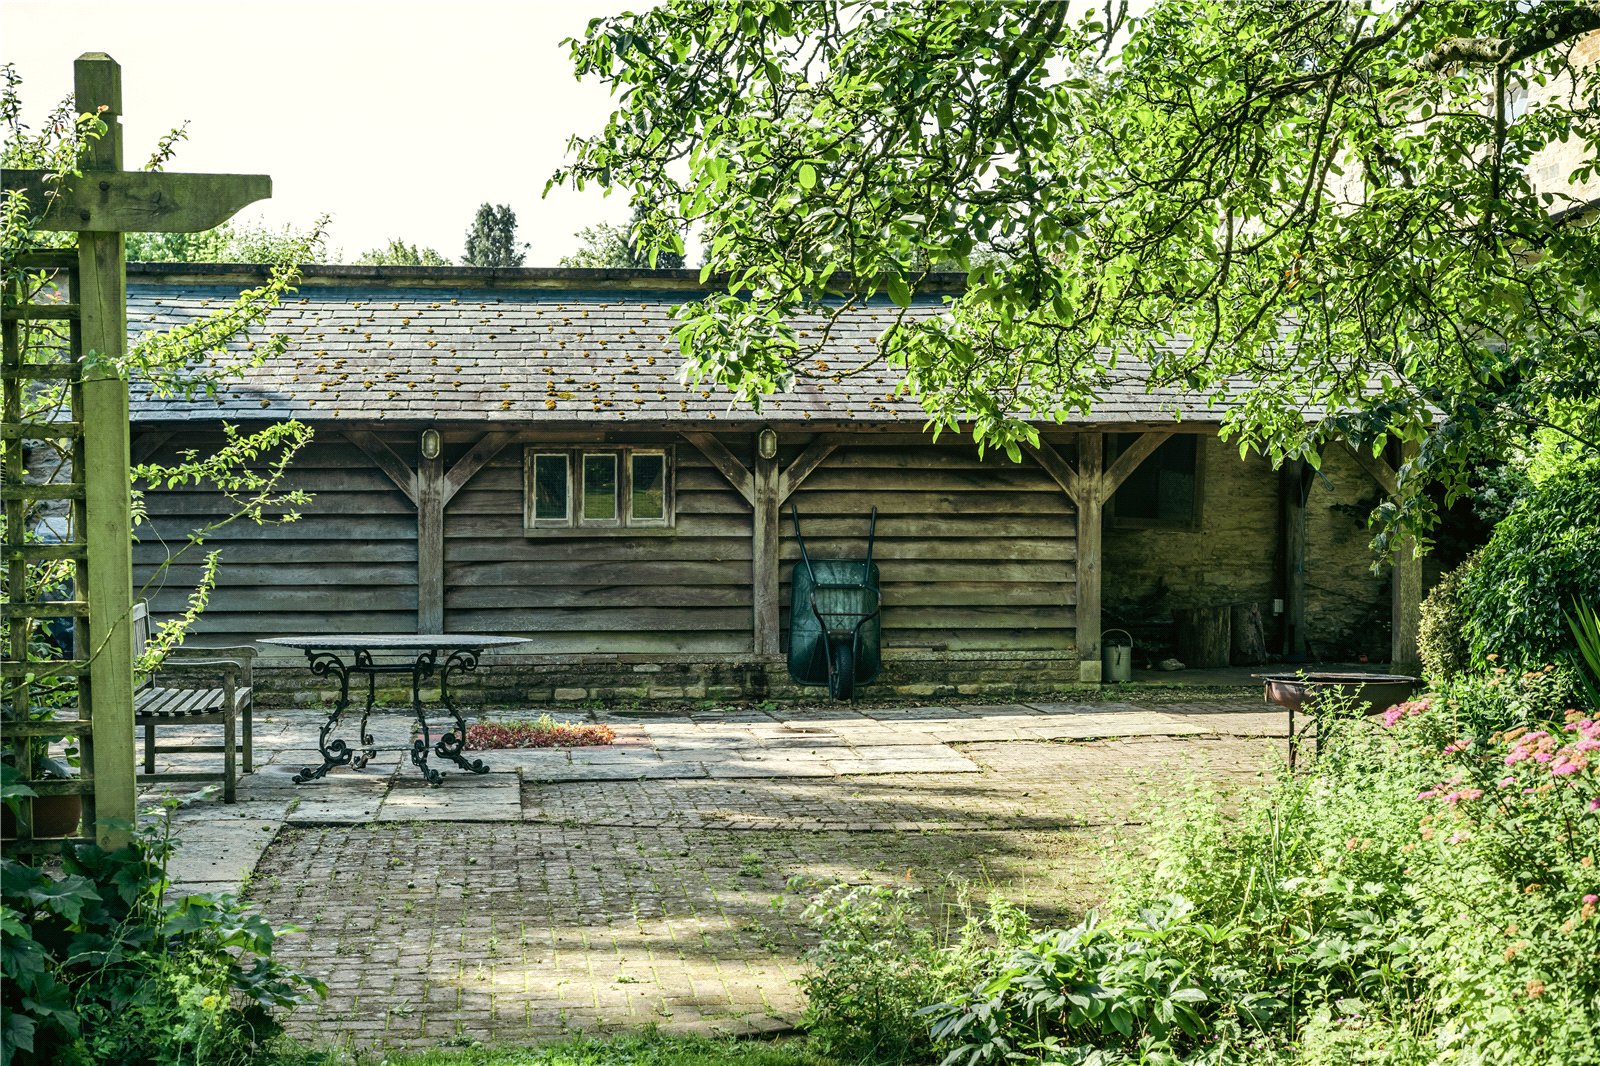
Outbuildings

Services

Mains electricity and Water
We understand that the stables have a private drainage system that connects to the mains
The AreaBletchingdon

Bletchingdon Park Stables is tucked away on the edge of the sought-after village of Bletchingdon. The village has a thriving community, with a range of local amenities, including a primary school, nursery and a small supermarket. The University City of Oxford is eight miles south, with its magnificent spires and bustling shop-filled city centre. While Bicester, 7 miles north, offers further amenities, as well as the popular Bicester Village which plays host to a sparkling array of fashion, lifestyle, beauty and homeware outlet boutiques. The area surrounding Bletchingdon is one of the most beautiful in the UK with inexhaustible options for lovers of the outdoors: Rolling hills dotted with ancient woodland, spectacular country parks and small market towns make the Oxfordshire countryside and near by Cotswolds Area of Outstanding Natural Beauty a joy to explore. While away your free time with strolls along the country lanes, afternoon teas in boutique hotels and visits to local farm shops. There are several excellent schools nearby with a wide choice of state schools, and several renowned independent schools, not to mention a new primary school in Bletchingdon. Bletchingdon is well connected for some of London’s fastest rail-links and is well positioned for both the A34 and M40.

6 Bletchingdon Park Stables, BletchingdonAbout this home
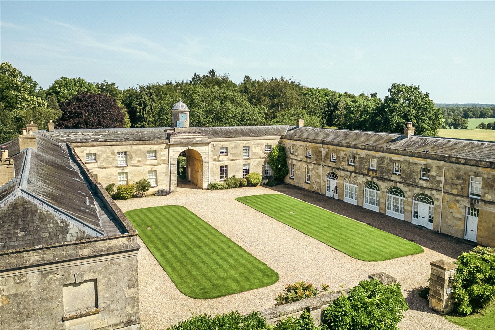
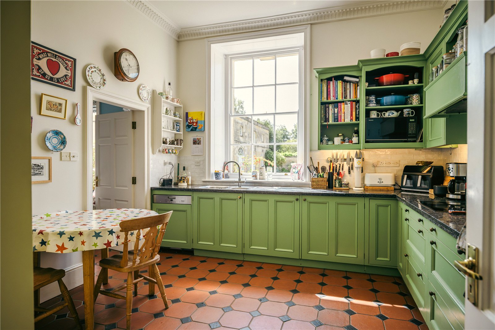
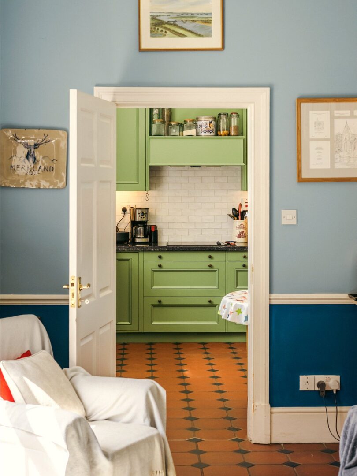
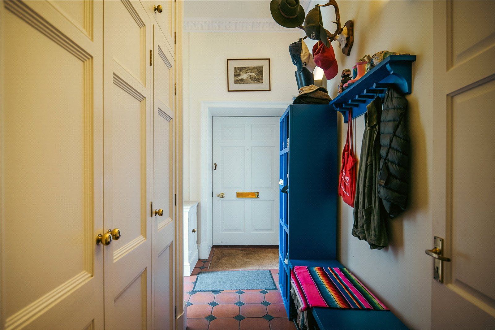
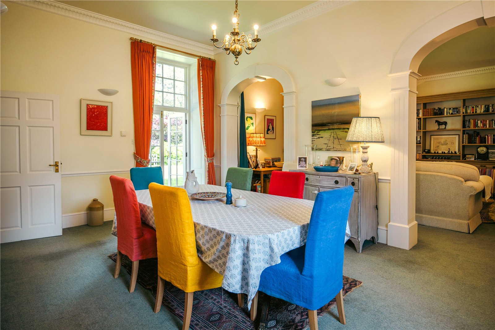
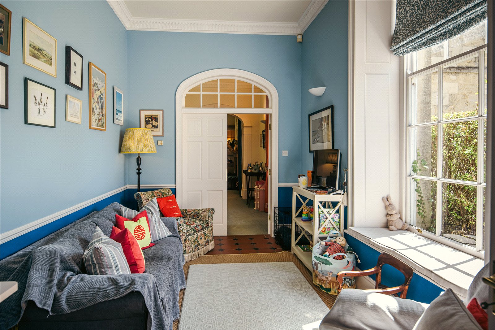
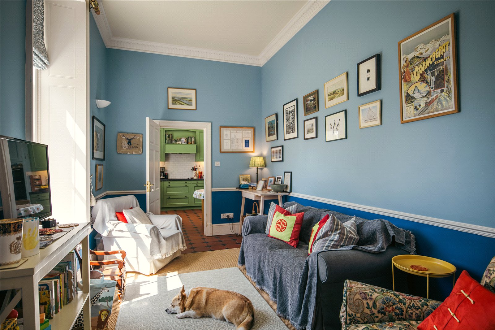
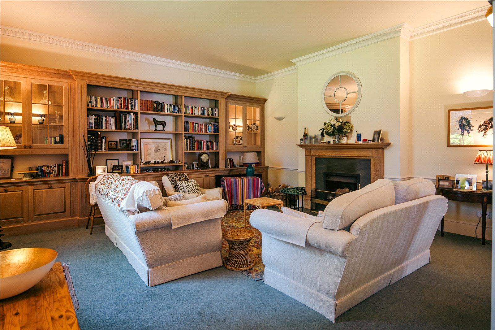
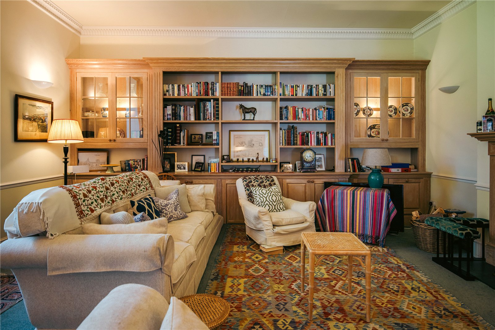
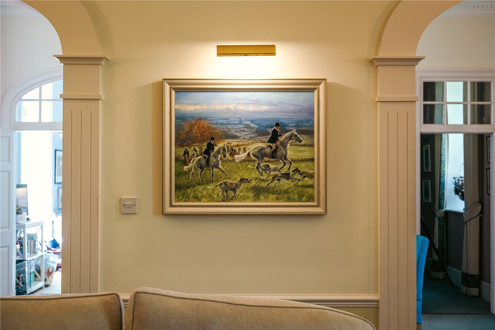
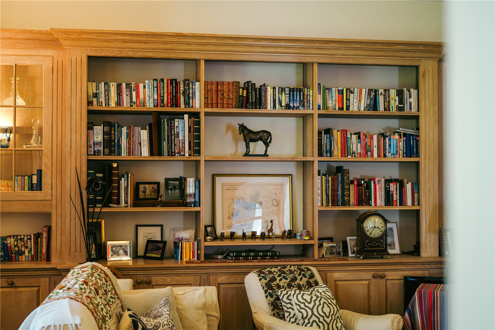
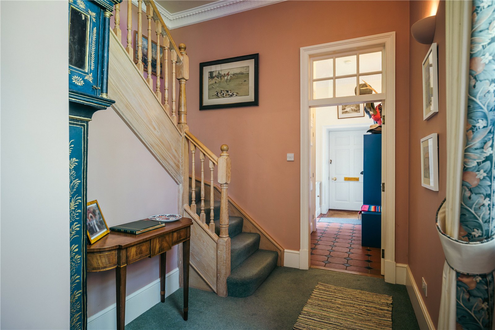
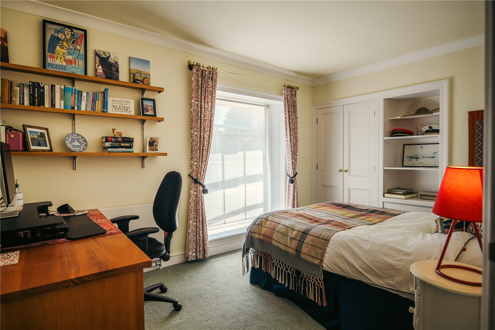
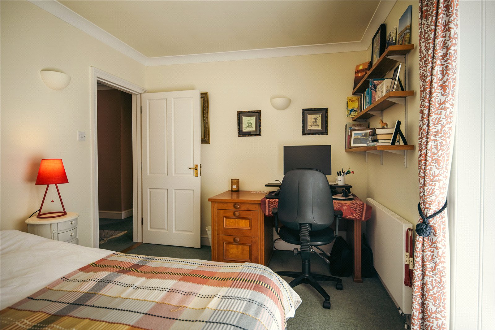
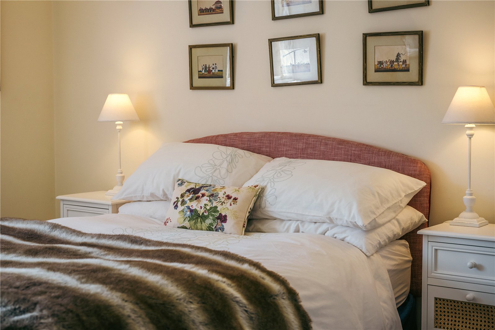
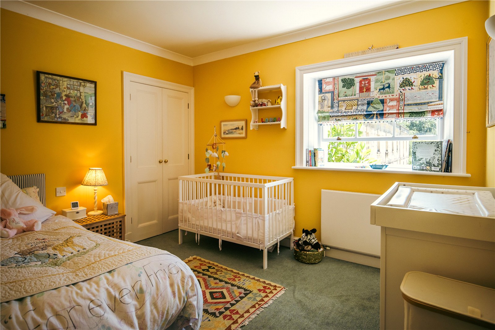
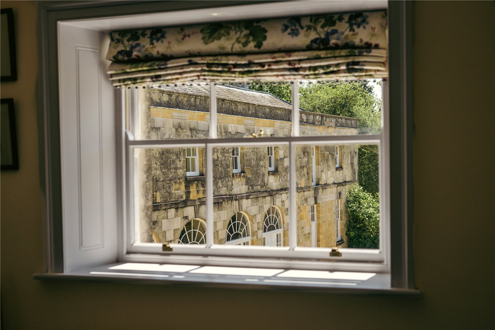
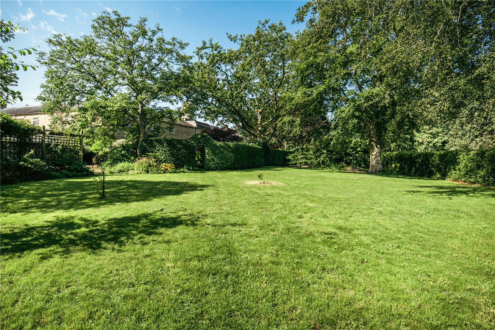
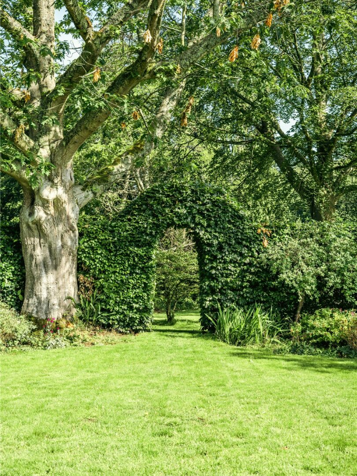
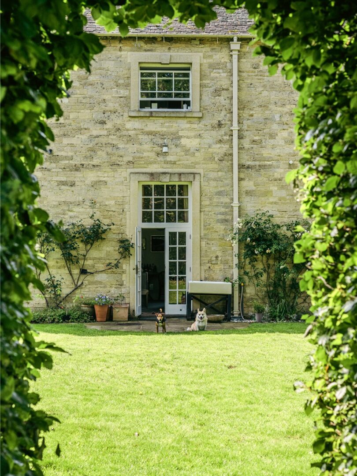
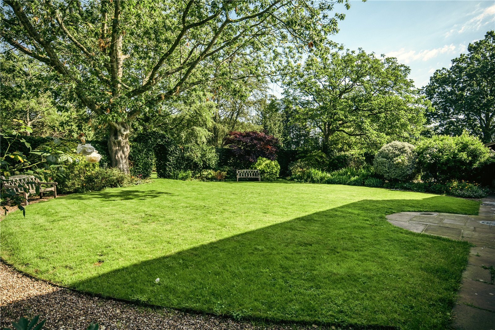
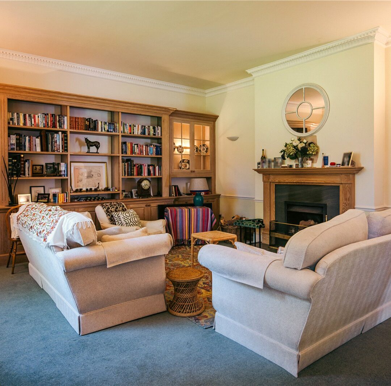
Set along a picturesque tree-lined drive and surrounded by rolling parkland, Bletchingdon Park Stables is a distinguished Grade II listed Georgian residence of exceptional charm and heritage. Originally commissioned as the magnificent stable block for the neighbouring Bletchingdon Park estate, this handsome limestone building dates from 1782 and was designed by the celebrated 18th-century architect James Lewis. Beautifully positioned between the historic manor house and the enchanting village churchyard, the impressive courtyard was sympathetically converted in 1991–92 to create just nine exclusive homes. Number Six occupies a prime position, arranged over two floors with a generous private rear garden. Rich in original character, the property showcases elegant Georgian proportions, including high ceilings, impressive sash windows and beautifully light-filled interiors. Enjoying a peaceful edge-of-village setting, this exceptional home offers the perfect balance of idyllic countryside living and everyday practicality, providing privacy, tranquillity, and a welcoming sense of community without ever feeling isolated.

Read more
Read more

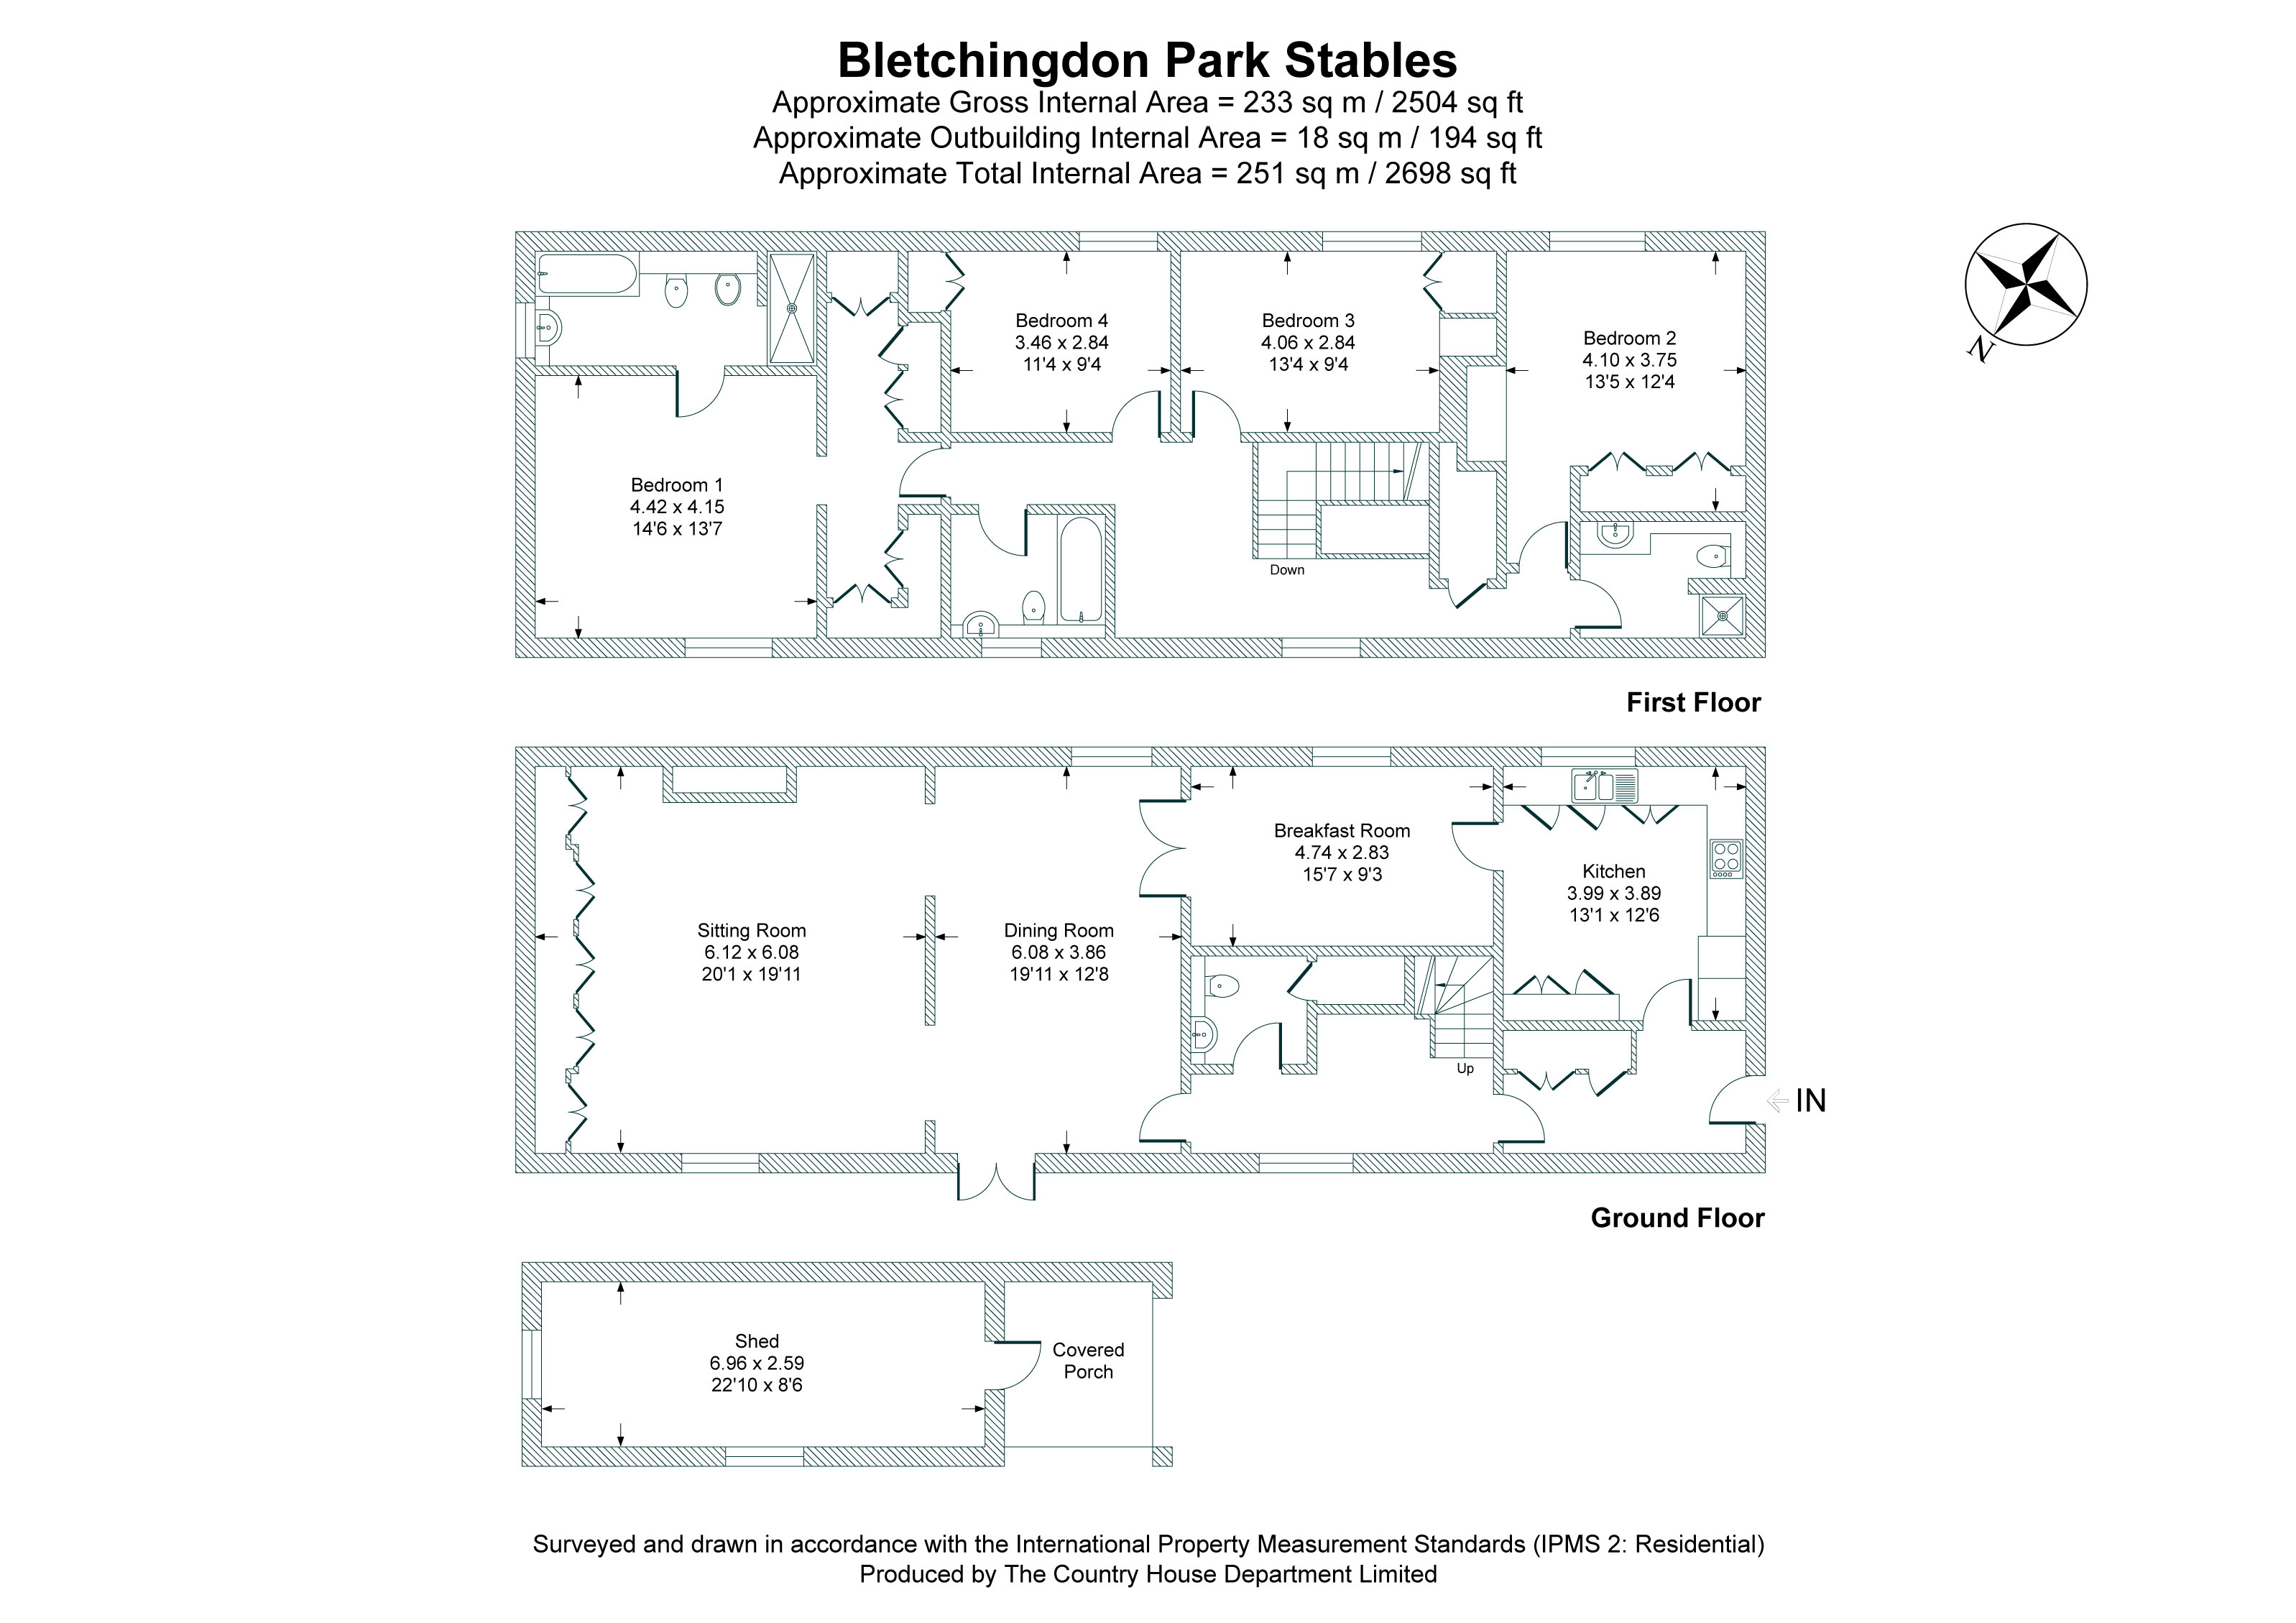
Floorplan

AREA (APPROX)

2,698 Sq Ft / 251 Sq M

Map

Further information

Learn more about the home & area with our local expert
Tom Shuttleworth

.

A highly experienced agent, Tom has worked in the industry for nearly 20 years. Tom started his career in central London before enjoying several years in Savills’ and Strutt & Parker’s national Country House Departments selling prime country houses across the South of England. Tom’s detailed local knowledge and extensive network mean he is perfectly placed to assist his clients in the best way possible.