Buckinghamshire

11 Wethered Park, Marlow

Guide price - £2,250,000
Under Offer

Area (approx)
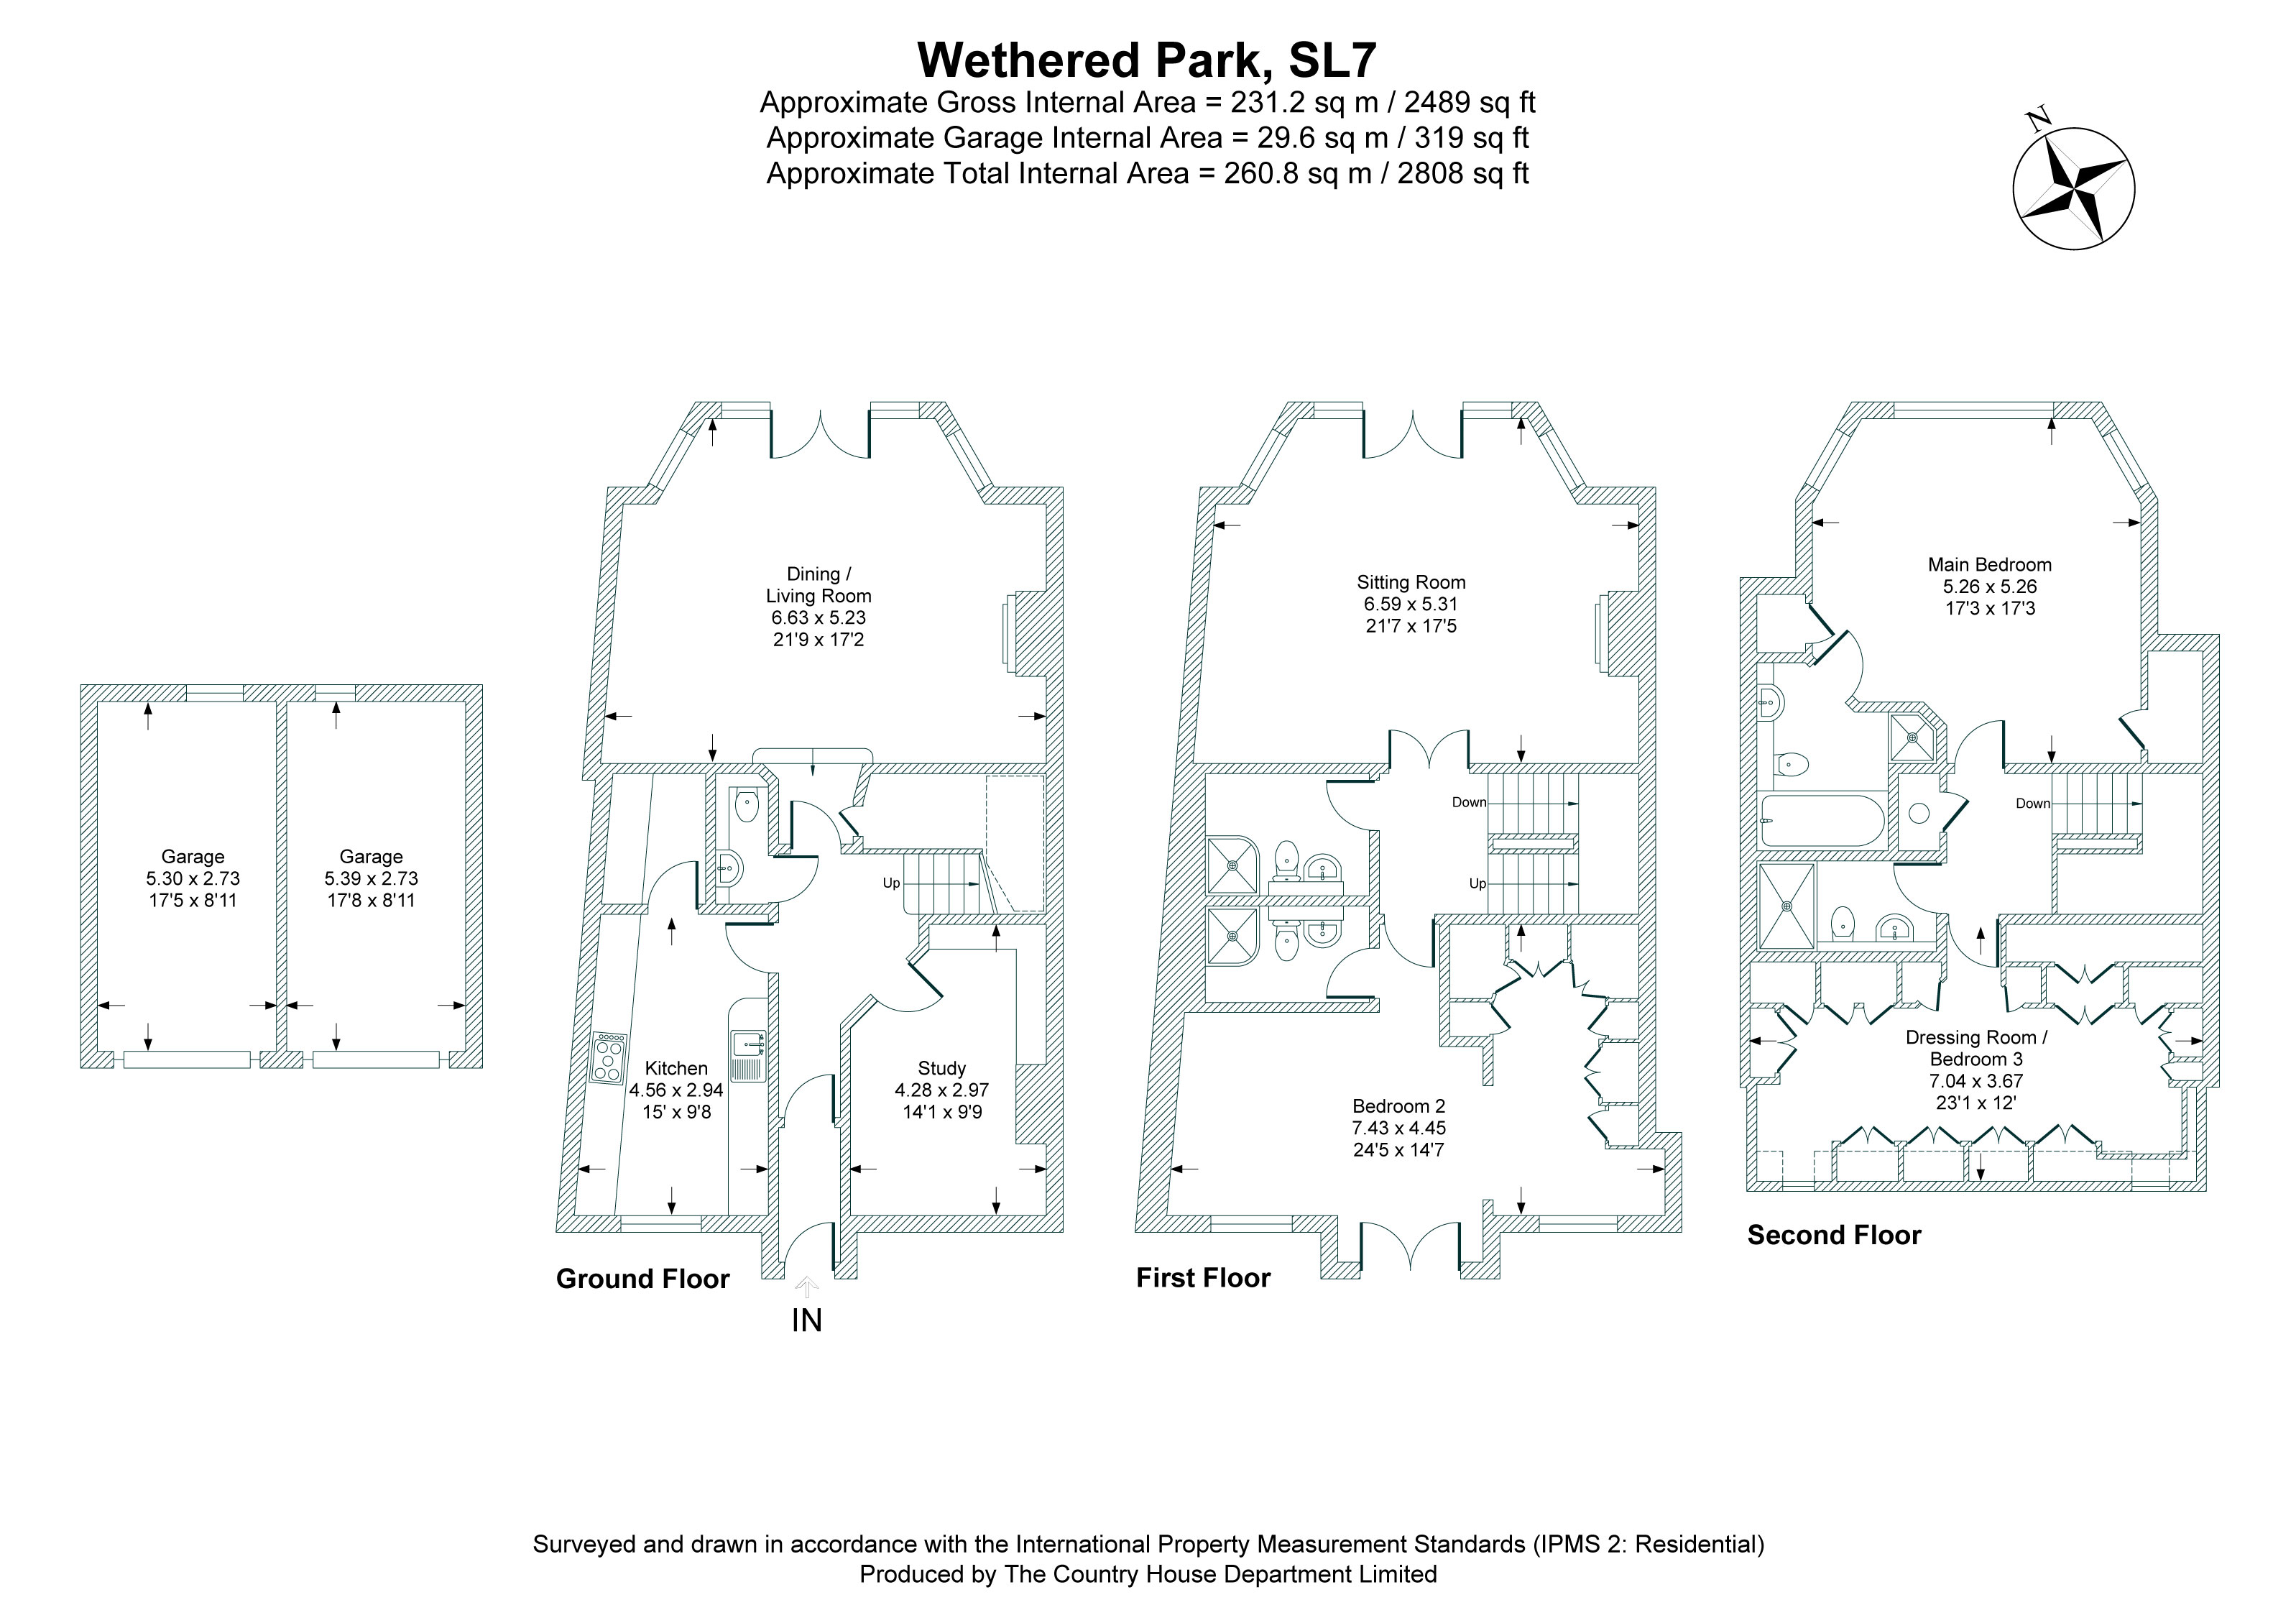
2,808 Sq Ft / 260.8 Sq M

Marlow,
Buckinghamshire, SL7 2BH

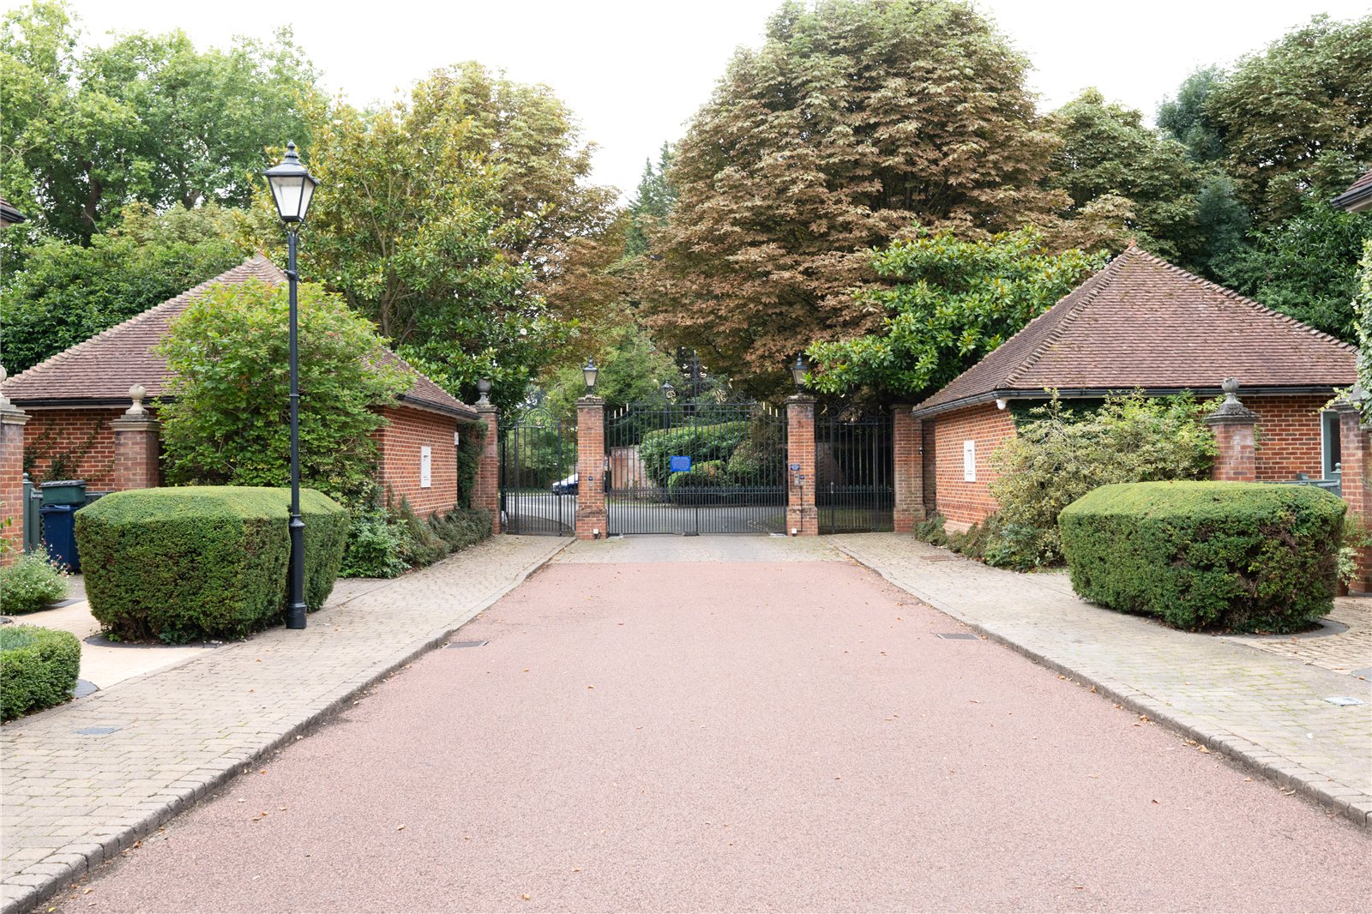
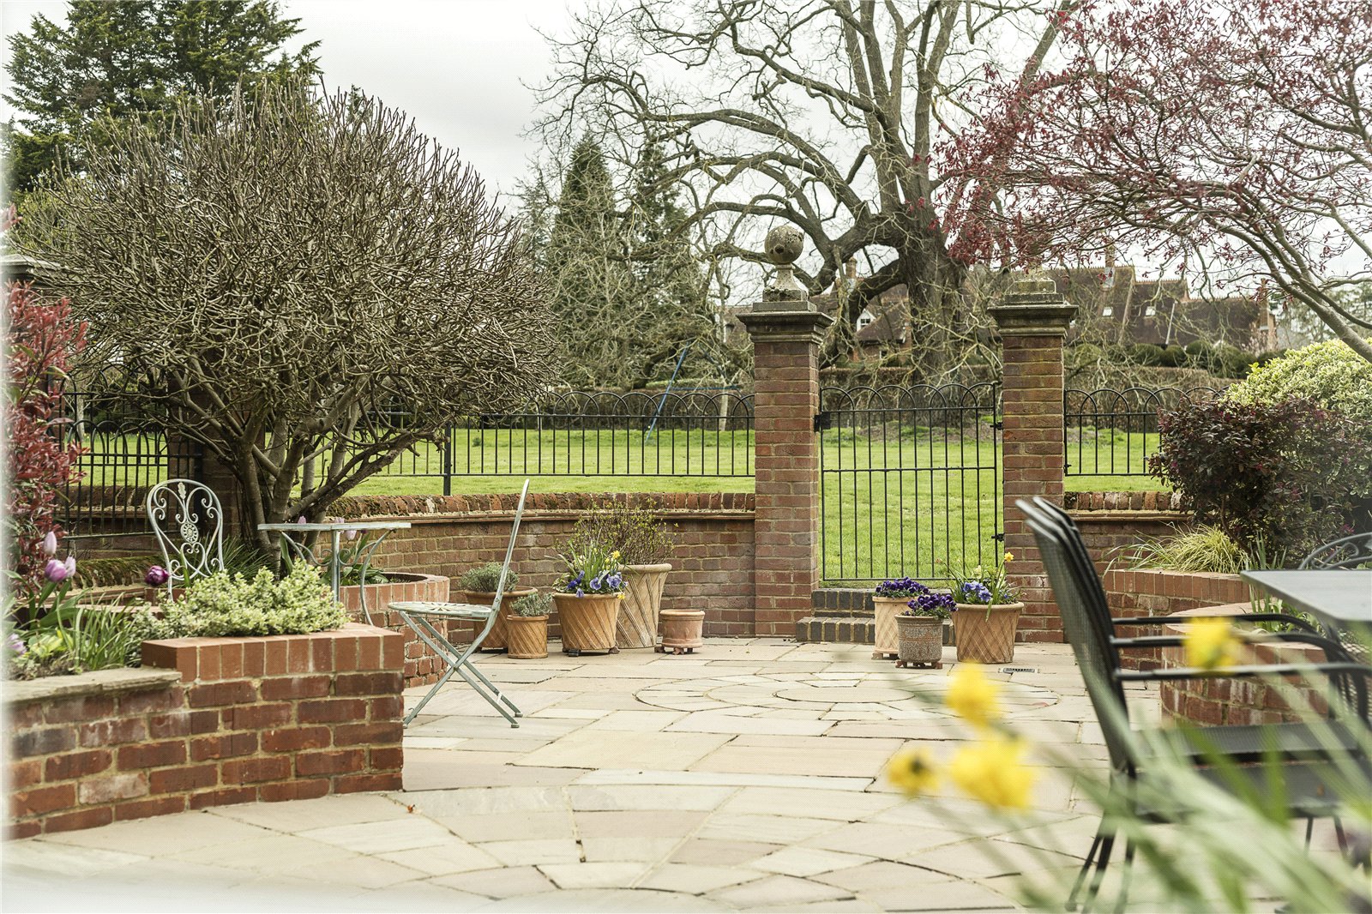
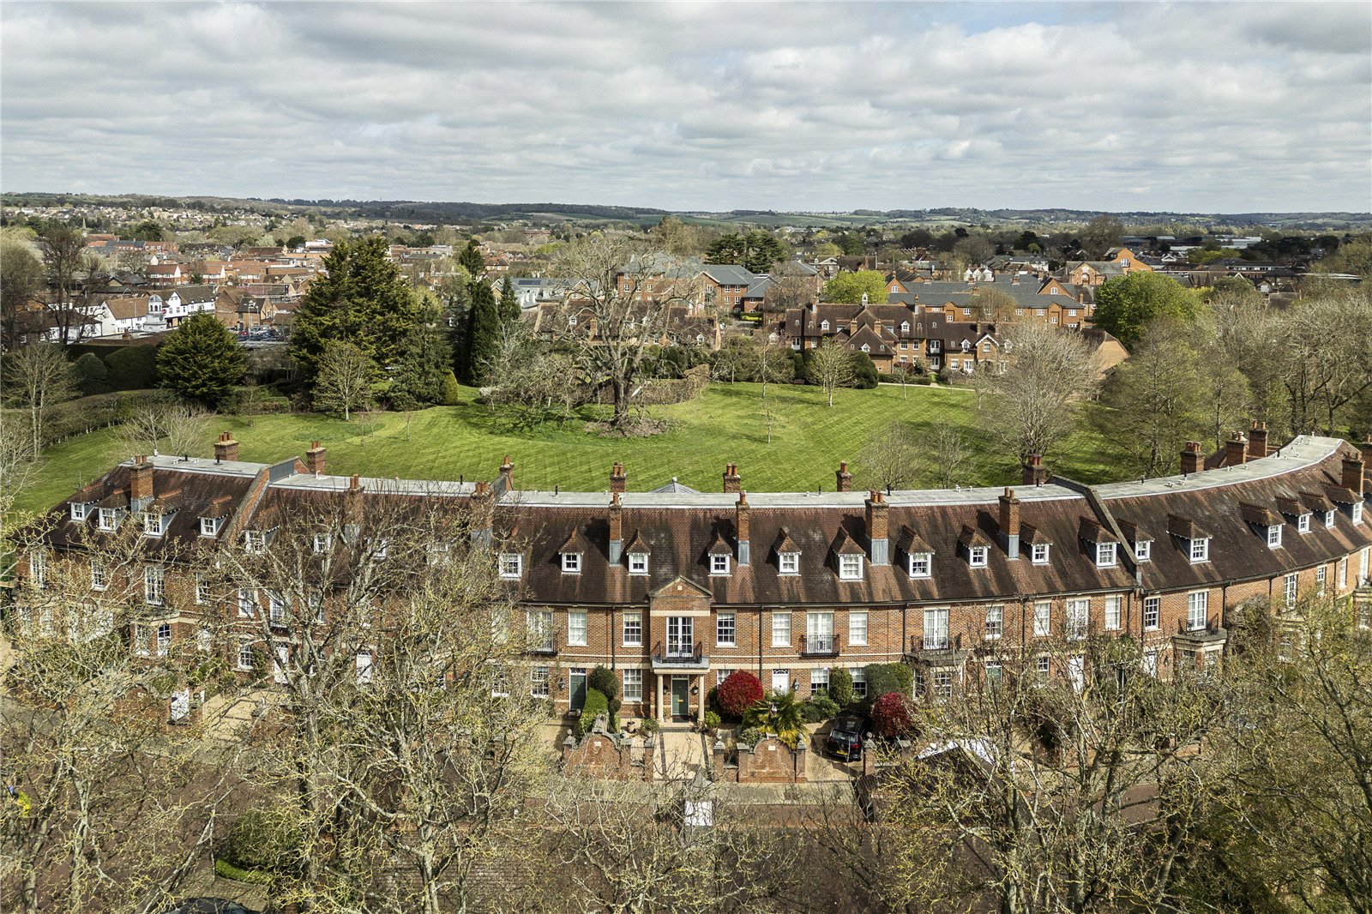
Elegant gated townhouse near Marlow High Street, with parkland views, private garden, three bedrooms, four bathrooms, double garage and parking.

Layout

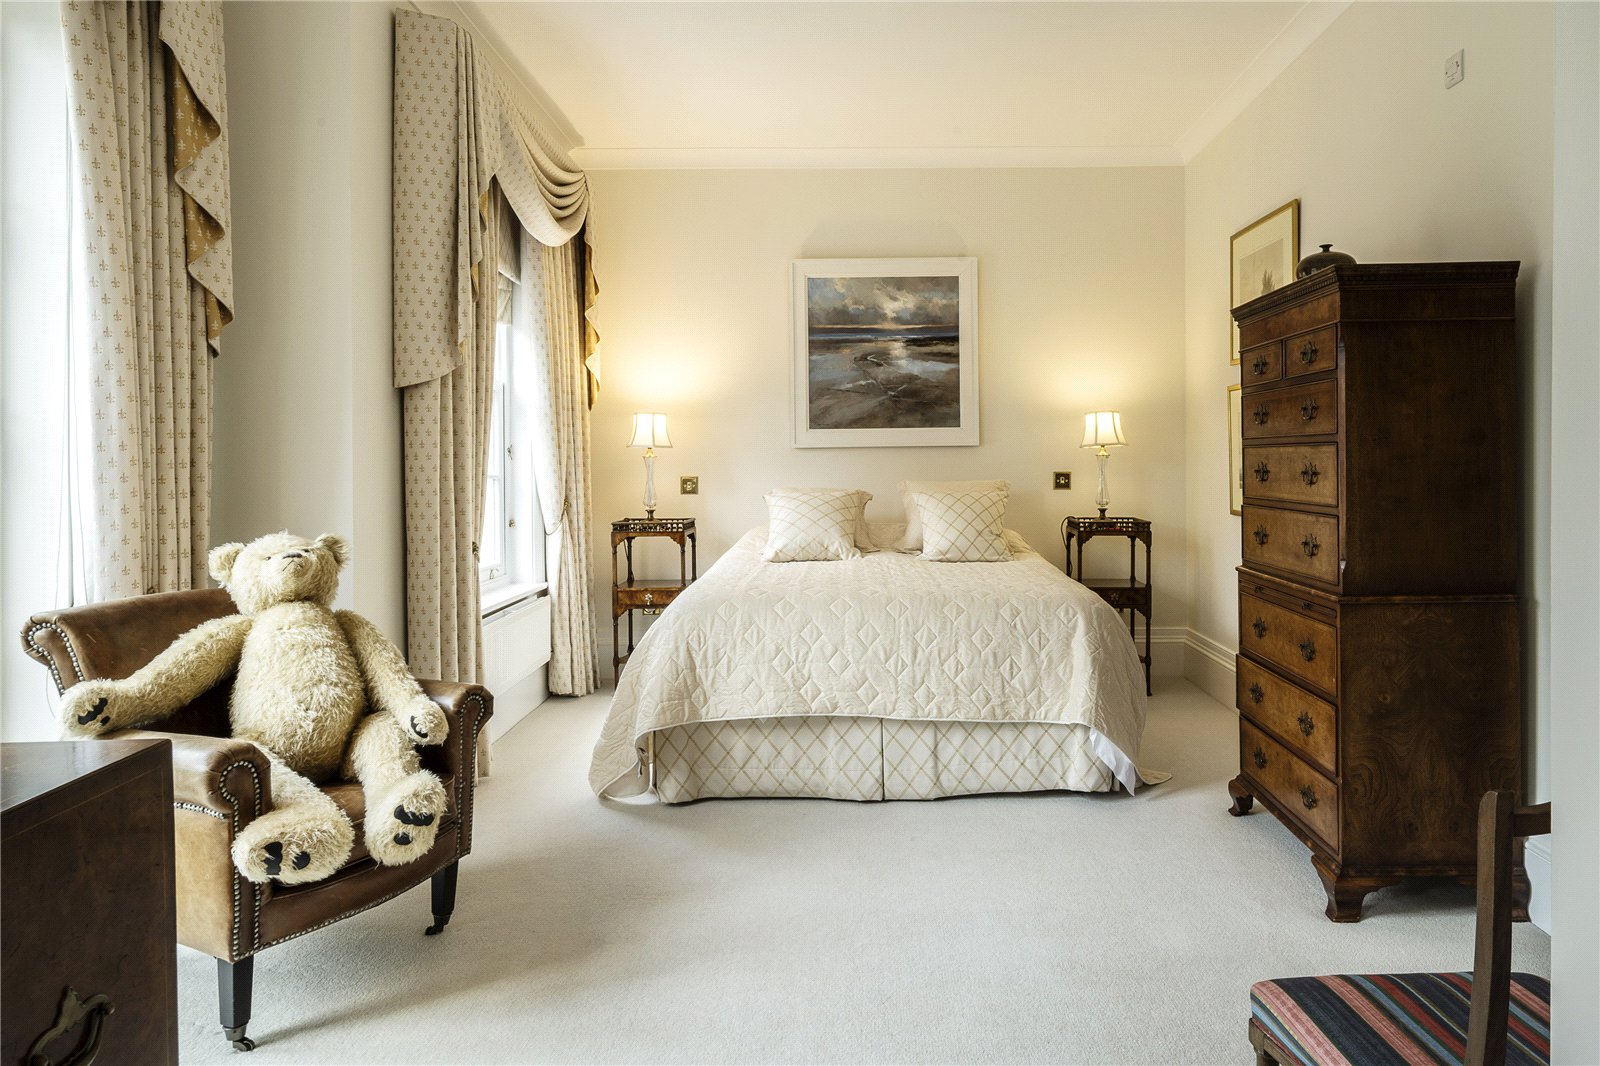
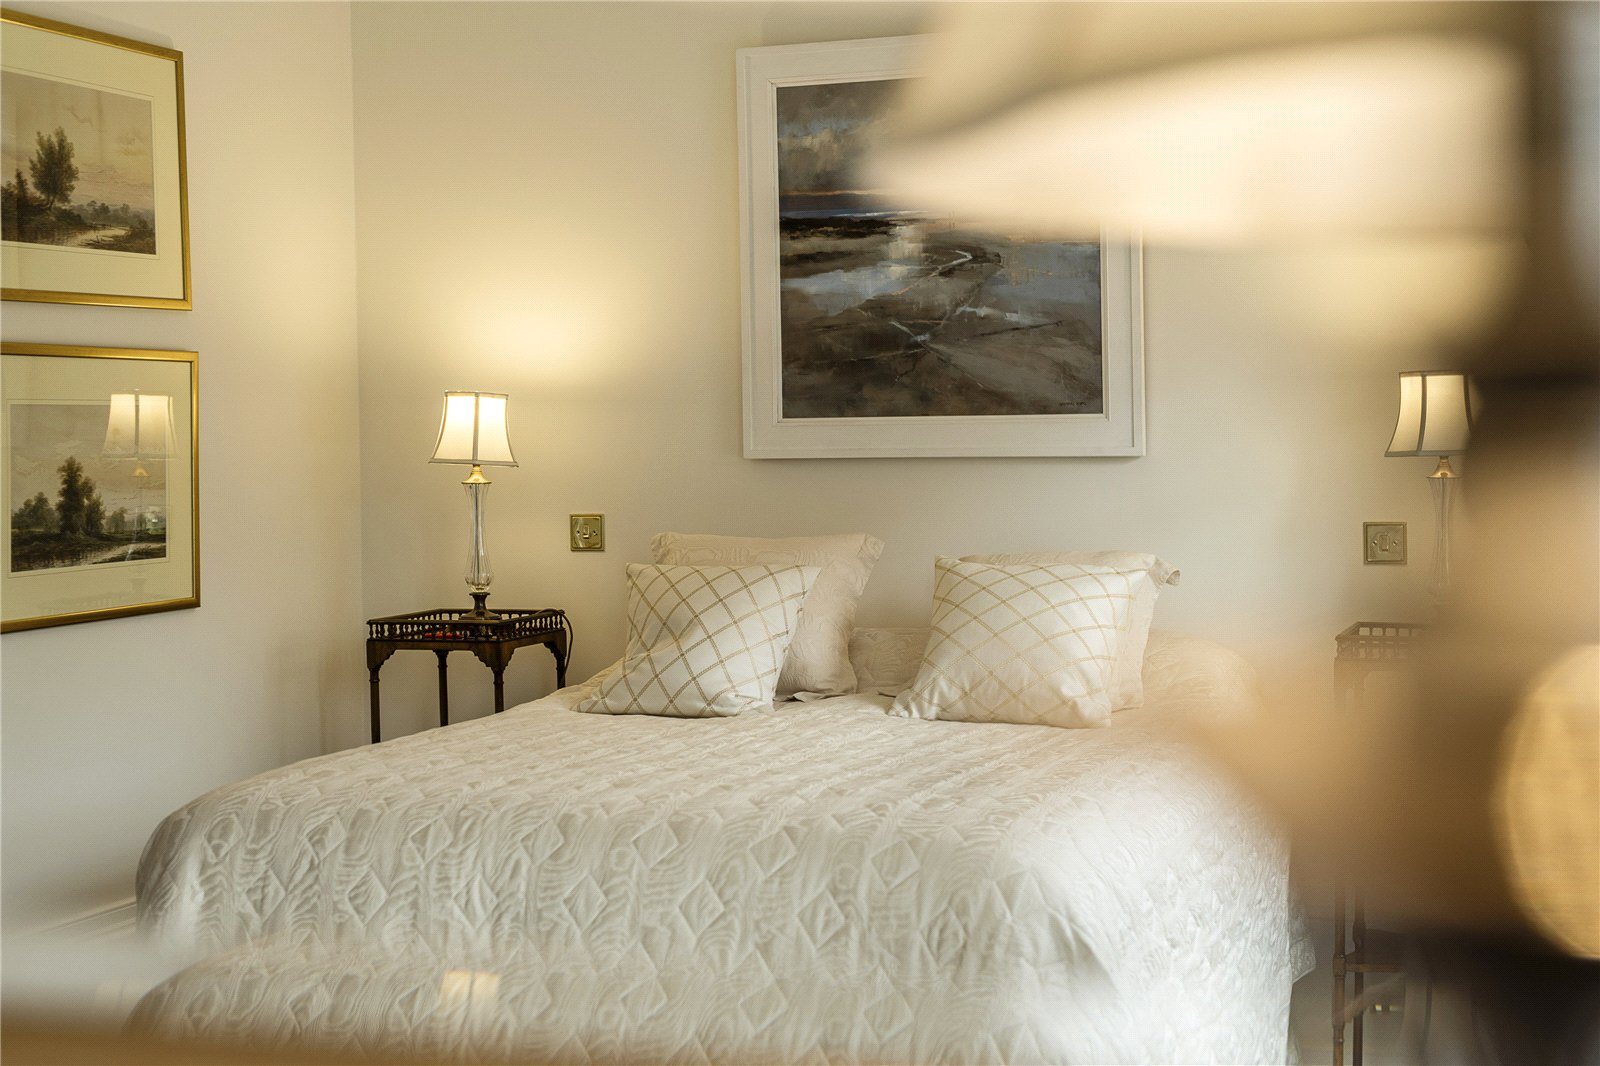
3 Bedrooms
4 Bath/Shower Rooms
3 Reception Rooms
Study
Double Garaging

Services

Mains water, electricity, and drainage
Gas fired central heating
The AreaMarlow

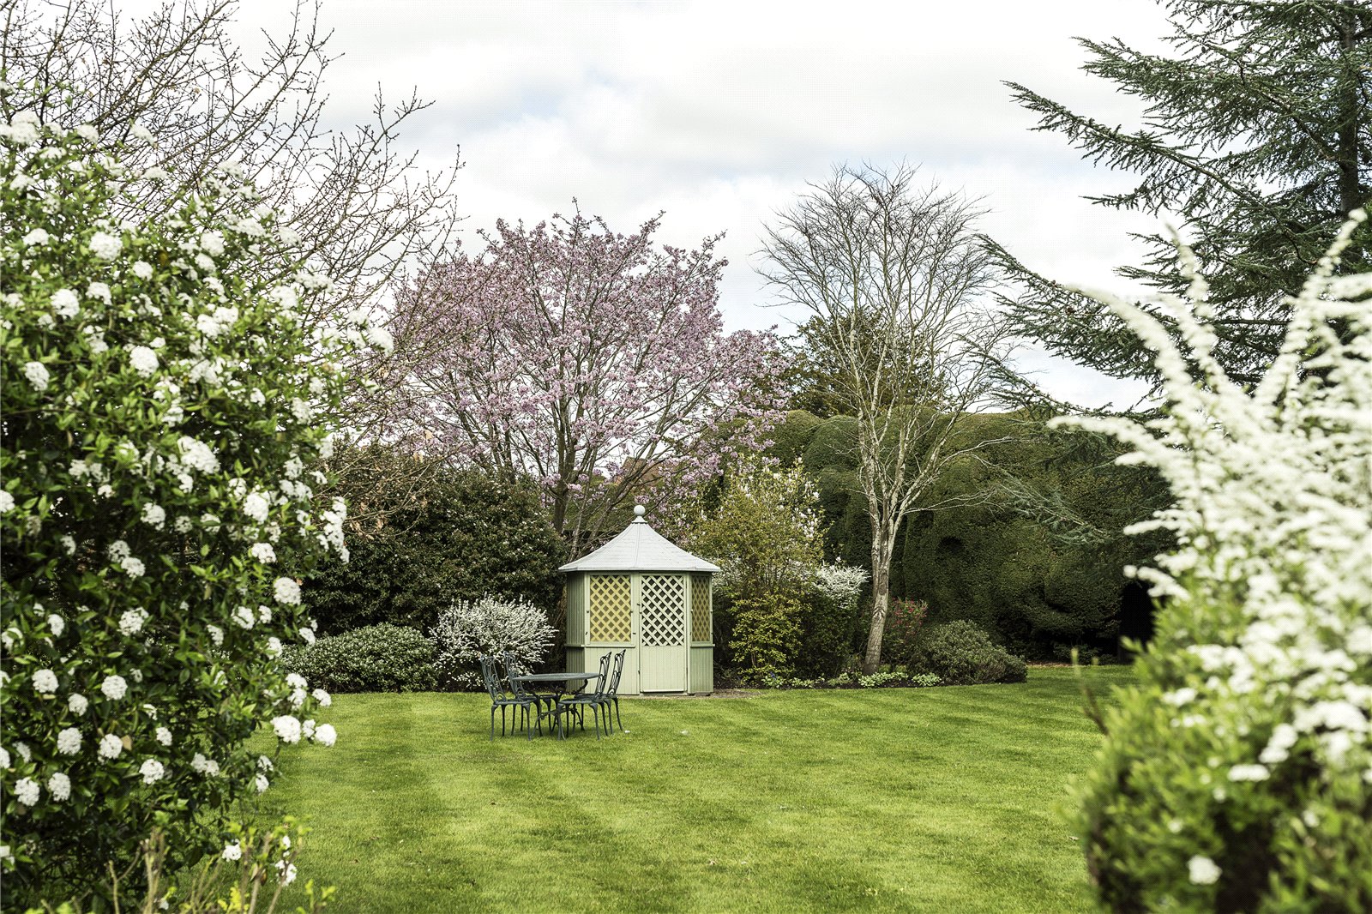
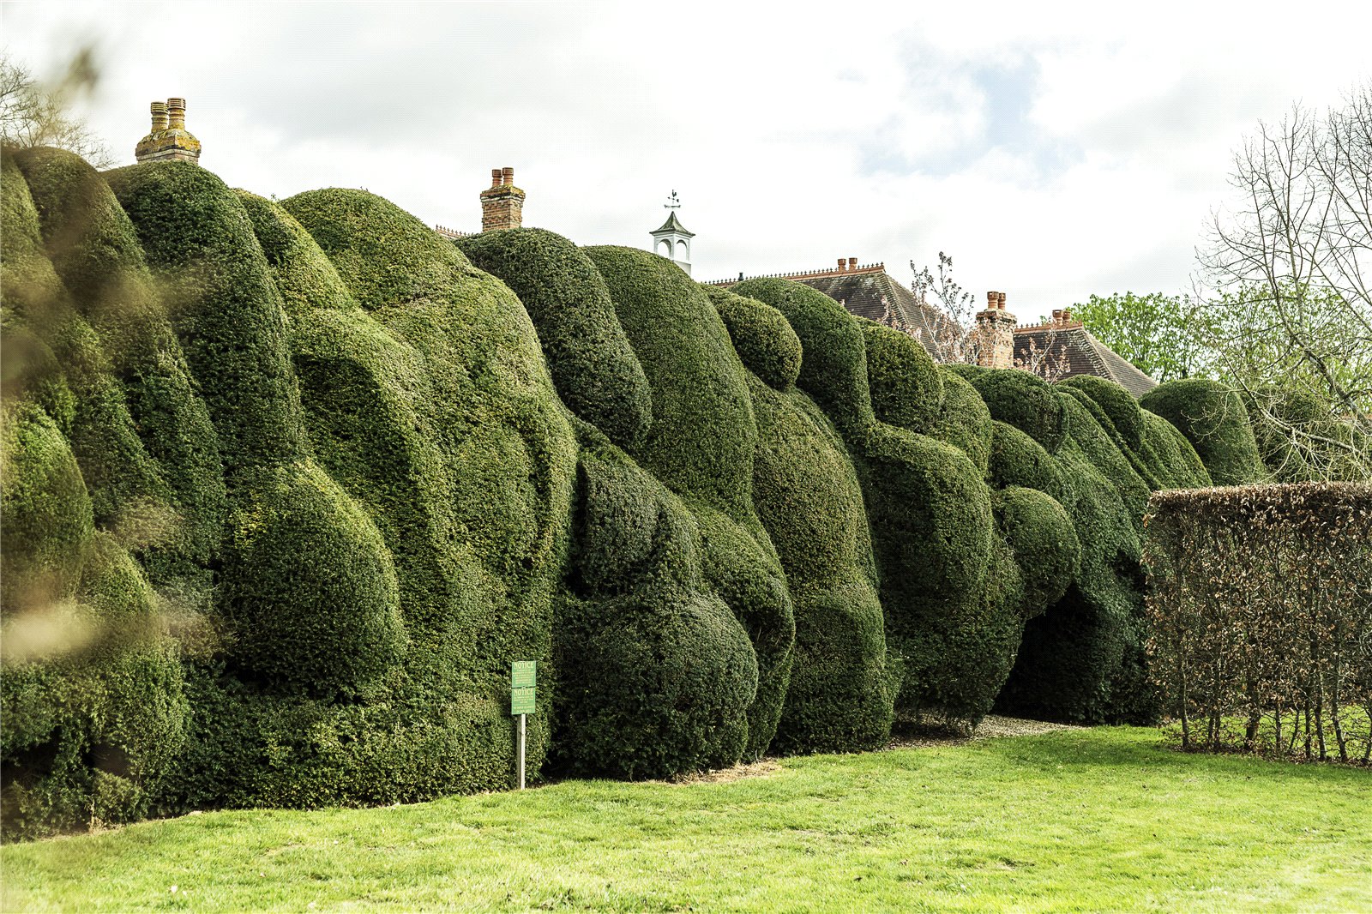
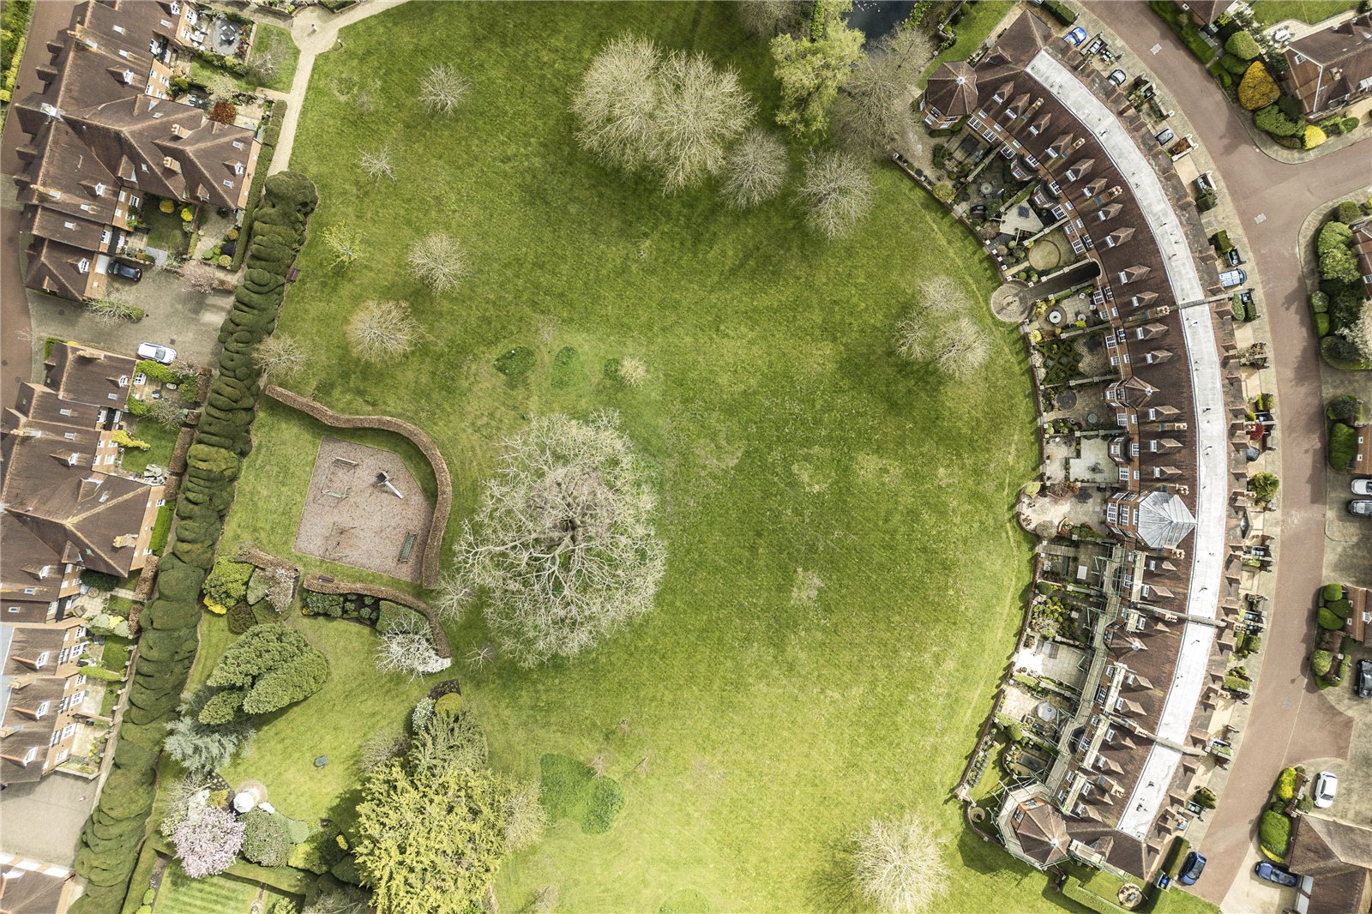
Wethered Park is Marlow’s most exclusive gated enclave, where landscaped parkland and elegant homes create a peaceful, private setting just a short, level stroll from the High Street and picturesque riverside. Both prominent riverside market towns of Marlow and Henley-on-Thames offer an excellent range of shopping and recreational facilities with more extensive facilities available at Maidenhead, Reading and Oxford. The Chiltern Hills, an Area of Outstanding Natural Beauty, occupy the south of the county of Buckinghamshire and offer the most breathtaking scenery and outdoor activities. There are a number of golf courses locally including Temple, Harleyford and Henley-on-Thames. The area is renowned for quality education, Marlow offers prep schools to secondary schools, such as Sir William Borlase’s Grammar School and Great Marlow School. Marlow has a train service via the Elizabeth Line to Paddington with fast trains also accessible from High Wycombe providing a 25-minute journey into London Marylebone. The M40/M4 motorways are accessed from the A404 which passes the town.

11 Wethered Park, MarlowAbout this home
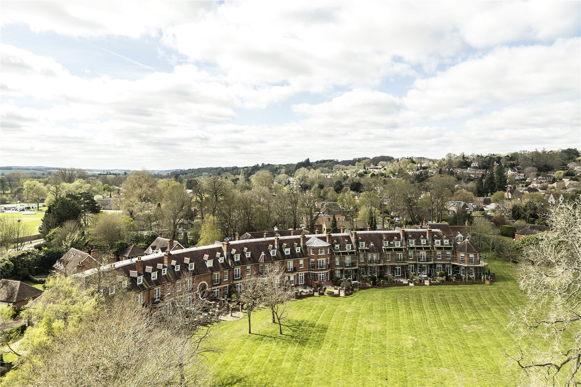
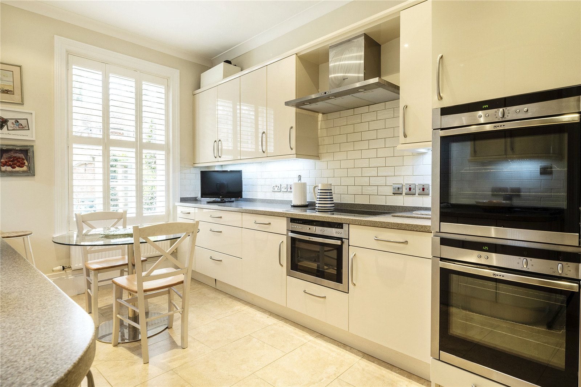
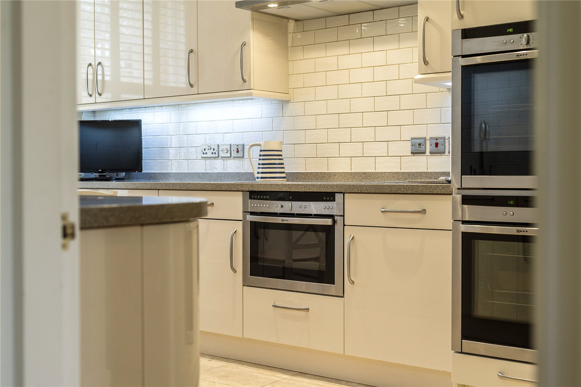
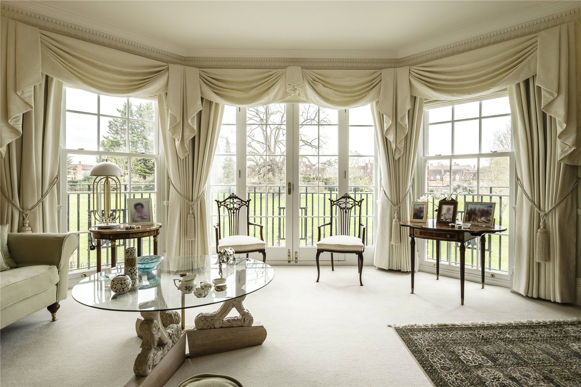
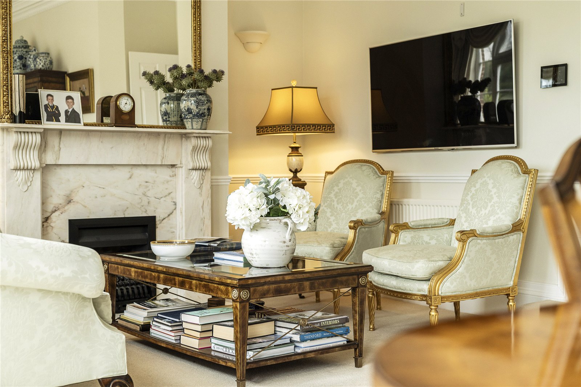
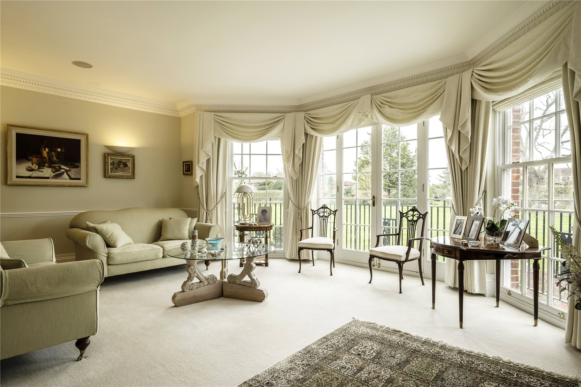
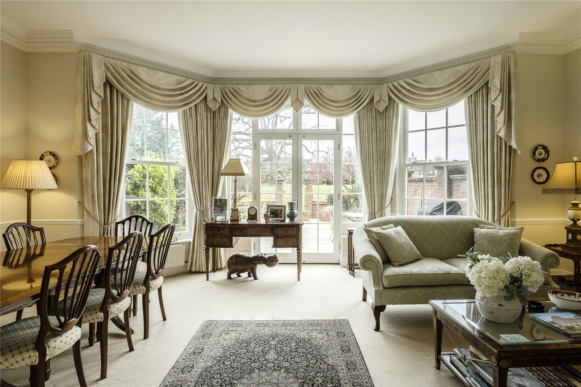
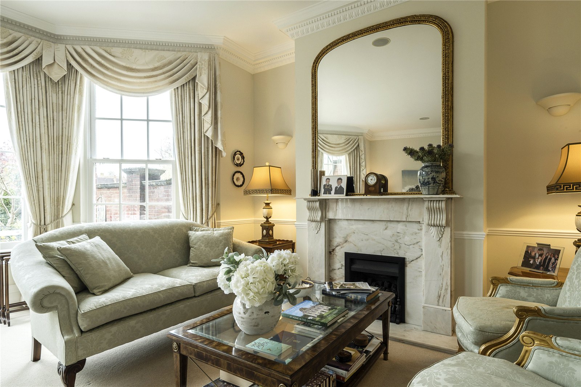
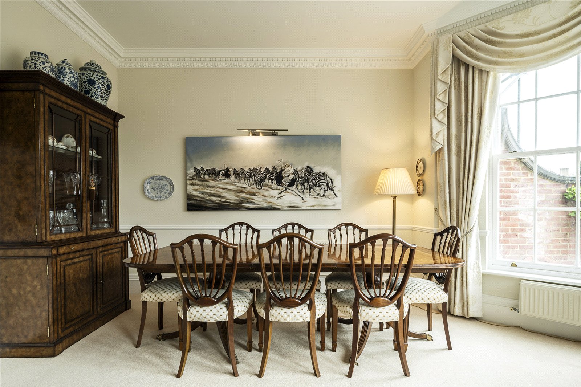
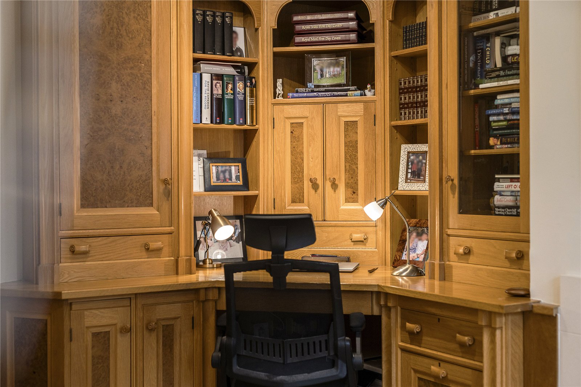
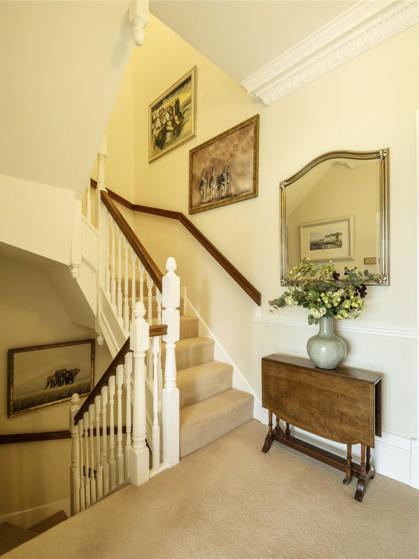
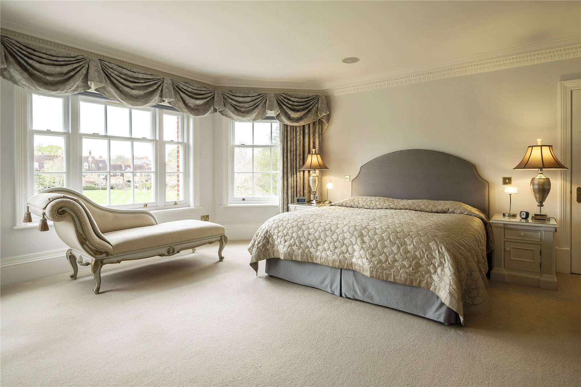
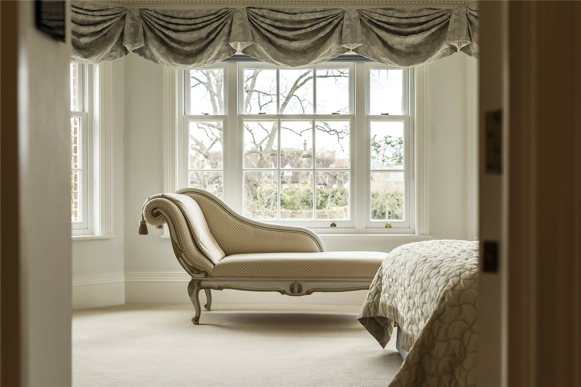
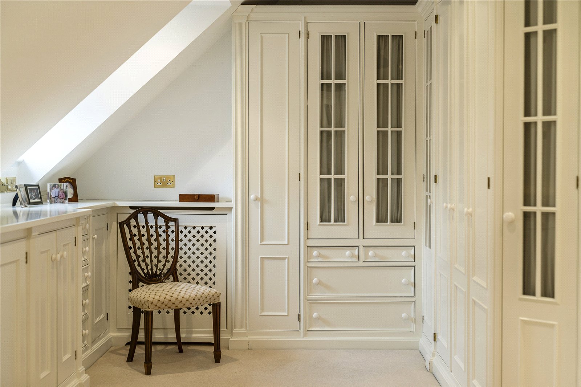
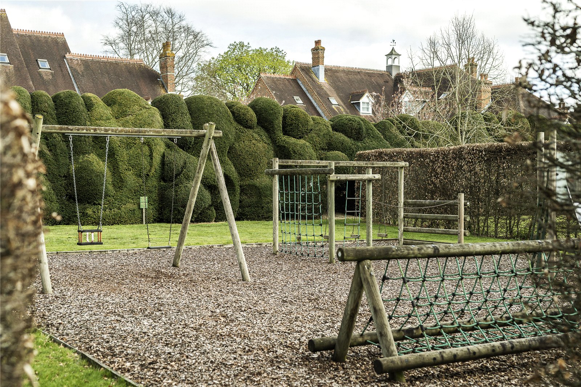
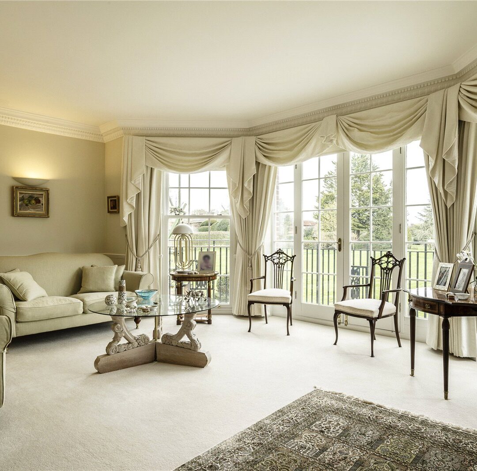
Tucked discreetly behind a gated entrance, 11 Wethered Park reveals a quietly confident townhouse, moments from Marlow’s vibrant High Street yet immersed in the calm of its private setting. Arranged over three elegant floors, the house unfolds with a natural sense of flow, where two generous reception rooms, on both ground and first floors frame uninterrupted views across the surrounding parkland. Everyday living is thoughtfully considered, from the bespoke fitted home office to the well-appointed kitchen and utility. Three beautifully proportioned bedrooms are complemented by four bathrooms, offering both flexibility and comfort. Outside, a private garden extends the living space, while residents also enjoy expansive communal grounds, alongside the ease of driveway parking and a double garage.

Read more
Read more

Floorplan

AREA (APPROX)

2,808 Sq Ft / 260.8 Sq M

Map

Further information

Learn more about the home & area with our local expert

Stuart Miles

Stuart Miles is incredibly experienced, having worked in the property industry for over 20 years covering beautiful towns and villages in Berkshire, Buckinghamshire and Oxfordshire. Stuart specialises in selling prime property and has dealt with high-net-worth clients and buyers. He prides himself on offering the highest level of service, managing transactions promptly to completion.