Buckinghamshire

11 Marlow Mill, Marlow

Guide price - £1,750,000

Area (approx)
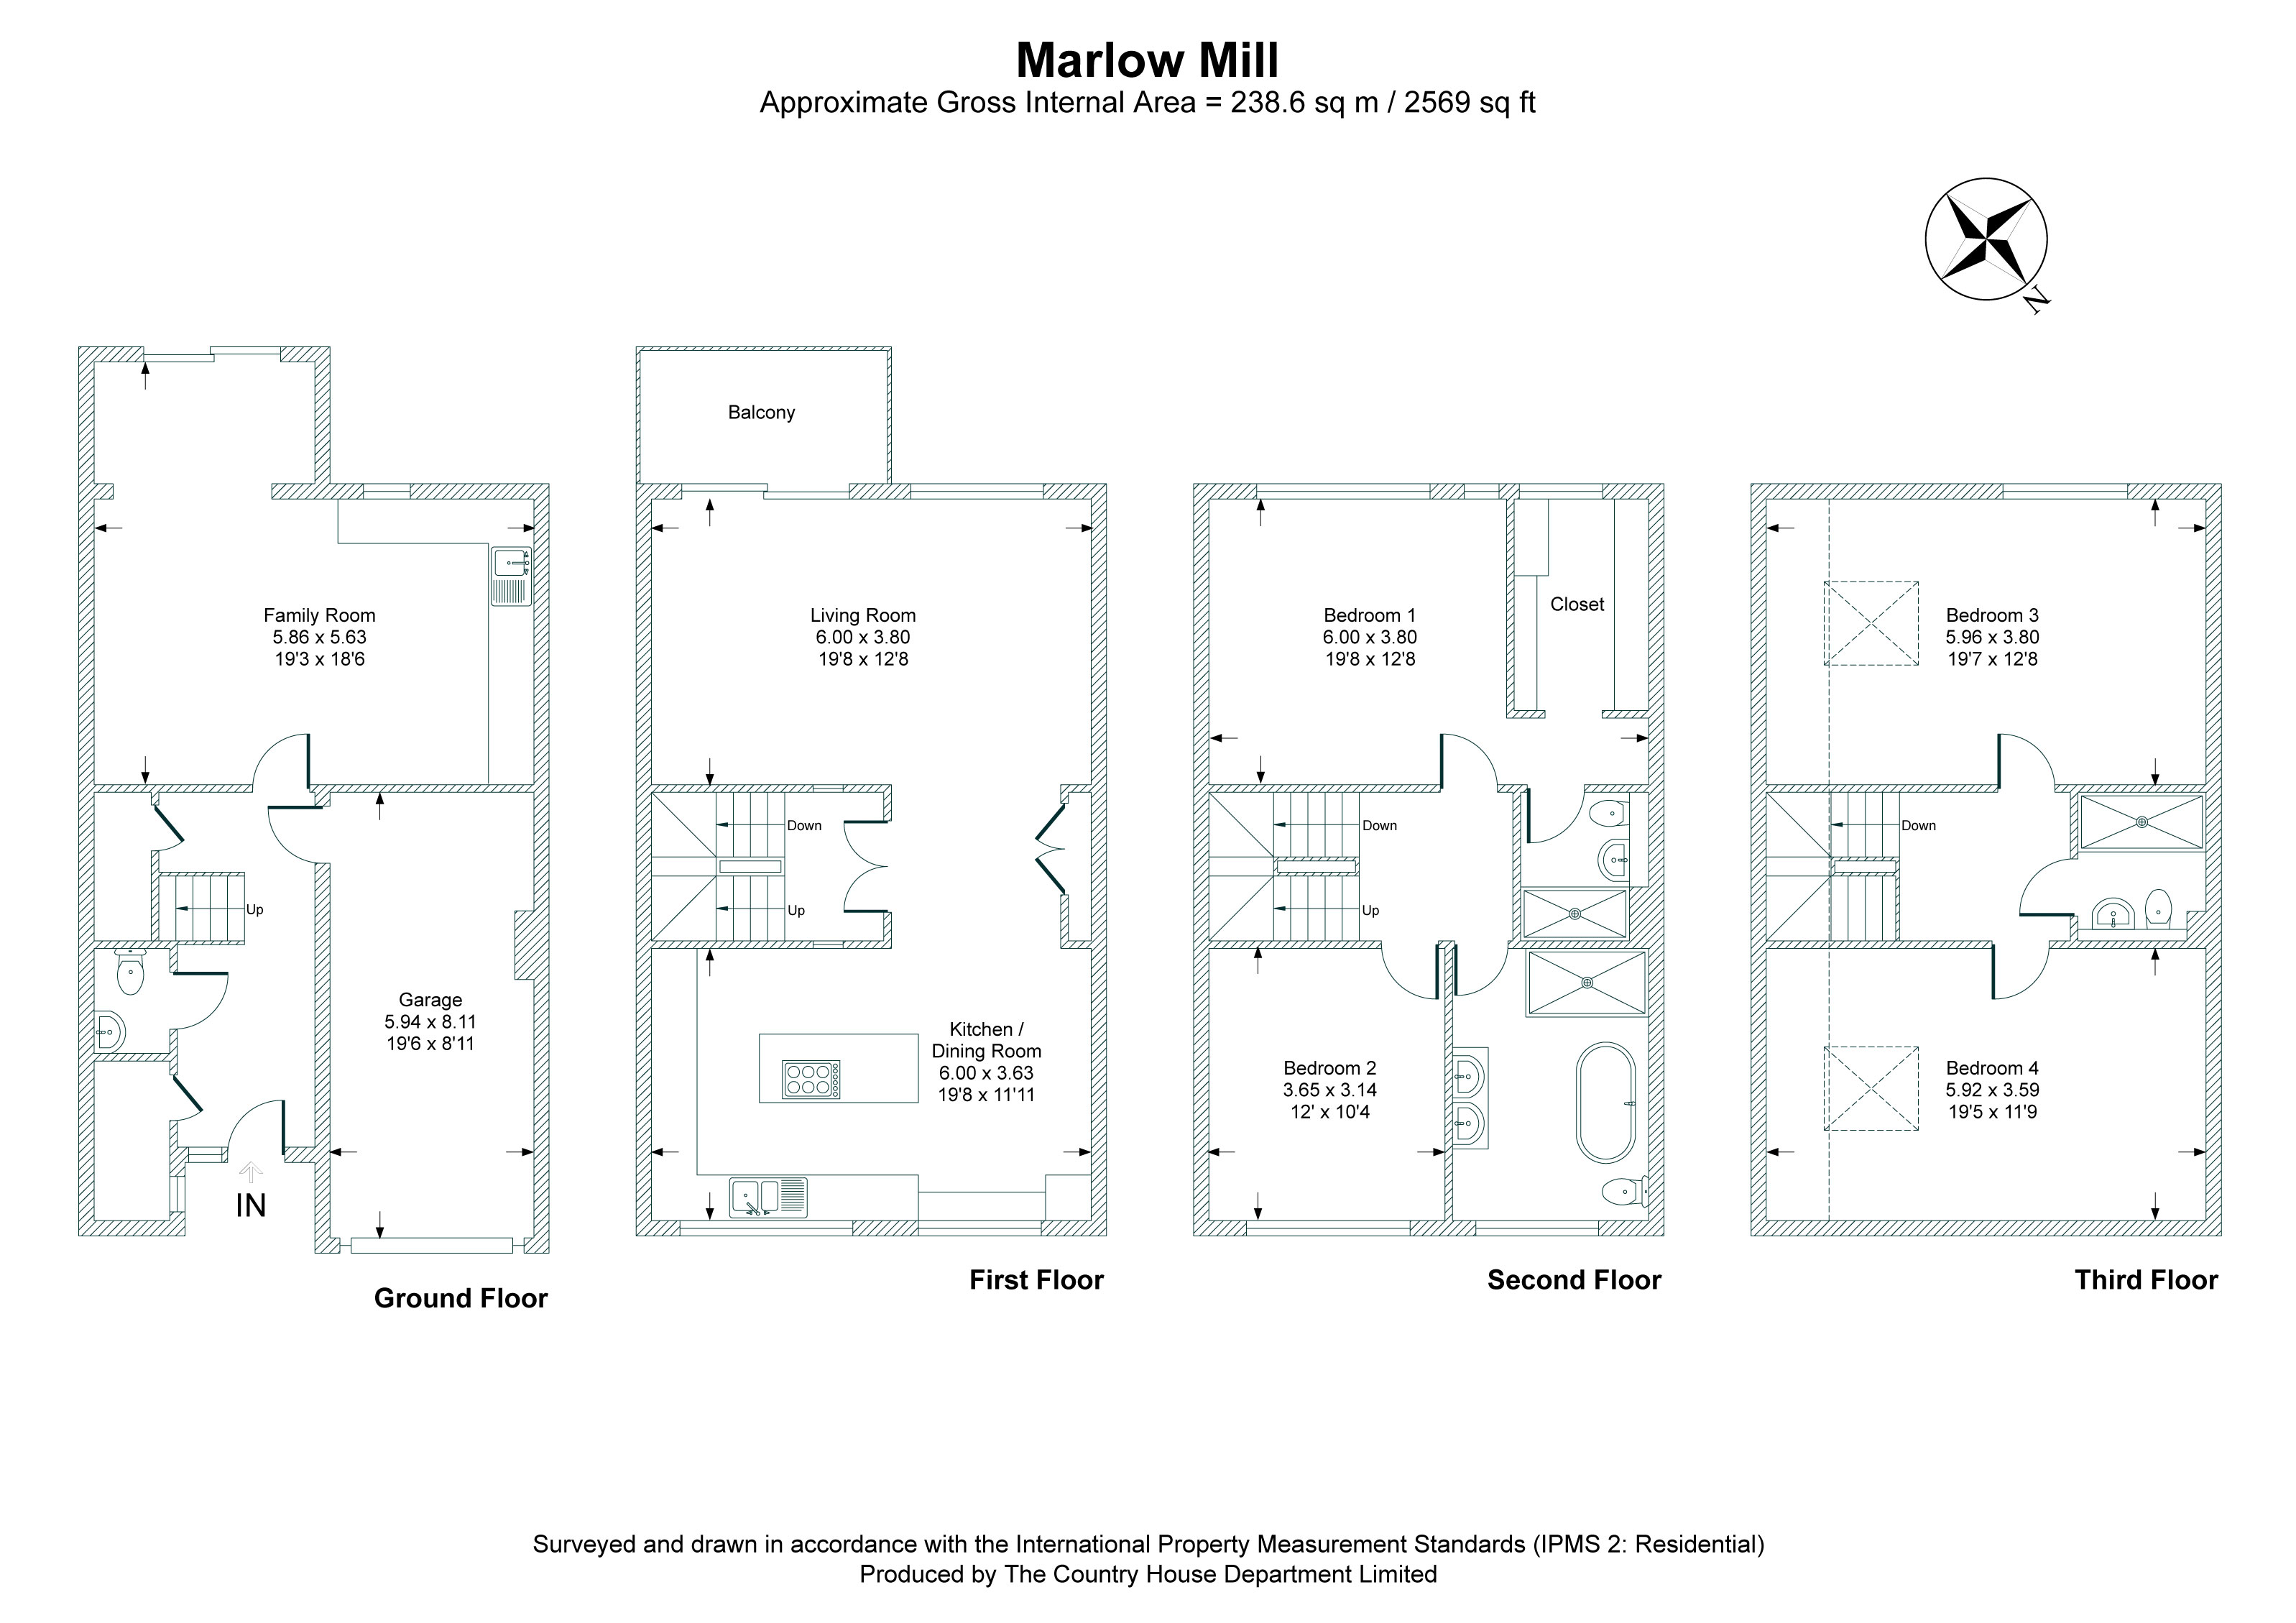
2,569 Sq Ft / 238.6 Sq M

Mill Road, Marlow
Buckinghamshire, SL7 1QD

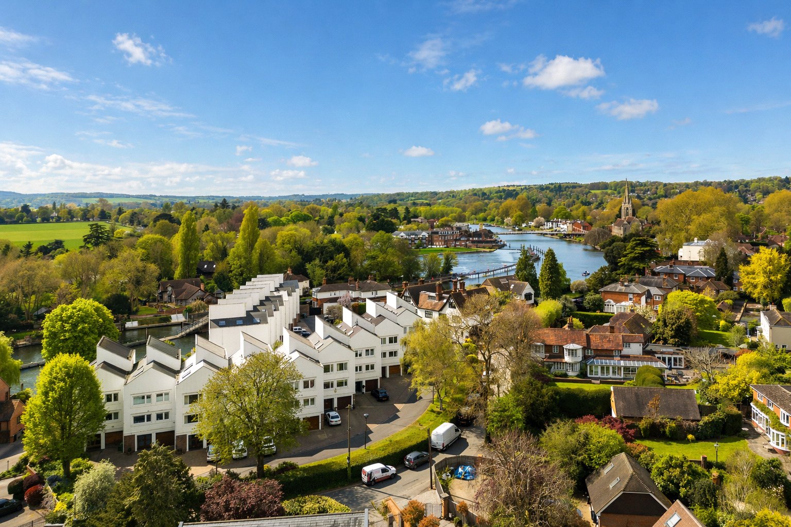
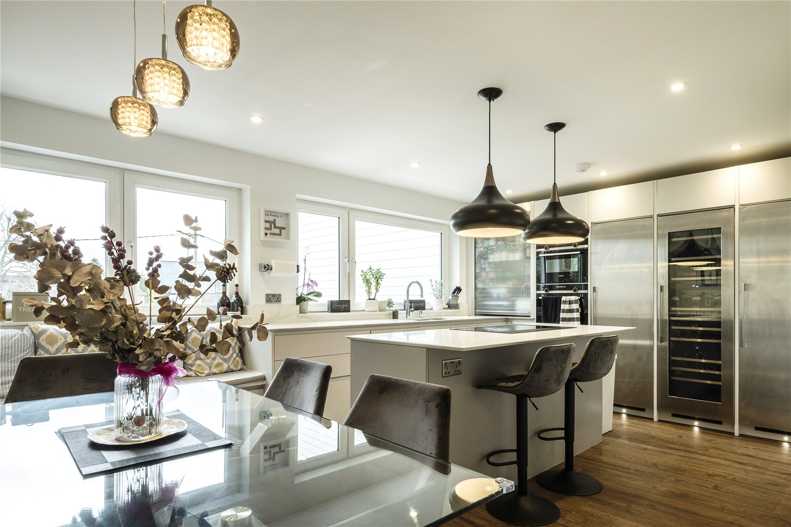
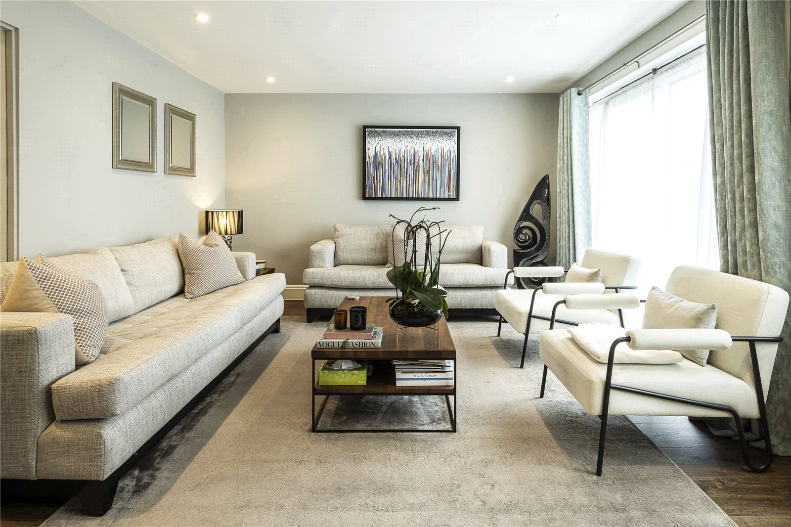
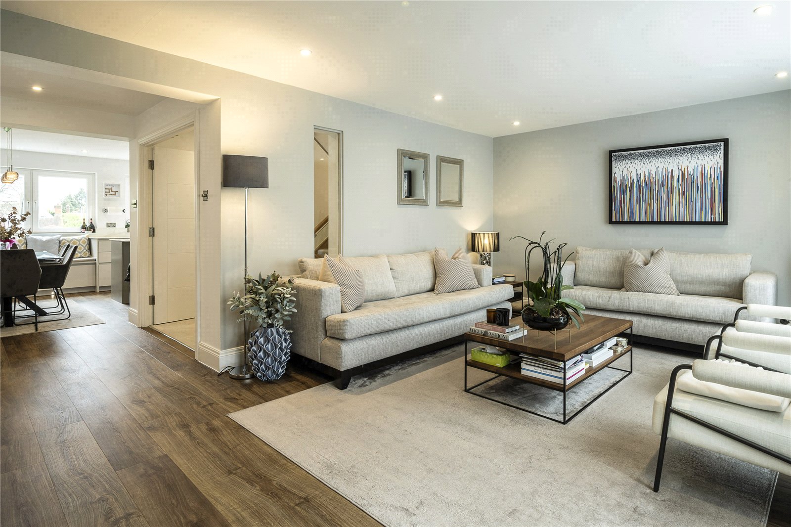
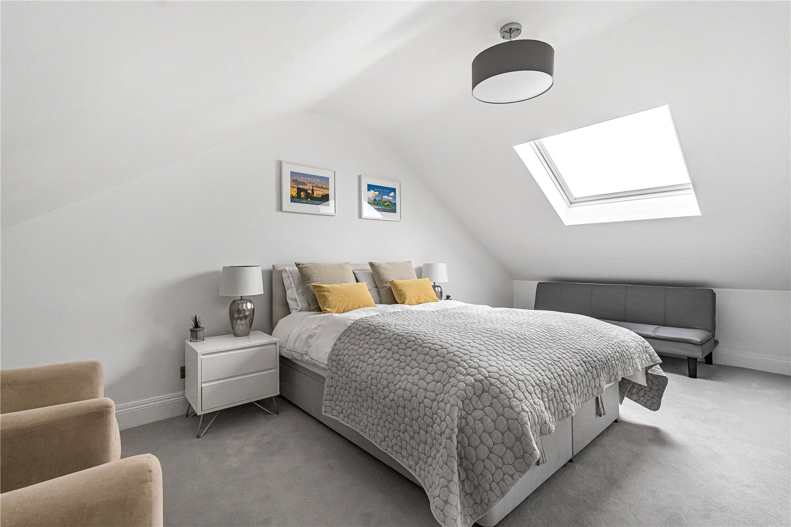
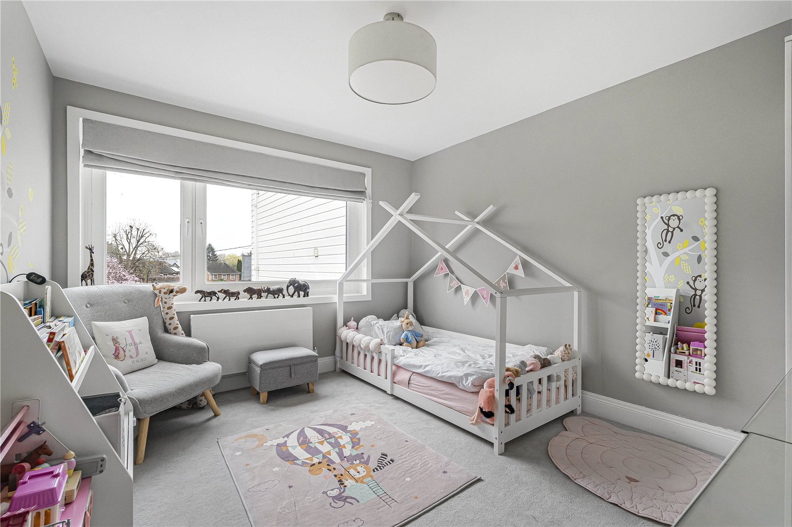
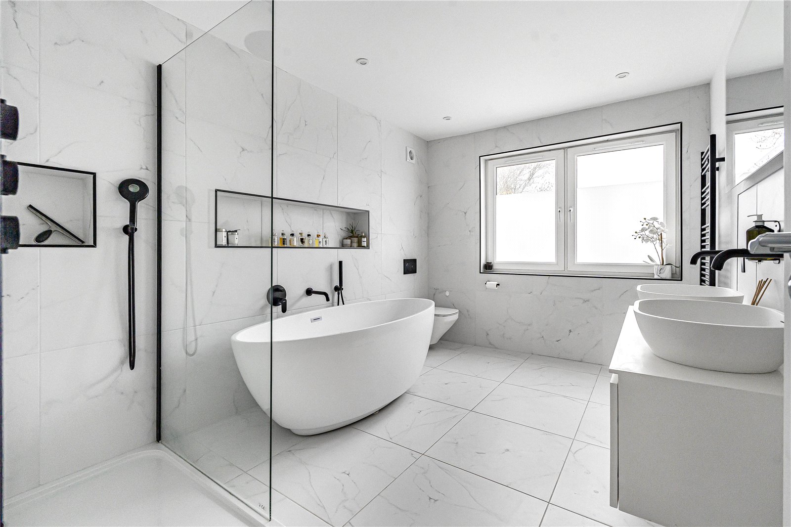
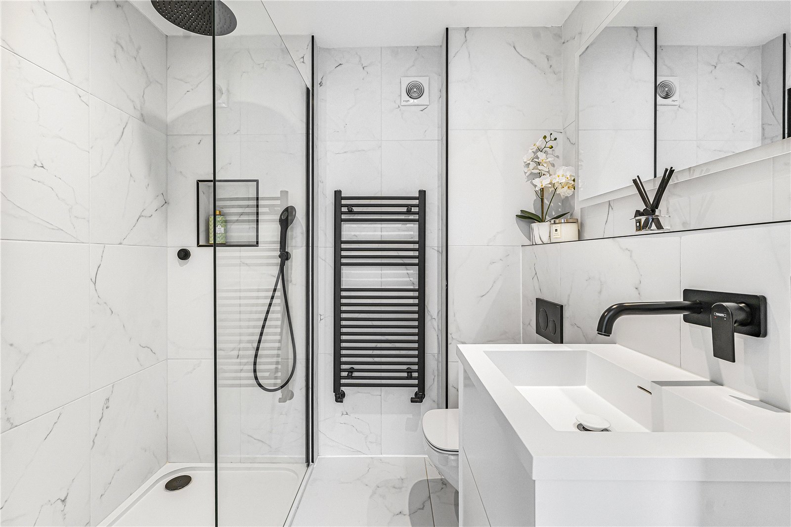
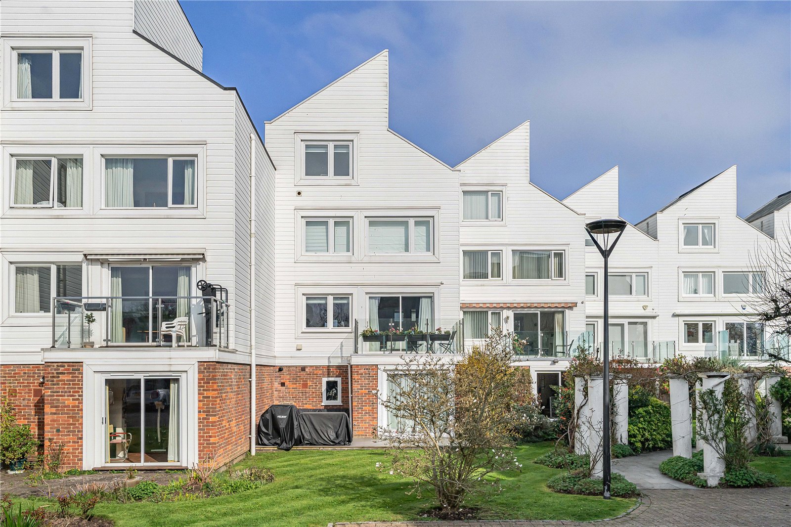
Beautifully presented four storey riverside townhouse in central Marlow, offering private mooring, balcony, flexible living space, parking, and easy access to station.

Layout

4 Bedrooms
2 Reception Rooms
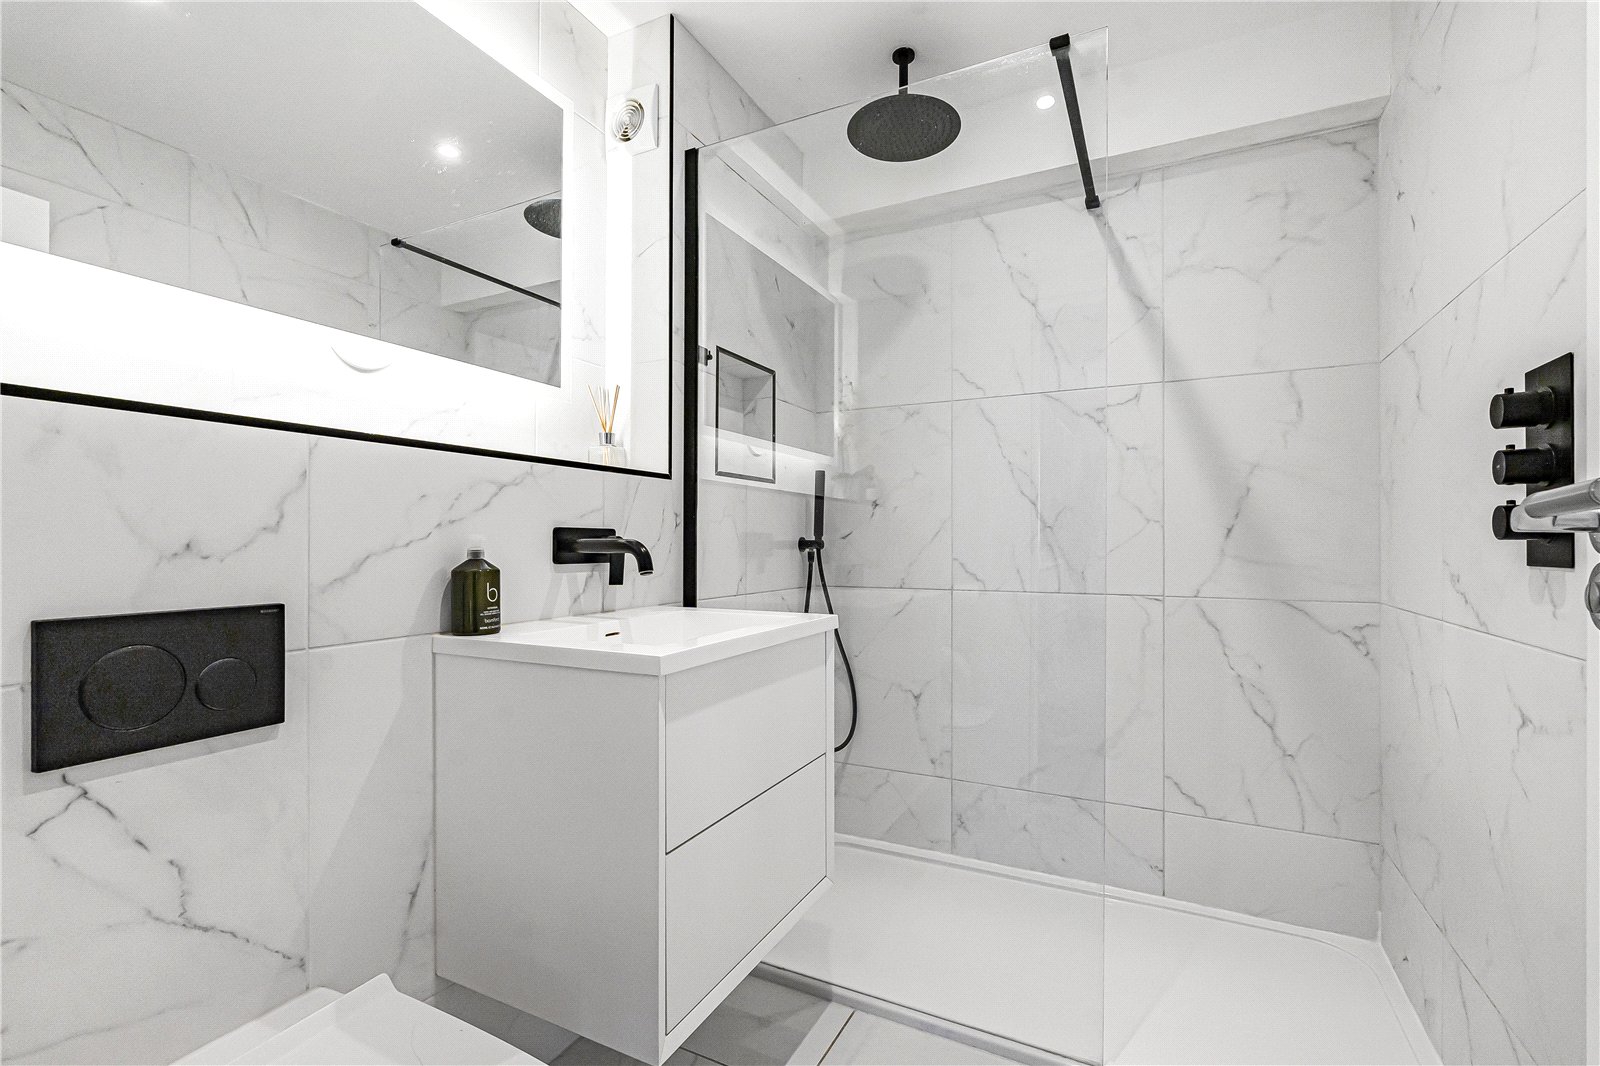
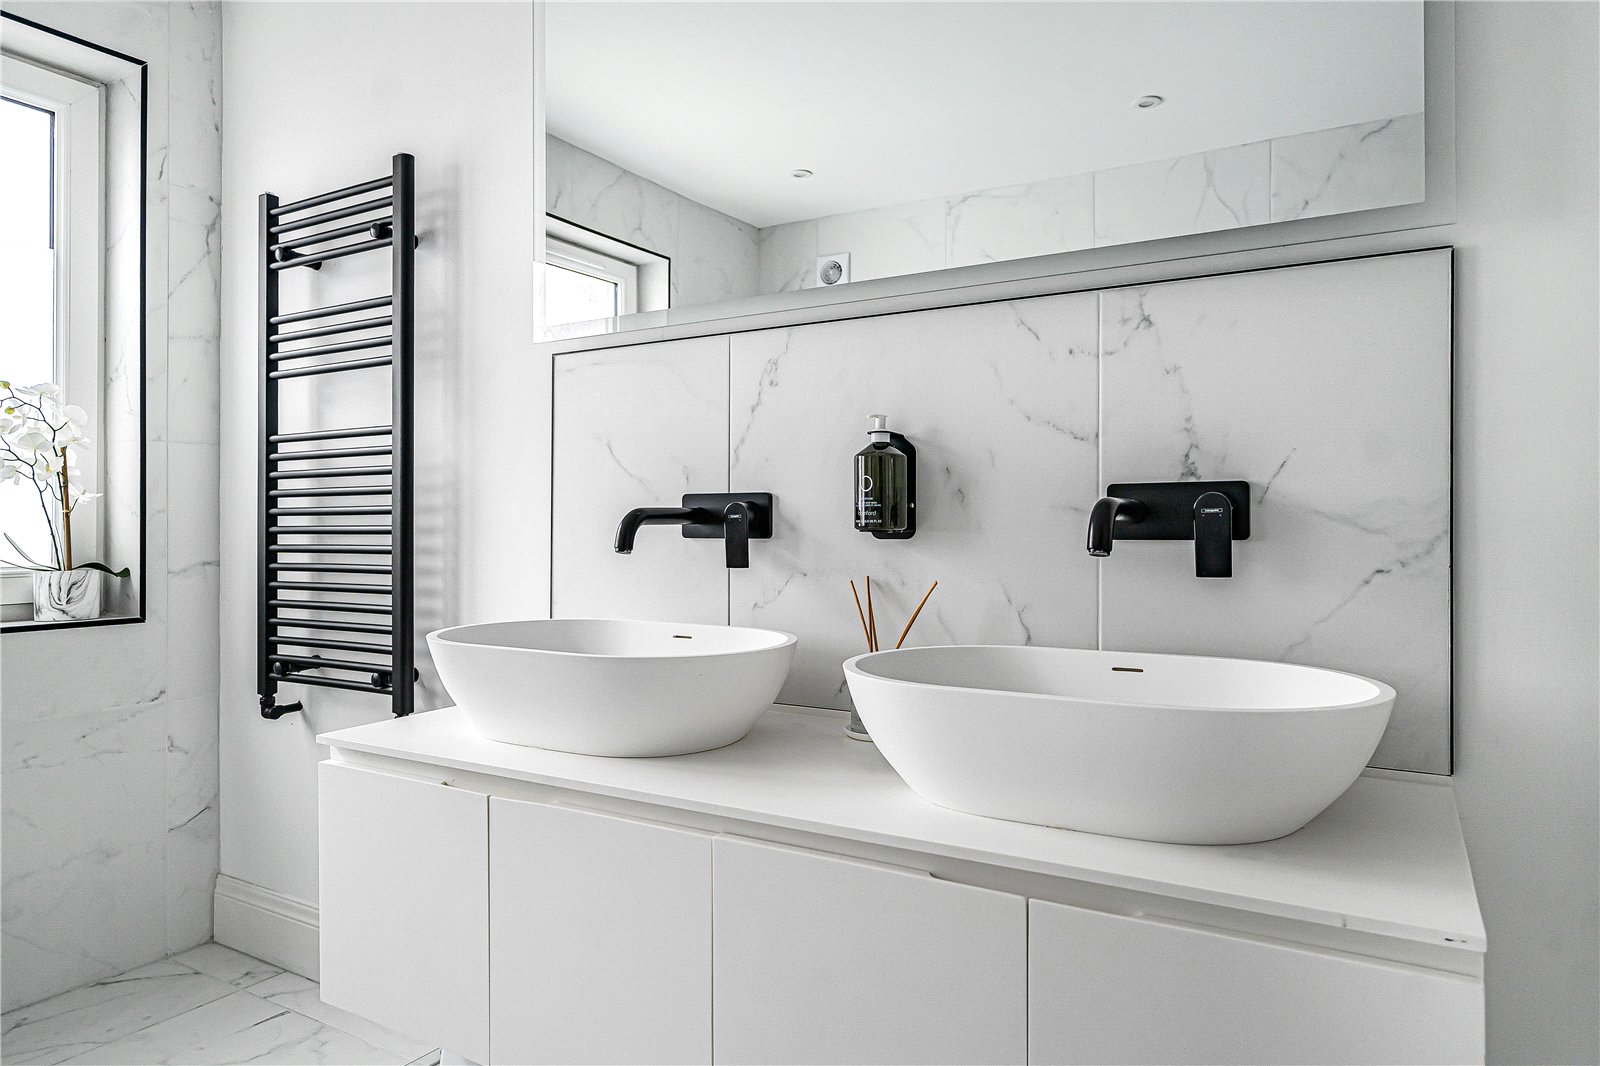
3 Bath/Shower Rooms
1 Garage
Private Mooring

Services

Mains water, electricity, and drainage
Gas fired central heating
The AreaMarlow

Living in the centre of Marlow offers an easy, well-balanced way of life, where daily essentials and small pleasures are all within comfortable reach. The High Street provides a thoughtful mix of independent shops, familiar names, cafés and well-regarded restaurants, creating a lively but manageable atmosphere throughout the week. The River Thames is just moments away, offering space to walk, run or simply pause by the water, while nearby parks and green spaces add to the sense of openness. There is a genuine community feel, with regular local events and a pace that feels both active and relaxed. For those commuting, the train station offers a straightforward route into London, making it a practical choice as well as an enjoyable place to live. Altogether, Marlow strikes a pleasing balance between convenience, character and a strong sense of place.

There are a number of golf courses locally including Temple, Harleyford and Henley-on-Thames. The area is renowned for quality education, Marlow offers prep schools to secondary schools, such as Sir William Borlase’s Grammar School and Great Marlow School. Marlow has a train service via the Elizabeth Line to Paddington with fast trains also accessible from High Wycombe providing a 25-minute journey into London Marylebone. The M40/M4 motorways are accessed from the A404 which passes the town.


11 Marlow Mill, MarlowAbout this home
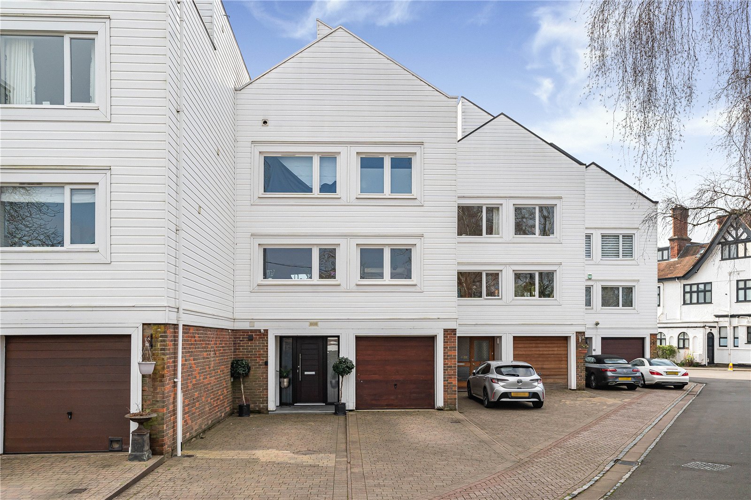
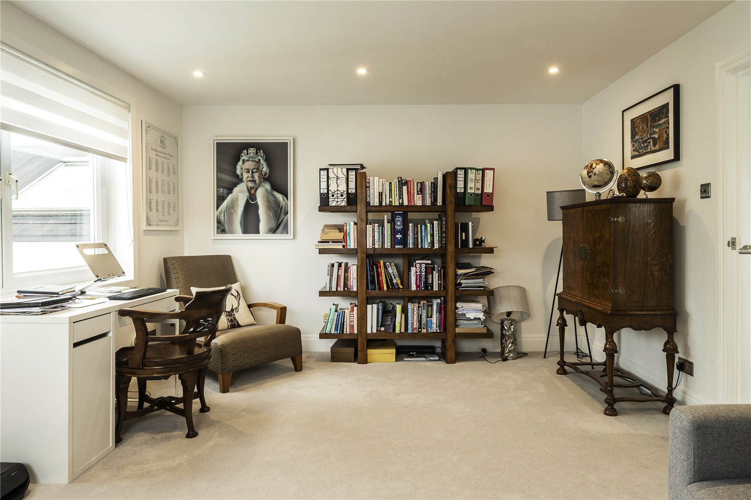
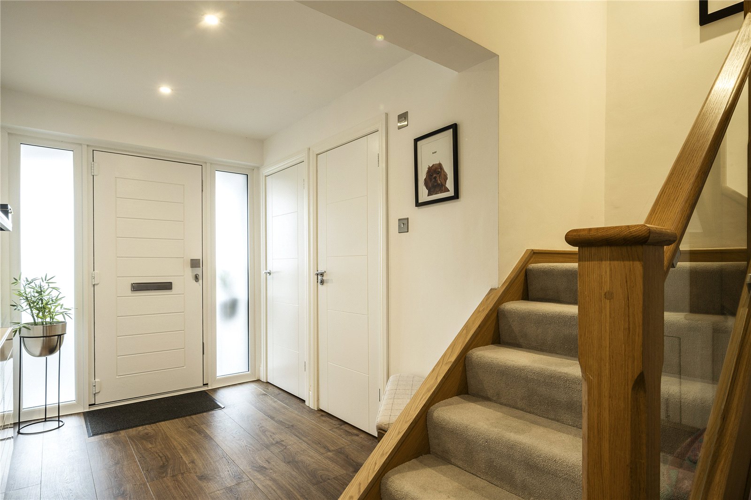
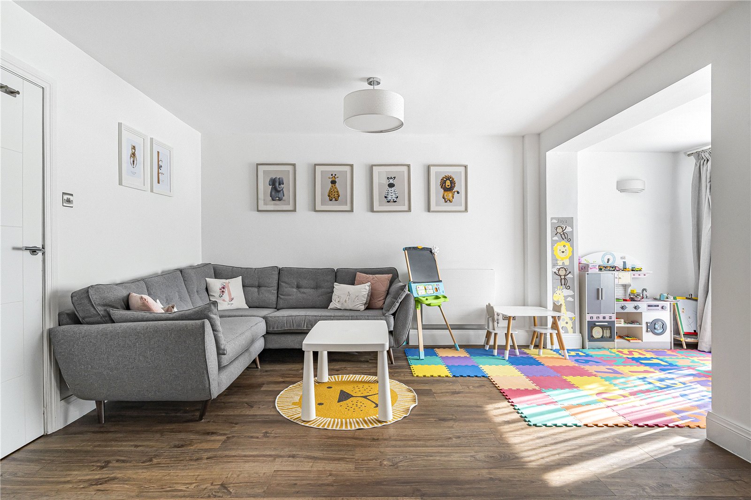
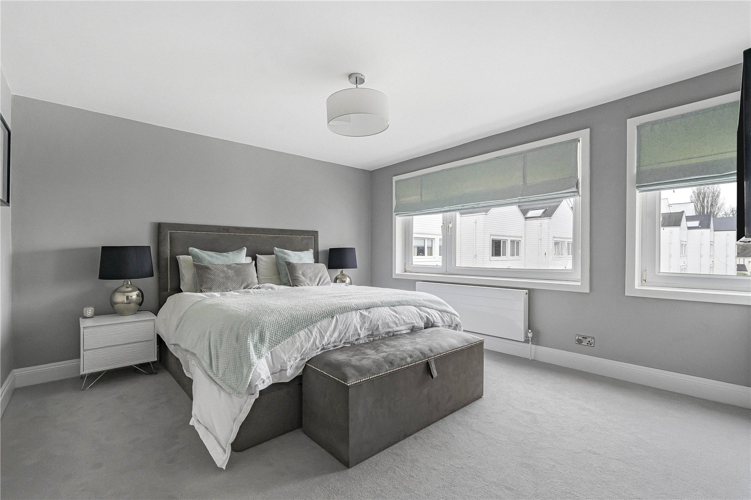
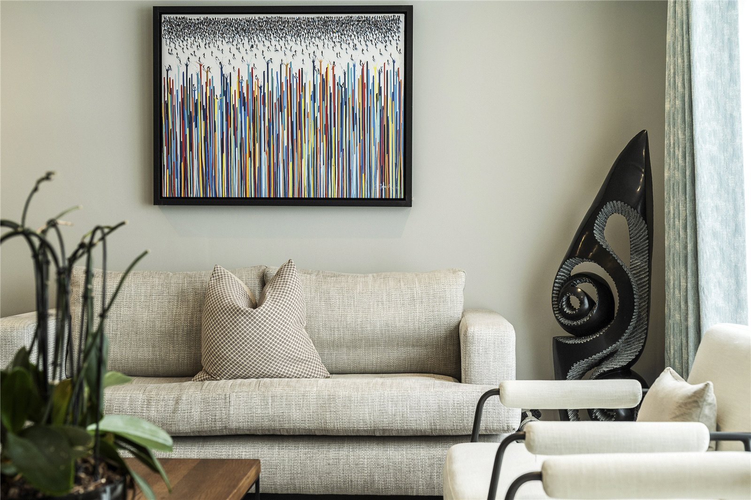
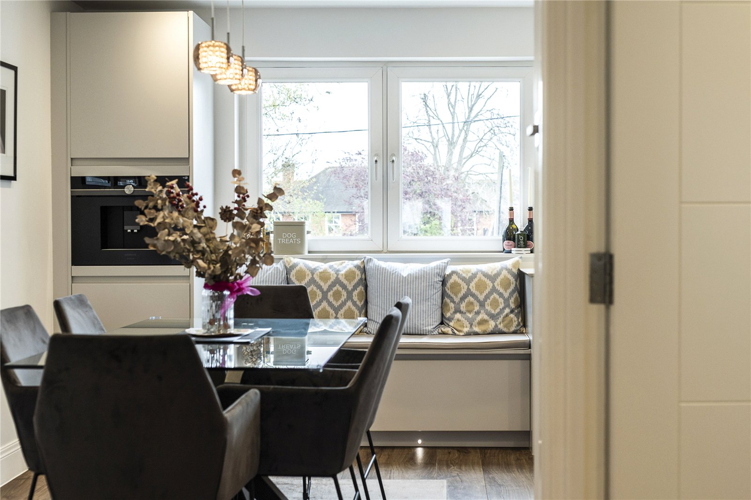
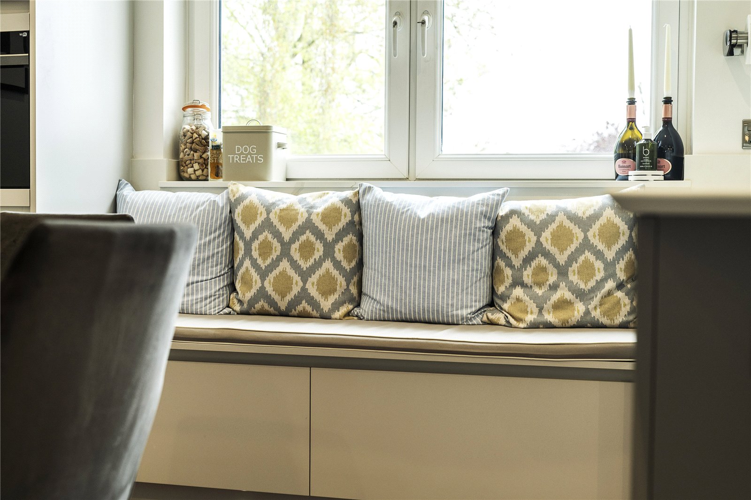
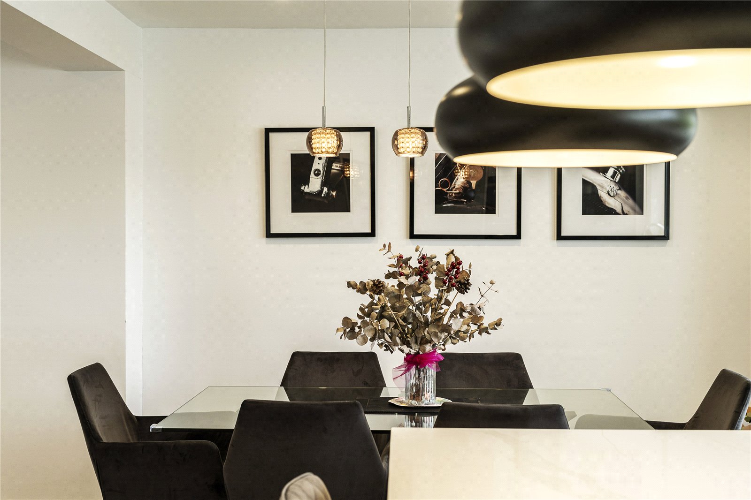
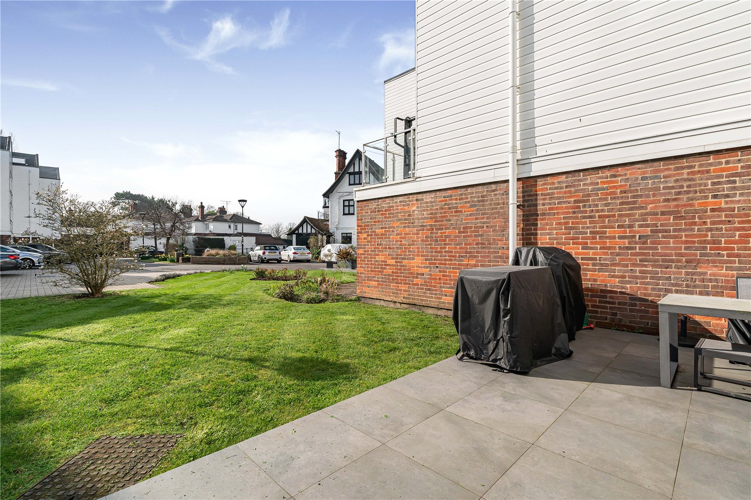
Set within the sought-after riverside enclave of Marlow Mill, this beautifully presented townhouse captures the essence of town-centre living with a rare connection to the water. Arranged over four thoughtfully designed storeys and extending to around 2,500 sq ft, the house offers a natural flow of space and light, with a flexibility that adapts as life evolves. From the first-floor sitting room, a balcony enjoys a pleasant outlook towards the river, while below, doors open onto a private terrace and well-kept communal gardens. A private mooring anchors the experience, inviting an unplanned evening on the river at a moment’s notice. Despite this sense of retreat, the High Street and station lie just moments away, placing cafés, restaurants and connections within easy reach. It is a home that balances calm and convenience with quiet confidence.

Read more
Read more

Floorplan

AREA (APPROX)

2,569 Sq Ft / 238.6 Sq M

Map

Further information

Learn more about the home & area with our local expert

Stuart Miles

Stuart Miles is incredibly experienced, having worked in the property industry for over 20 years covering beautiful towns and villages in Berkshire, Buckinghamshire and Oxfordshire. Stuart specialises in selling prime property and has dealt with high-net-worth clients and buyers. He prides himself on offering the highest level of service, managing transactions promptly to completion.