


Rethinking the Country House
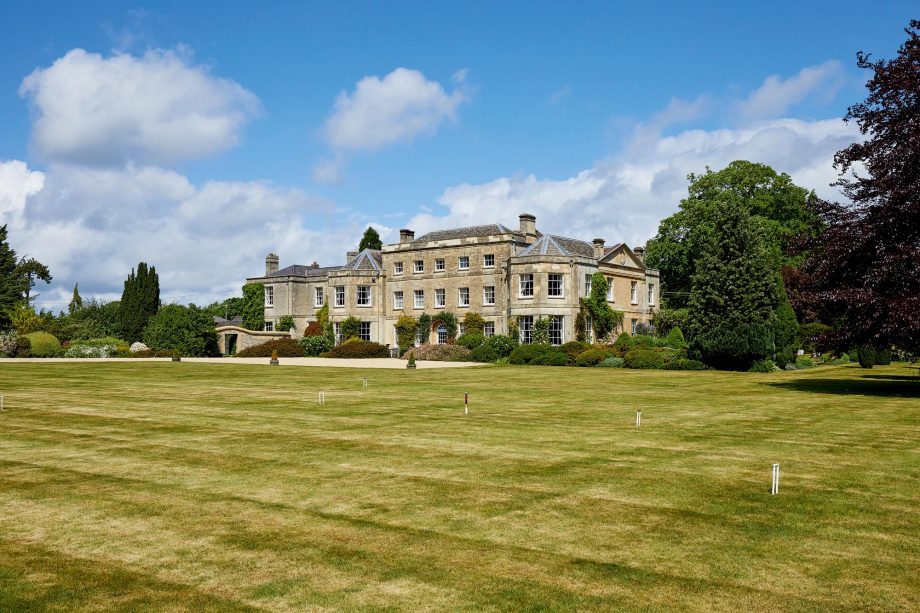
Robbie Kerr, Partner at ADAM Architecture, offers a fresh perspective on what a country house can be today, moving beyond formality and convention to create homes that feel rooted in the tradition of the English country house, and yet embrace the innovation and sustainability needed to be entirely relevant to modern life.
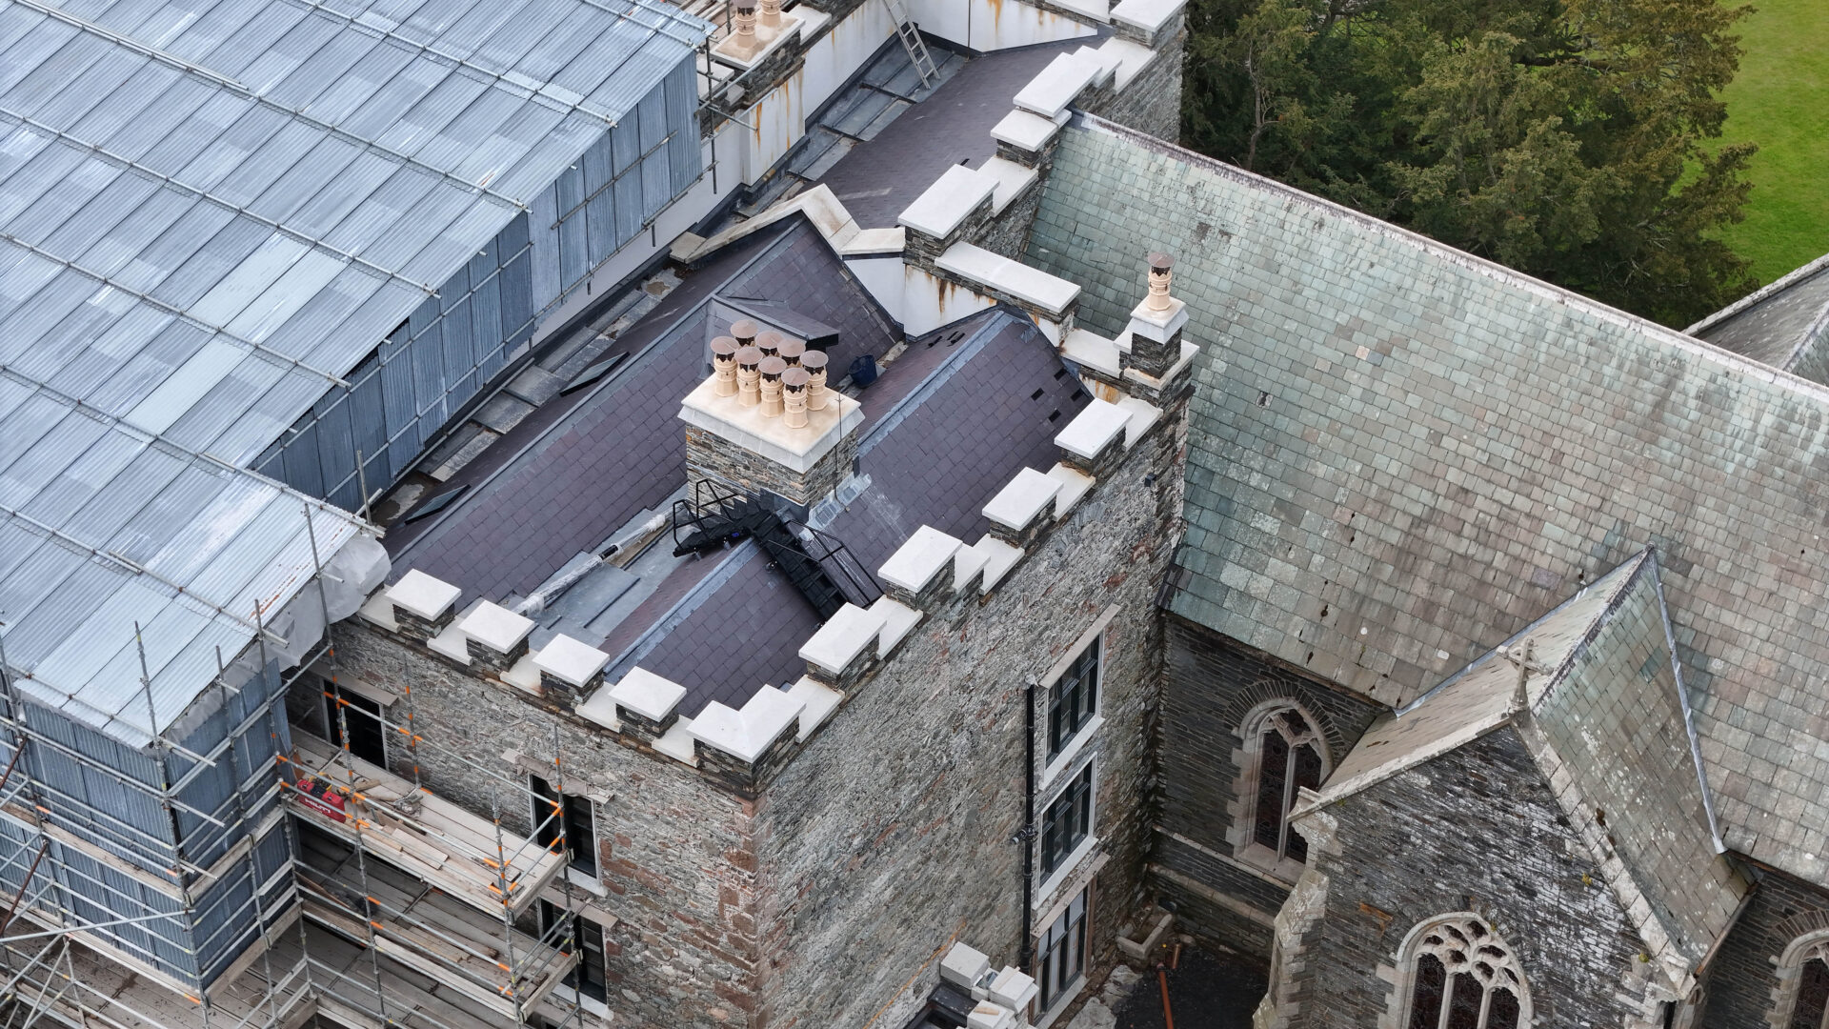
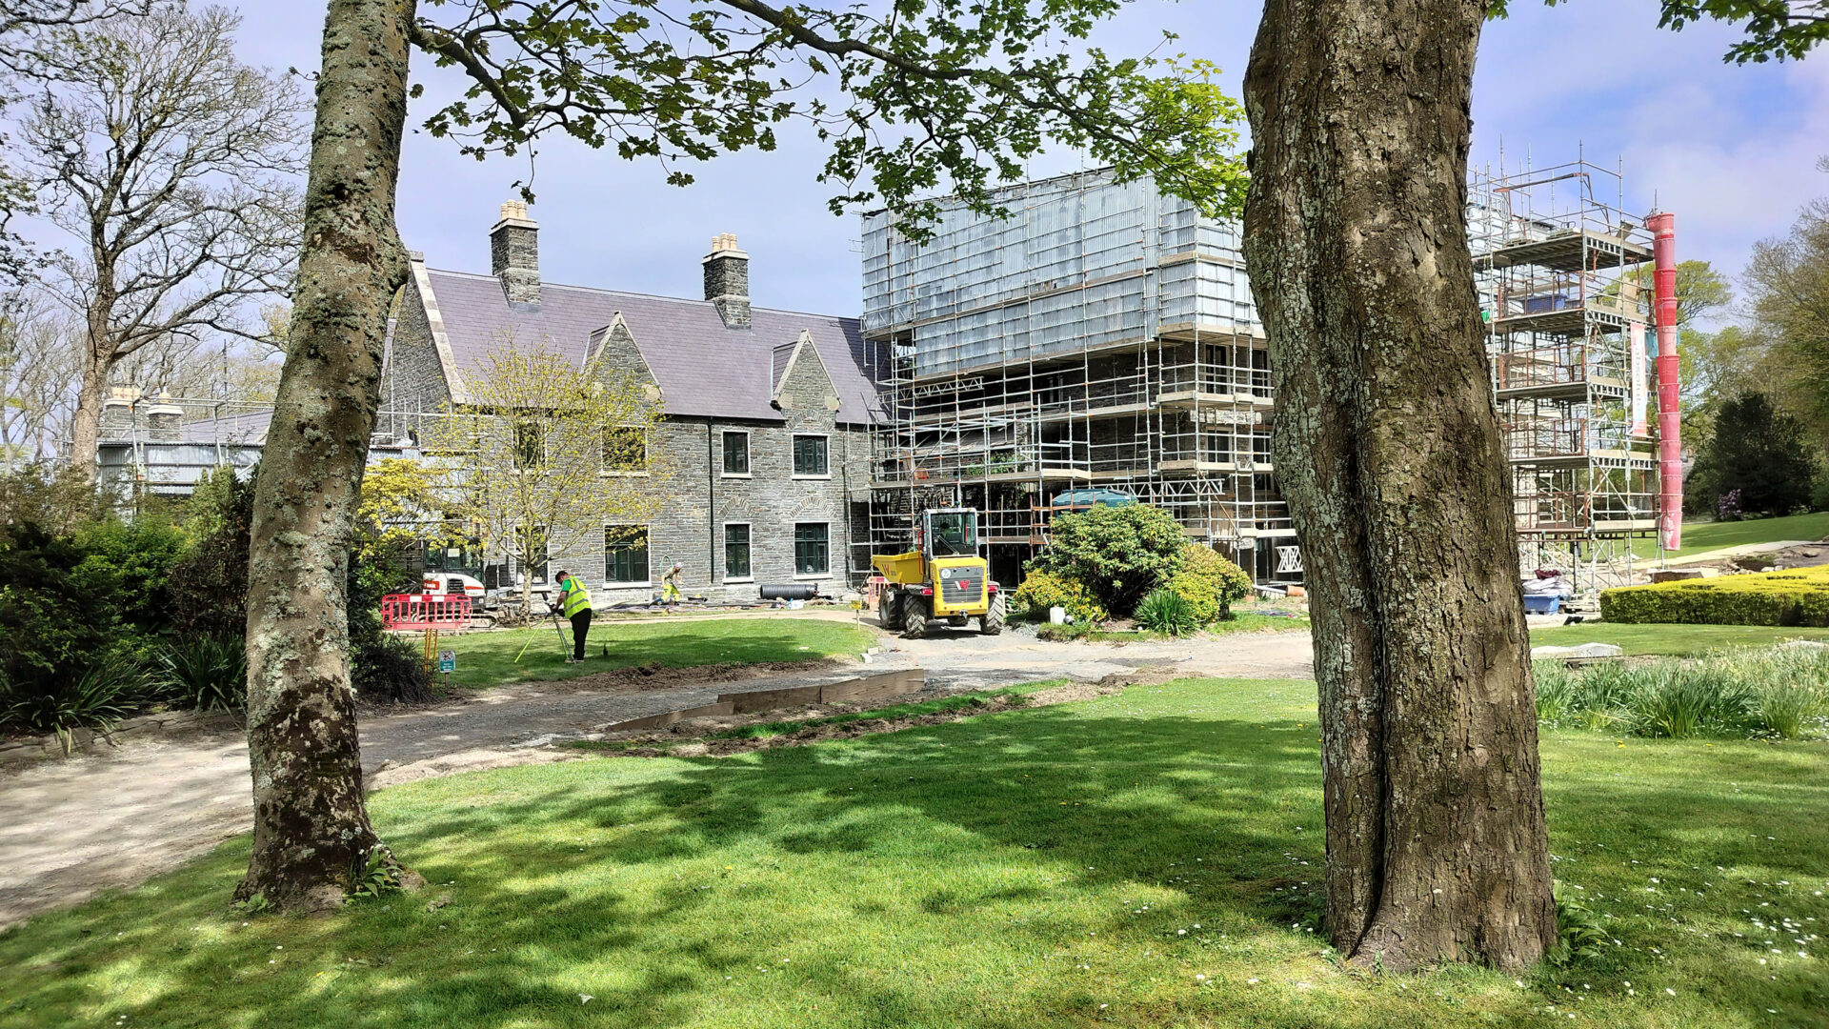
We are so fortunate at ADAM Architecture to be entrusted by clients to design new homes or breathe new life into existing country houses. We enjoy bringing our expertise in classical and traditional architectural language to each design, and many decades of experience in sensitive restoration, conservation and adaptation, working with clients to build or adapt their homes to be fit for modern living.
The five partners who head up the design teams are all experienced in every aspect of country house design, each of us bringing a slightly different approach but all believing in the vitality and appropriateness of traditional design for today.
Traditional design doesn’t mean that we are stuck in the past or even standing still when it comes to innovation. Our sustainability team ensures that best practice is embedded in the design of a new house from the outset. They do not need to look like space ships to perform to the highest standards of energy consumption and efficiency. Some of the most sustainable buildings are those that already exist and are adapted, such are the sustainable qualities of many traditional materials and building techniques.
We also always ensure that the plan of any house we design will be appropriate for 21st century living, and that it will be adaptable enough to endure for generations. A sign of success, we believe, is when a house not only looks beautiful on completion but continues to improve, rather than decline, as time passes.
There are some aspects of country house design that remain constant. Mud is mud, and needs to be dealt with, and space must be found for all the paraphernalia that accompanies a life in the country. What has changed beyond recognition is the unavoidable reliance on technology in every aspect of our lives. Indeed, this can sometimes mean we are asked specifically to create spaces that provide a complete detox from electronic devices (though the garden is often the best option for this), or we are asked to find a way to accommodate the ever-growing requirement of working from home. Sometimes, two offices are specified, with one perhaps located in a newly designed annexe or restored outbuilding close to the house. The emphasis is on family spaces, designed to encourage maximum opportunities for social interaction as an antidote to increasingly insular digital lives.
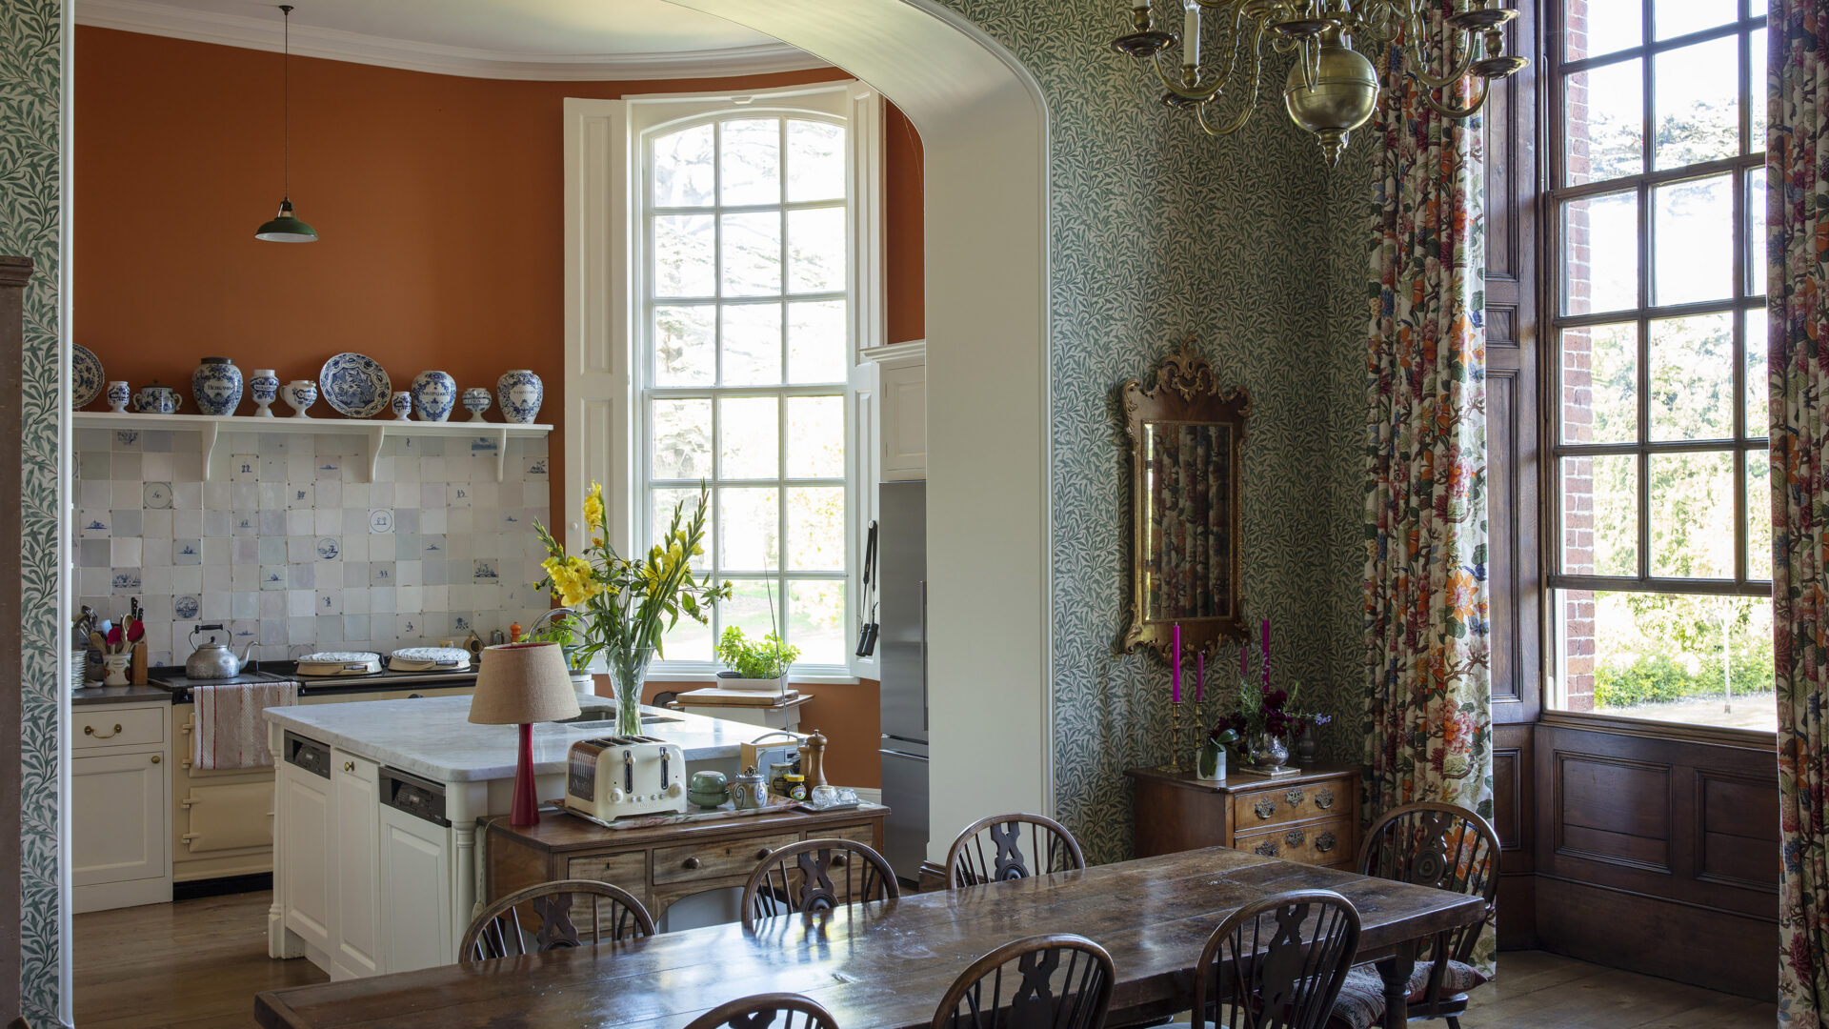
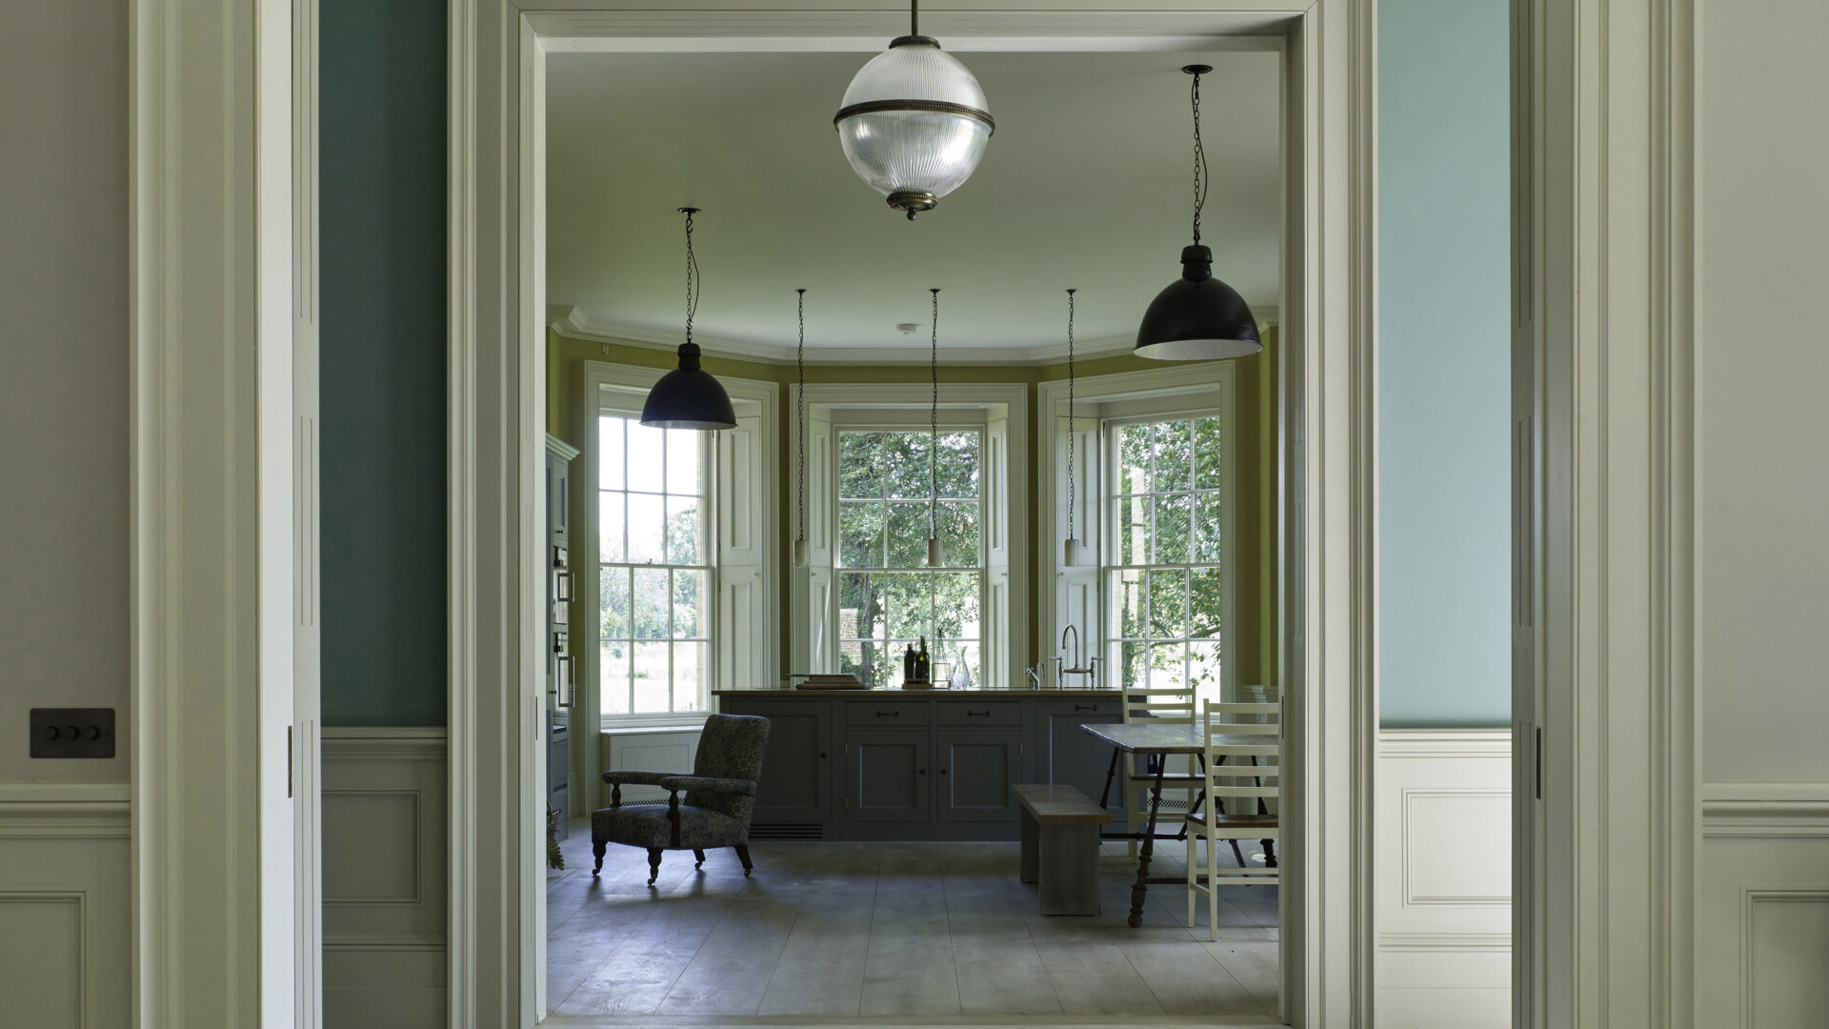
Today clients almost always prioritise the kitchen as one of the major living spaces, in contrast to the tradition of having service rooms at the back of the house. Even in listed houses it has proved possible to move the kitchen to a more prominent position on the ground floor, most notably at Grade 1-listed Chettle House in Dorset where the new kitchen is accessed off the grand stair hall.
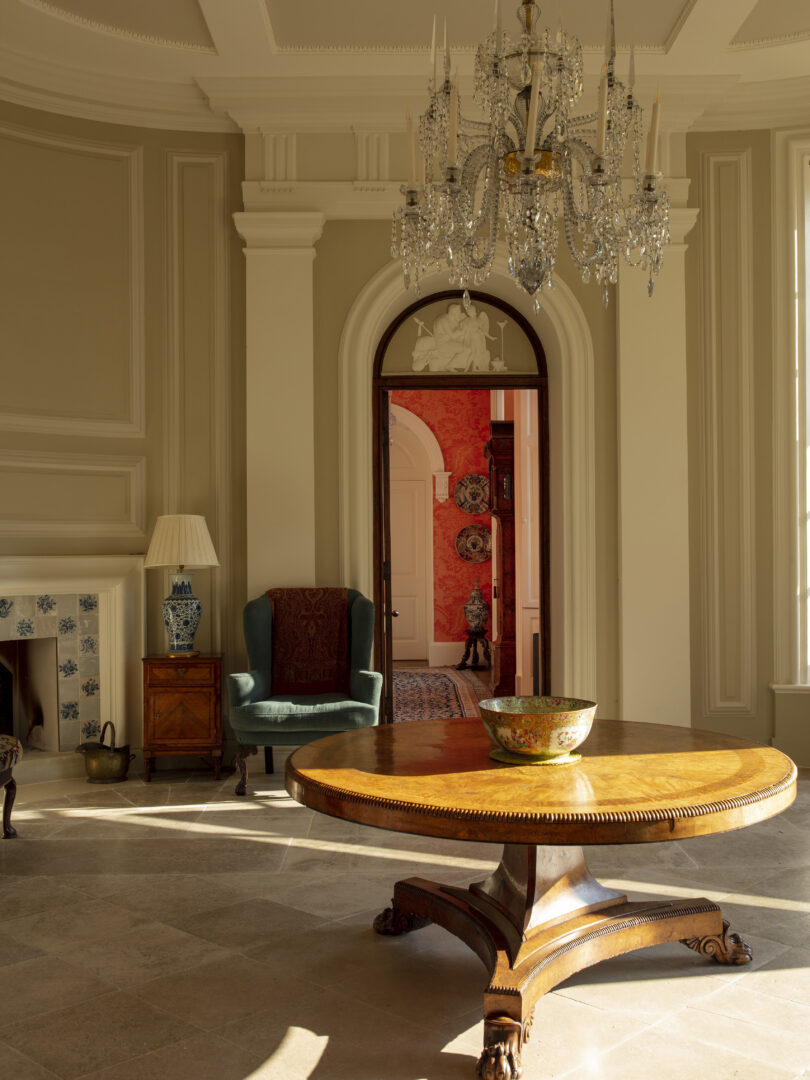
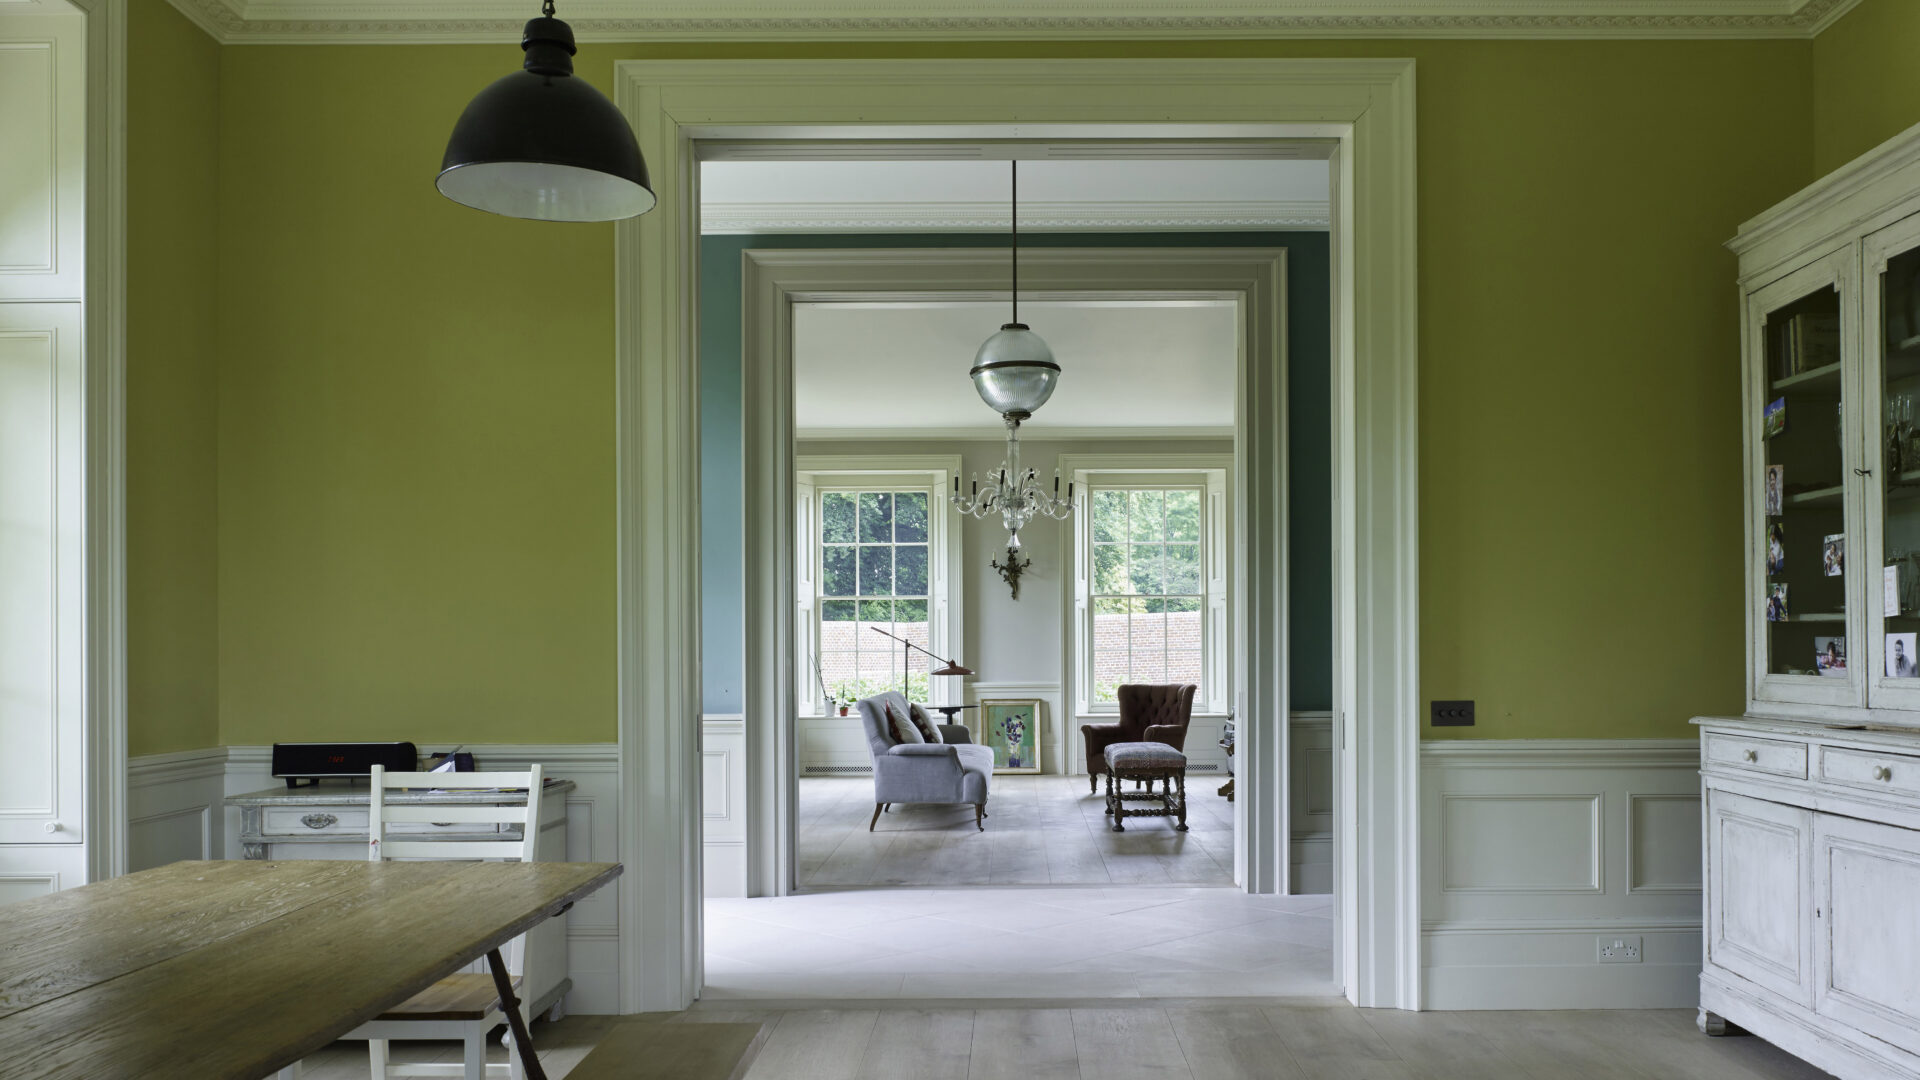
A large drawing room is still usually in a prime location, but dining rooms are more often incorporated within larger more open plan kitchens, or we include an entrance hall large enough to accommodate occasional formal dining. Traditional and classical architectural language is dynamic and in the right hands, and with the right experience, can be reinterpreted and reimagined to suit the 21st century.
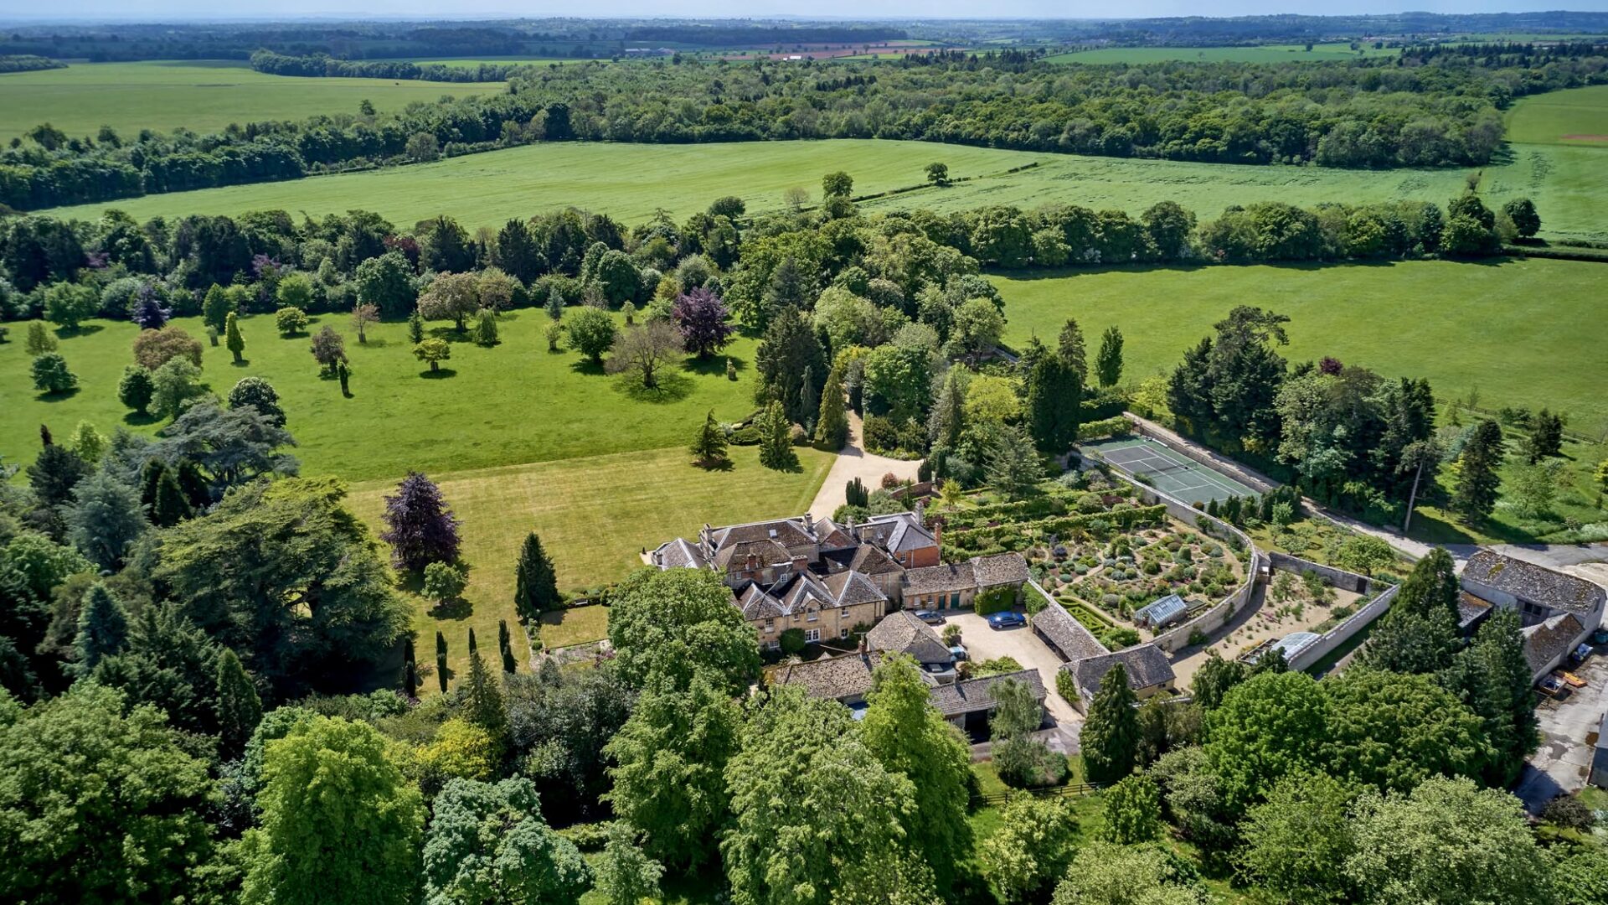
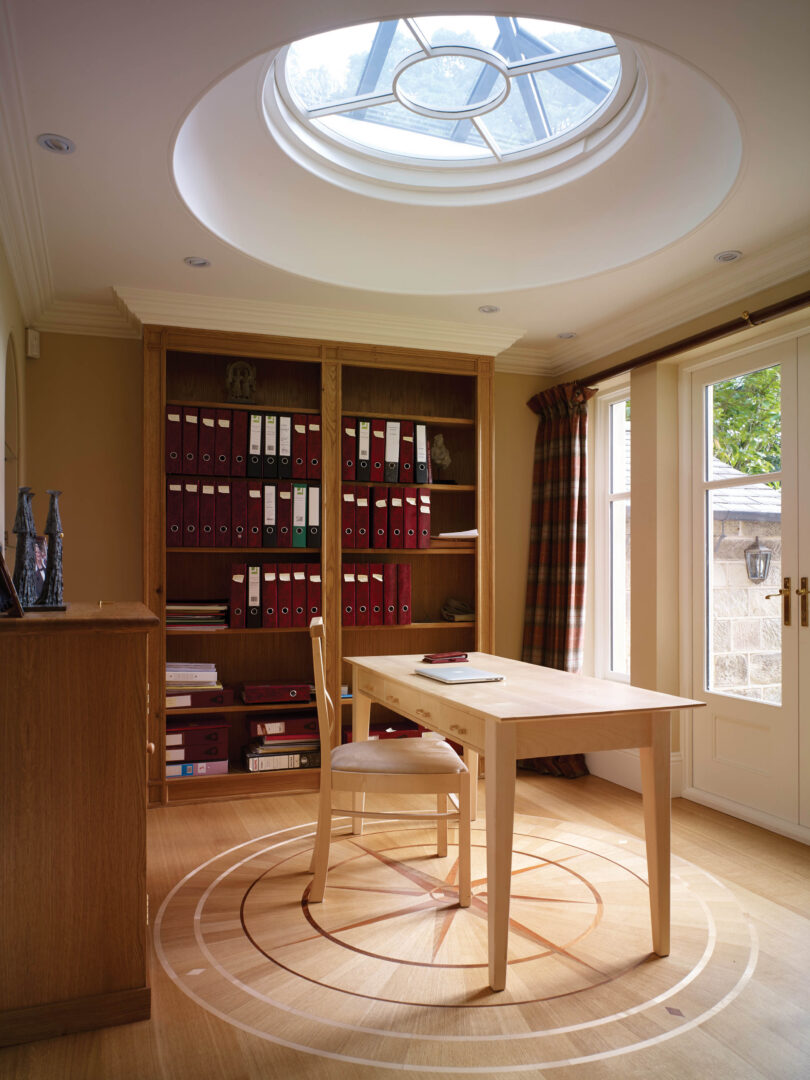
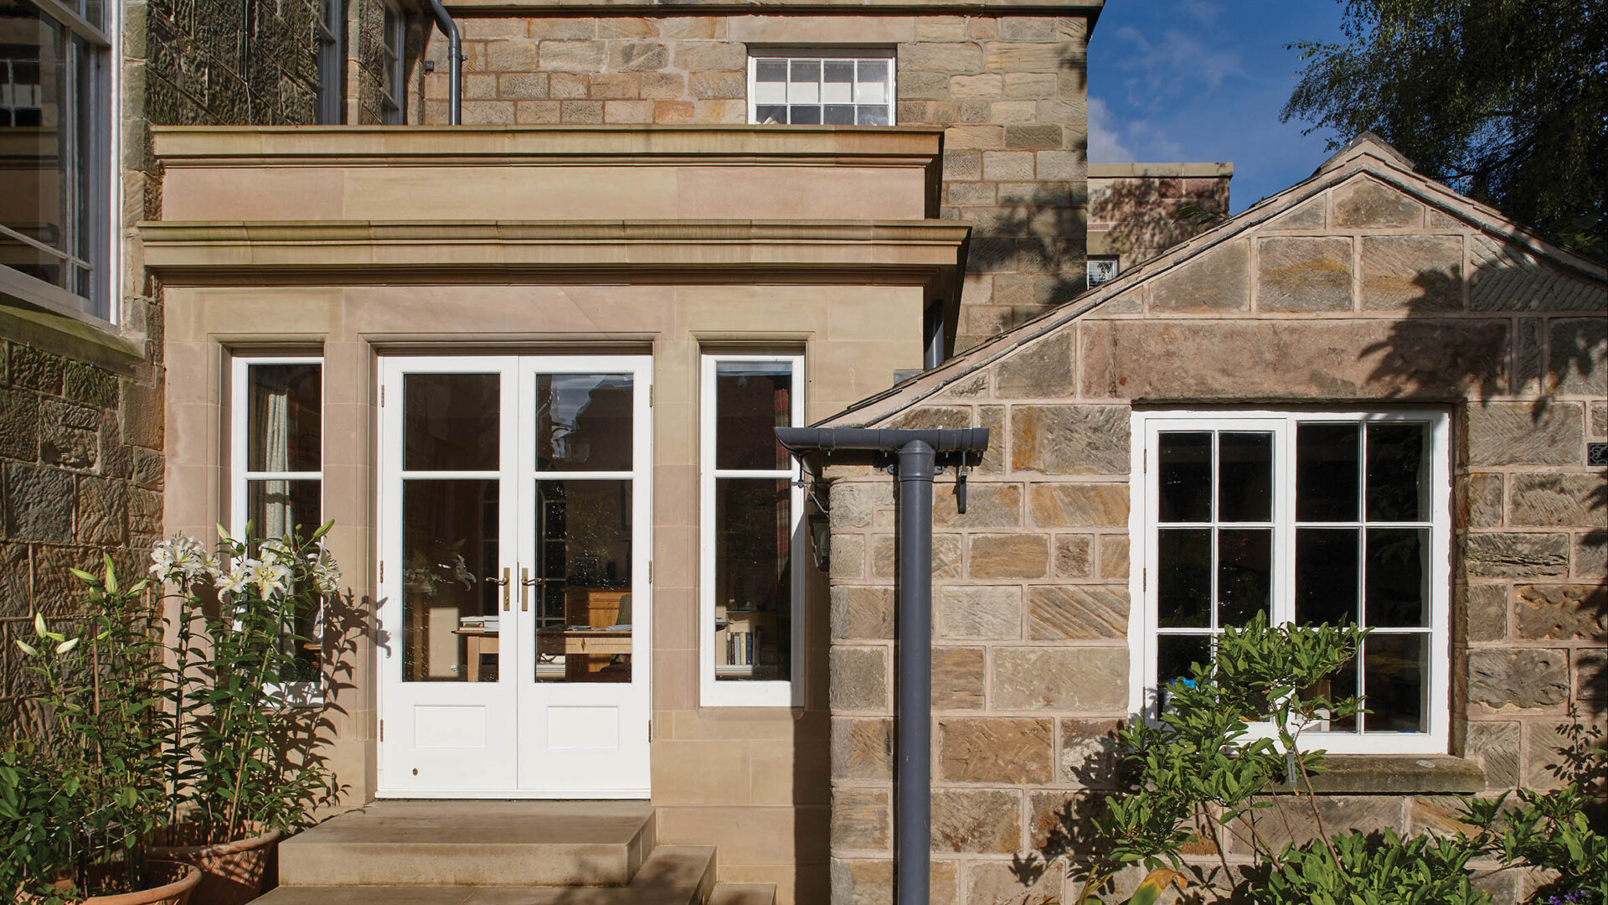
ADAM Partner George Saumarez Smith’s new book The Romance of Classicism – Designing the English Country House for Today is published by Rizzoli in September 2026. Partner Hugh Petter’s book Living Tradition also features several new and restored country houses and was published by Triglyph in 2023
www.adamarchitecture.com