Suffolk

Bentley House, Bentley

Guide price - £2,000,000

Area (approx)
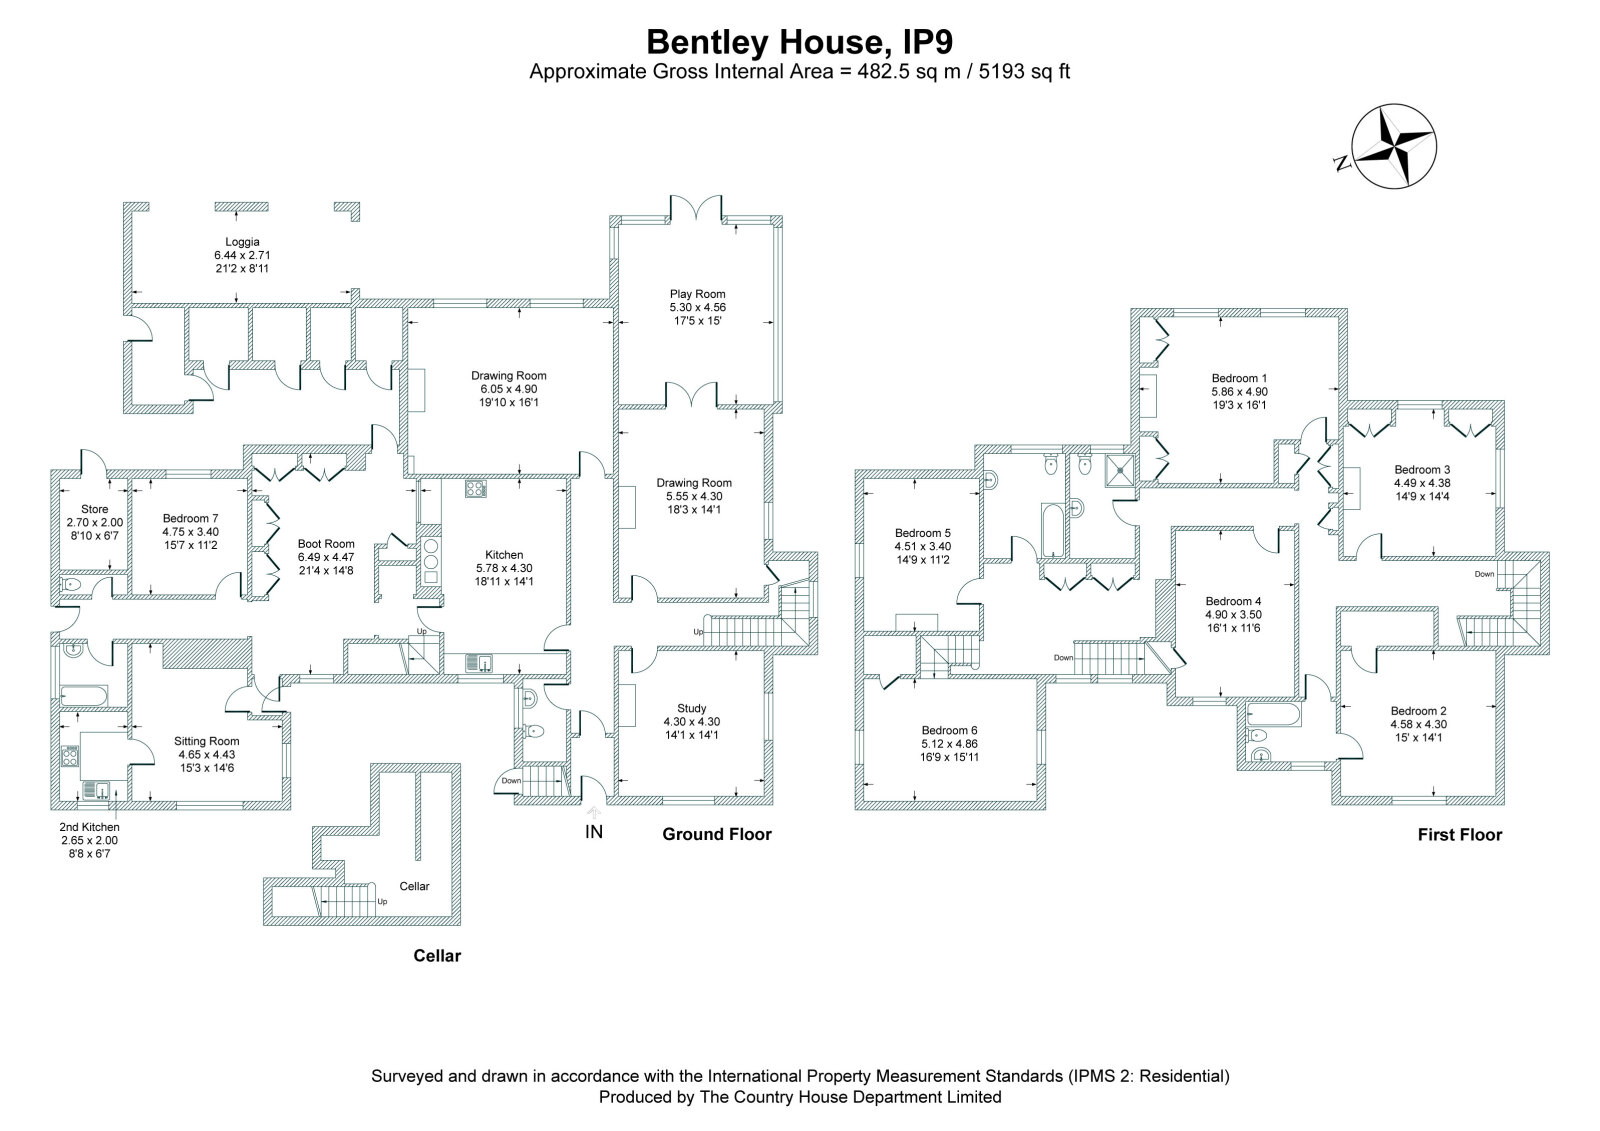
5,193 Sq Ft / 482.5 Sq M

Bentley, Ipswich
Suffolk. IP9 2DA
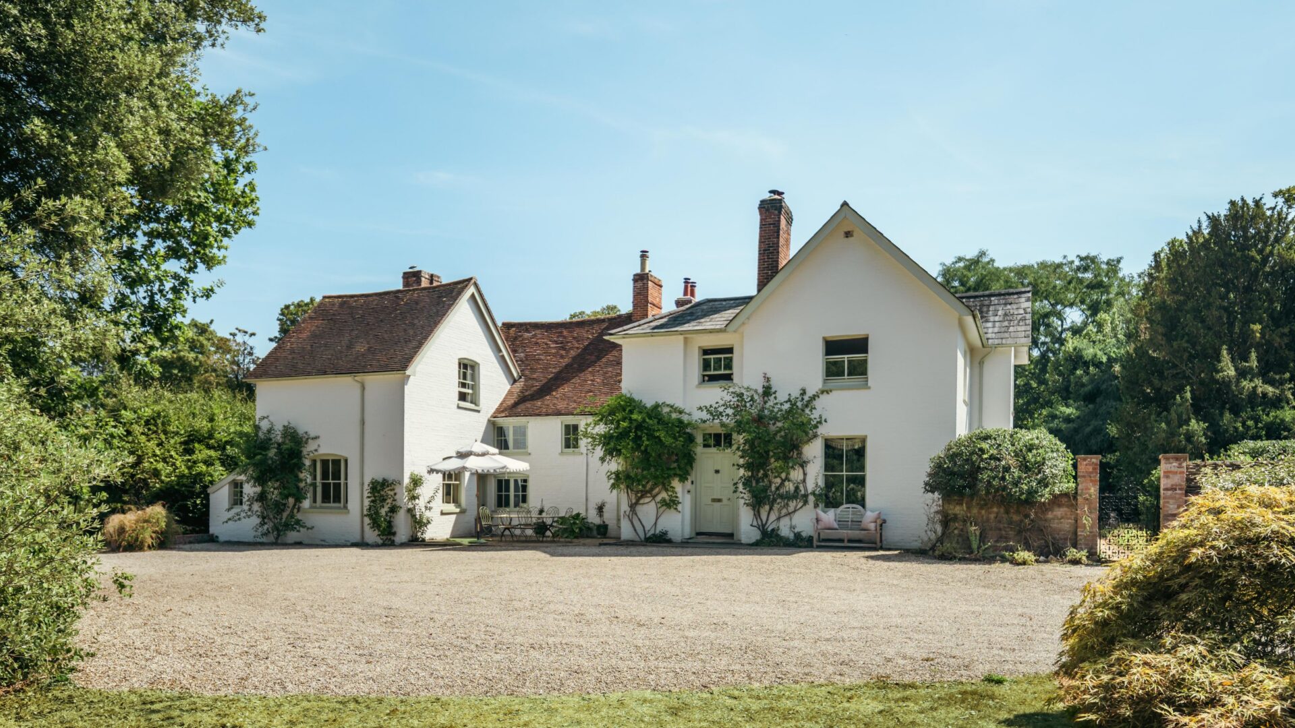
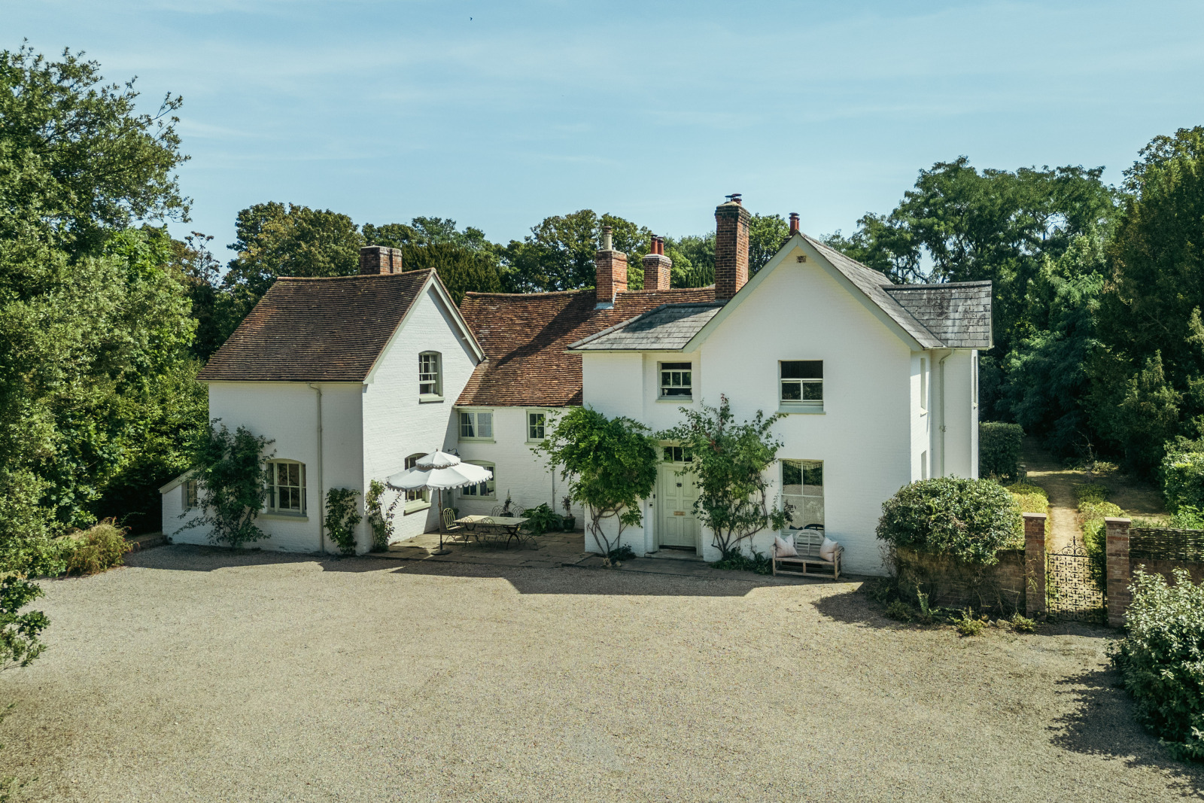
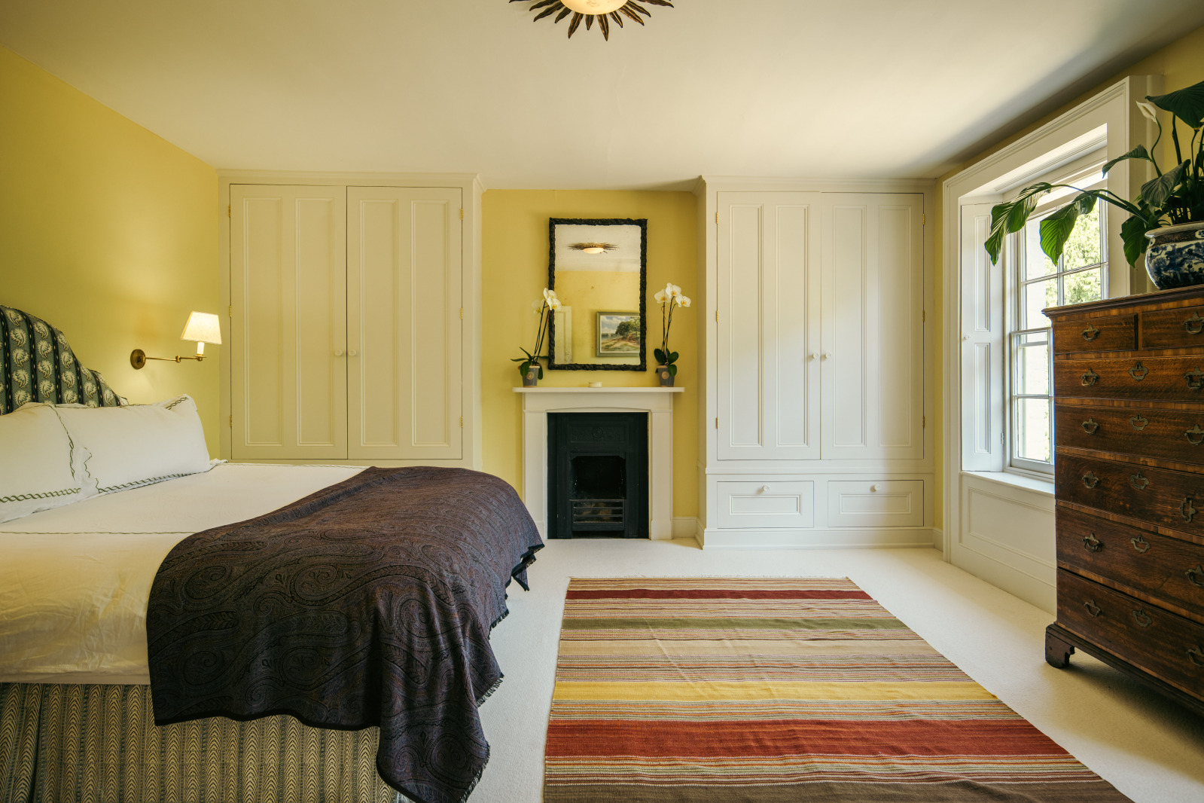
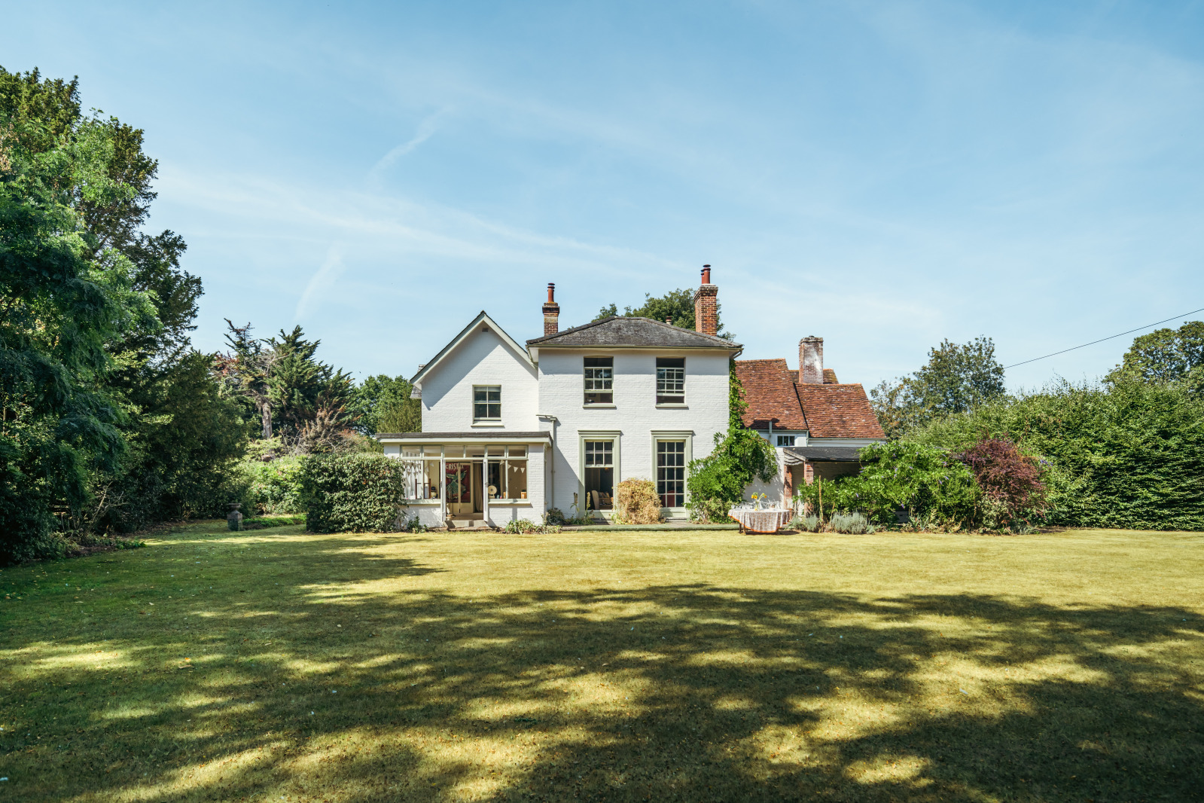
A beautifully renovated family house, full of colour and character, enjoying a wonderfully private setting while remaining exceptionally well connected.

Layout

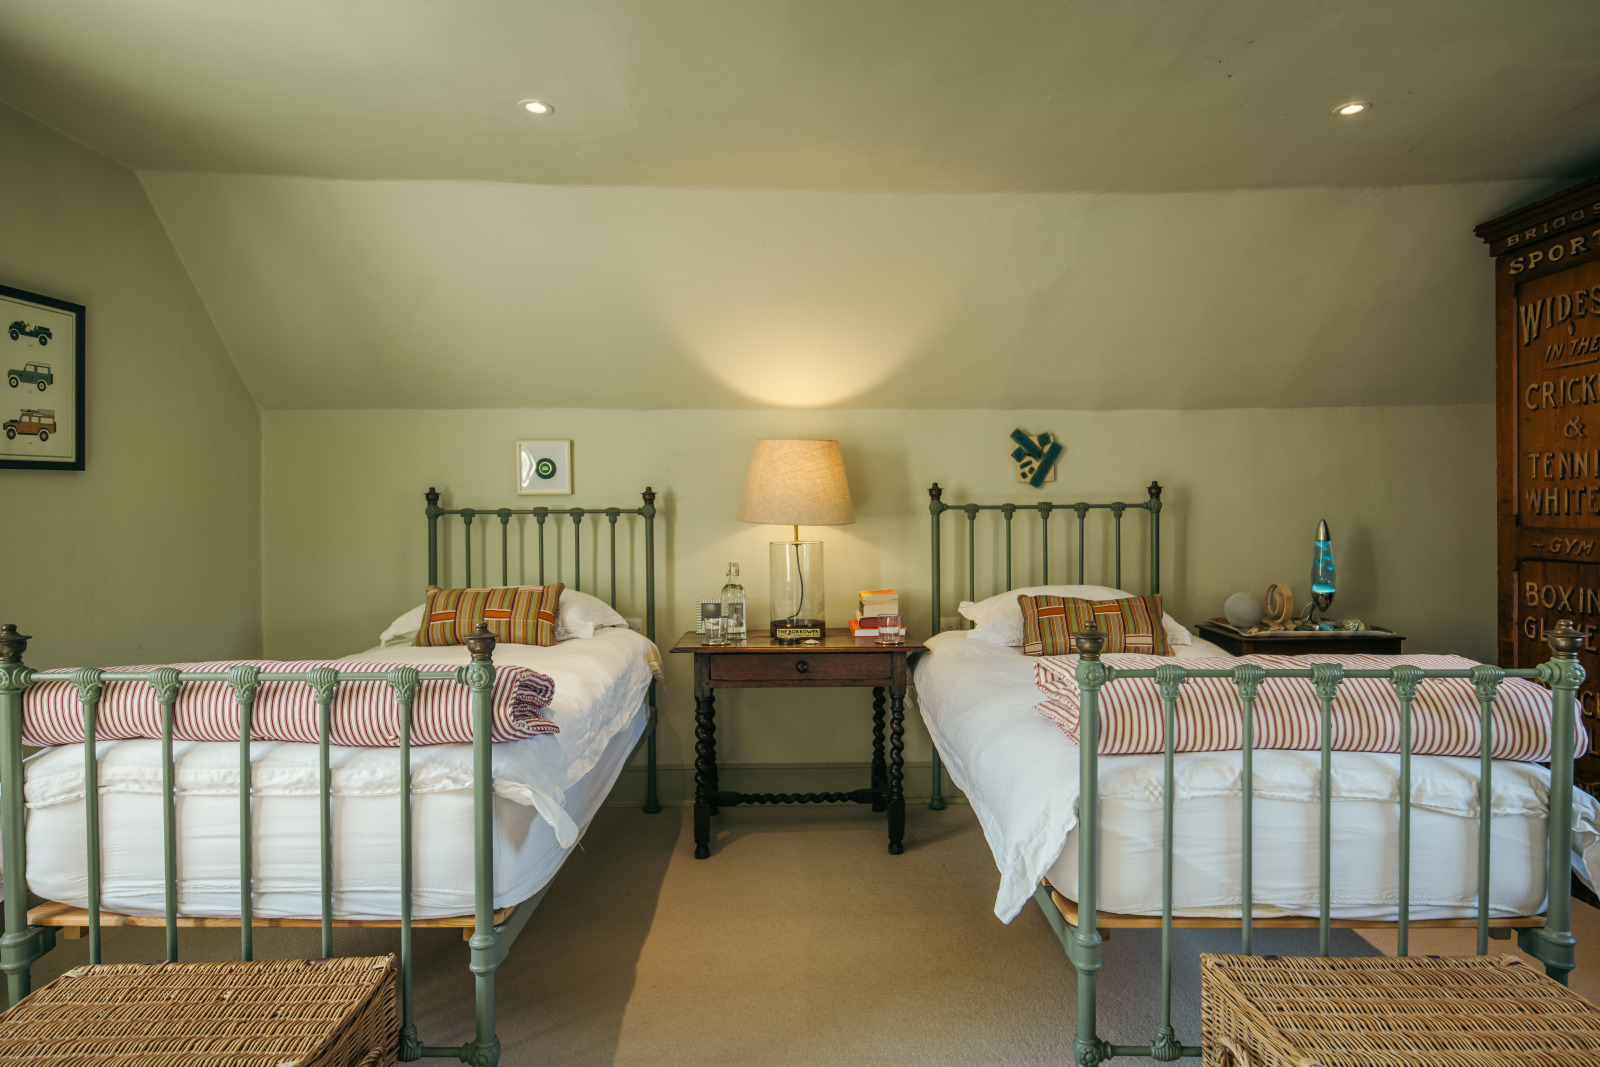
7 Bedrooms
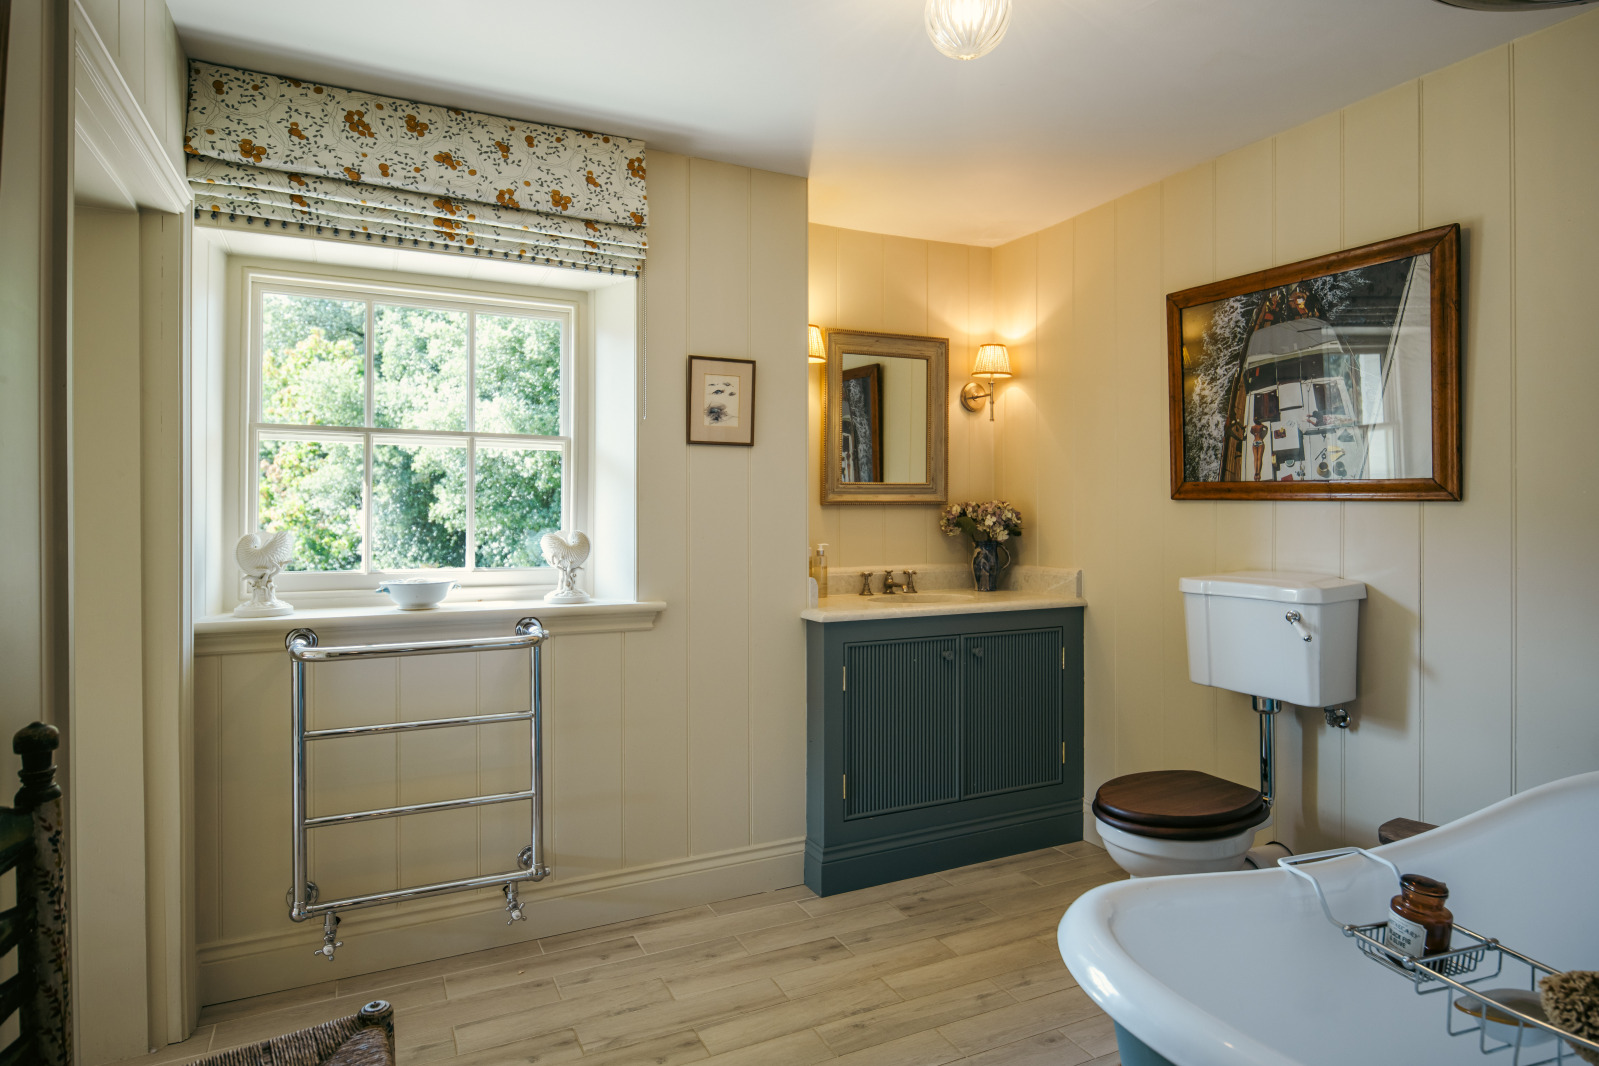
4 Bath/Shower Rooms
4 Reception Rooms
4 Stables
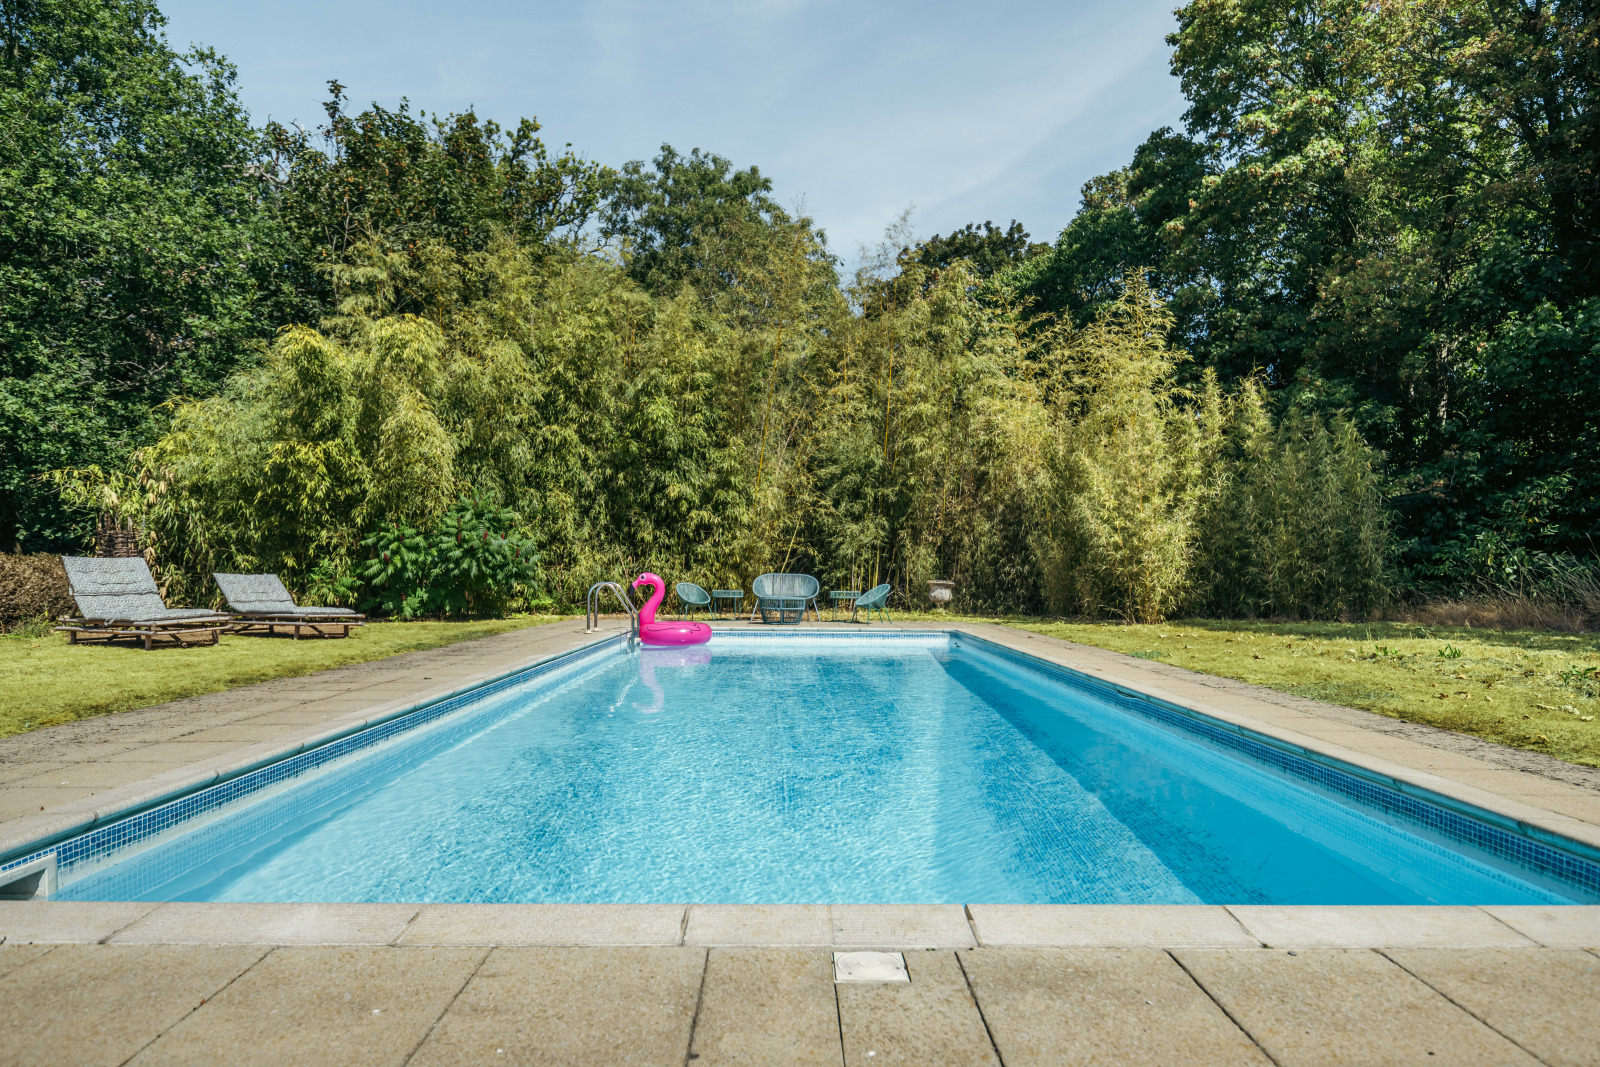
Pool
Annexe
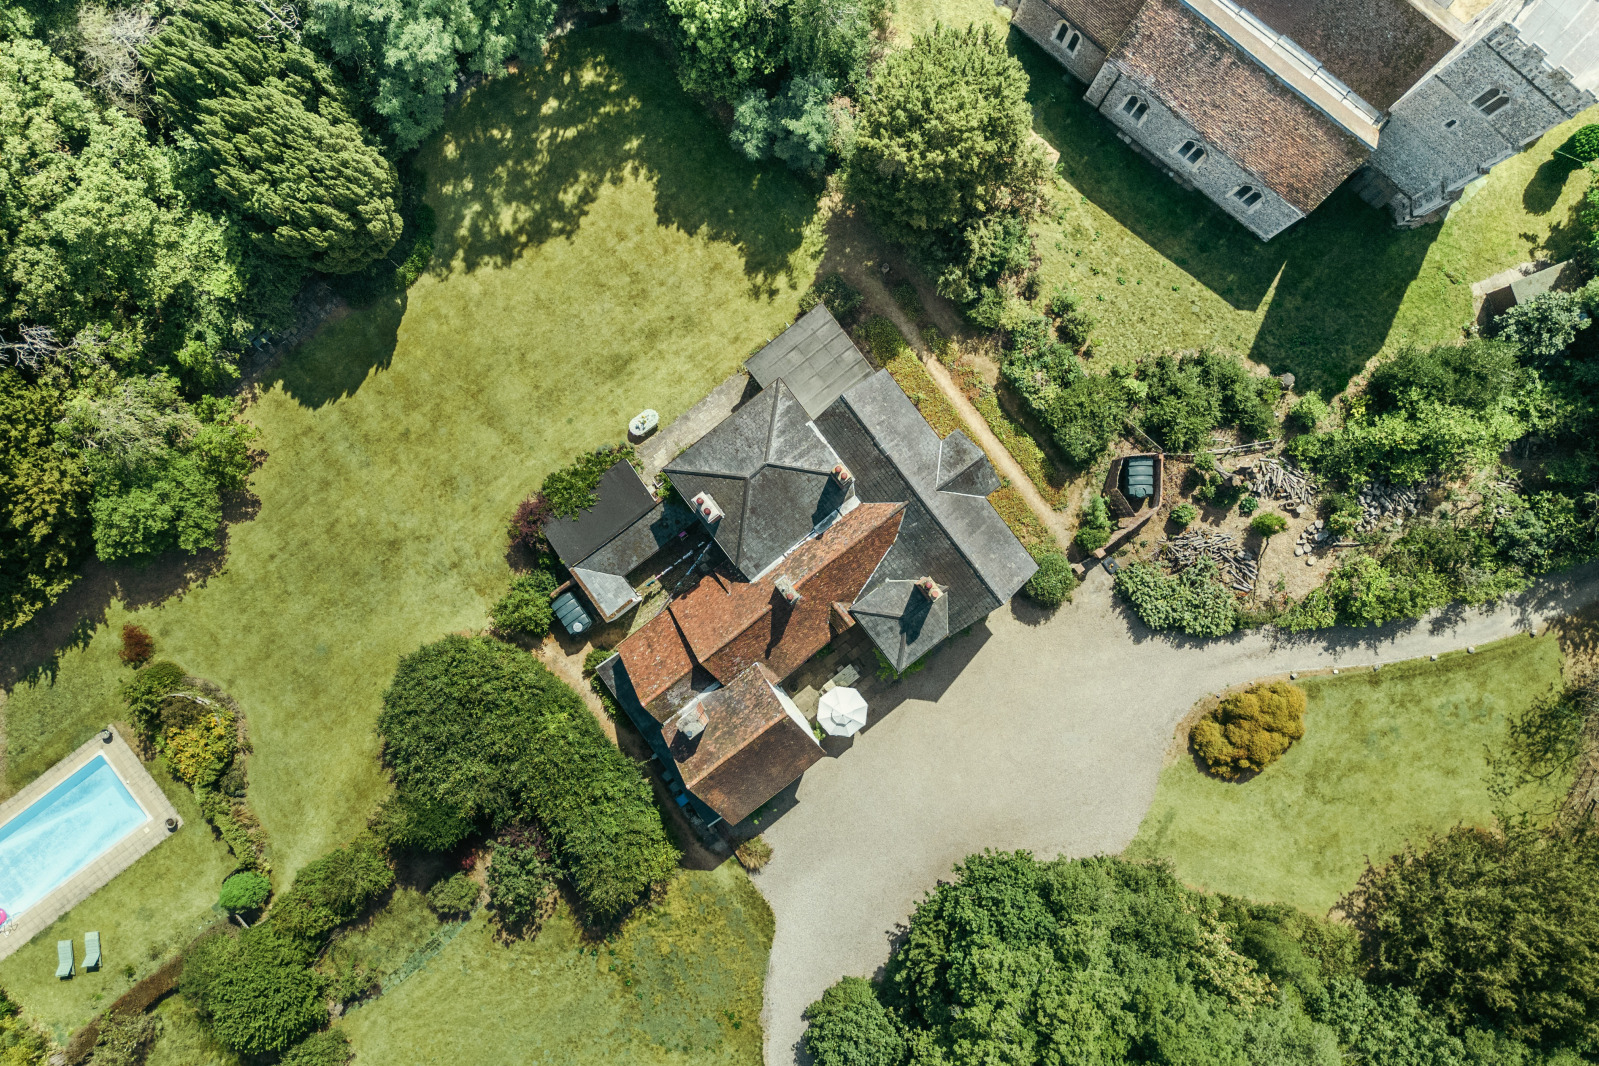
Acreage 4.8 acres
(Additional land of 6.24 acres is available via separate negotiation)

Services

Mains water and electricity
Private drainage
Oil fired central heating
The AreaBentley

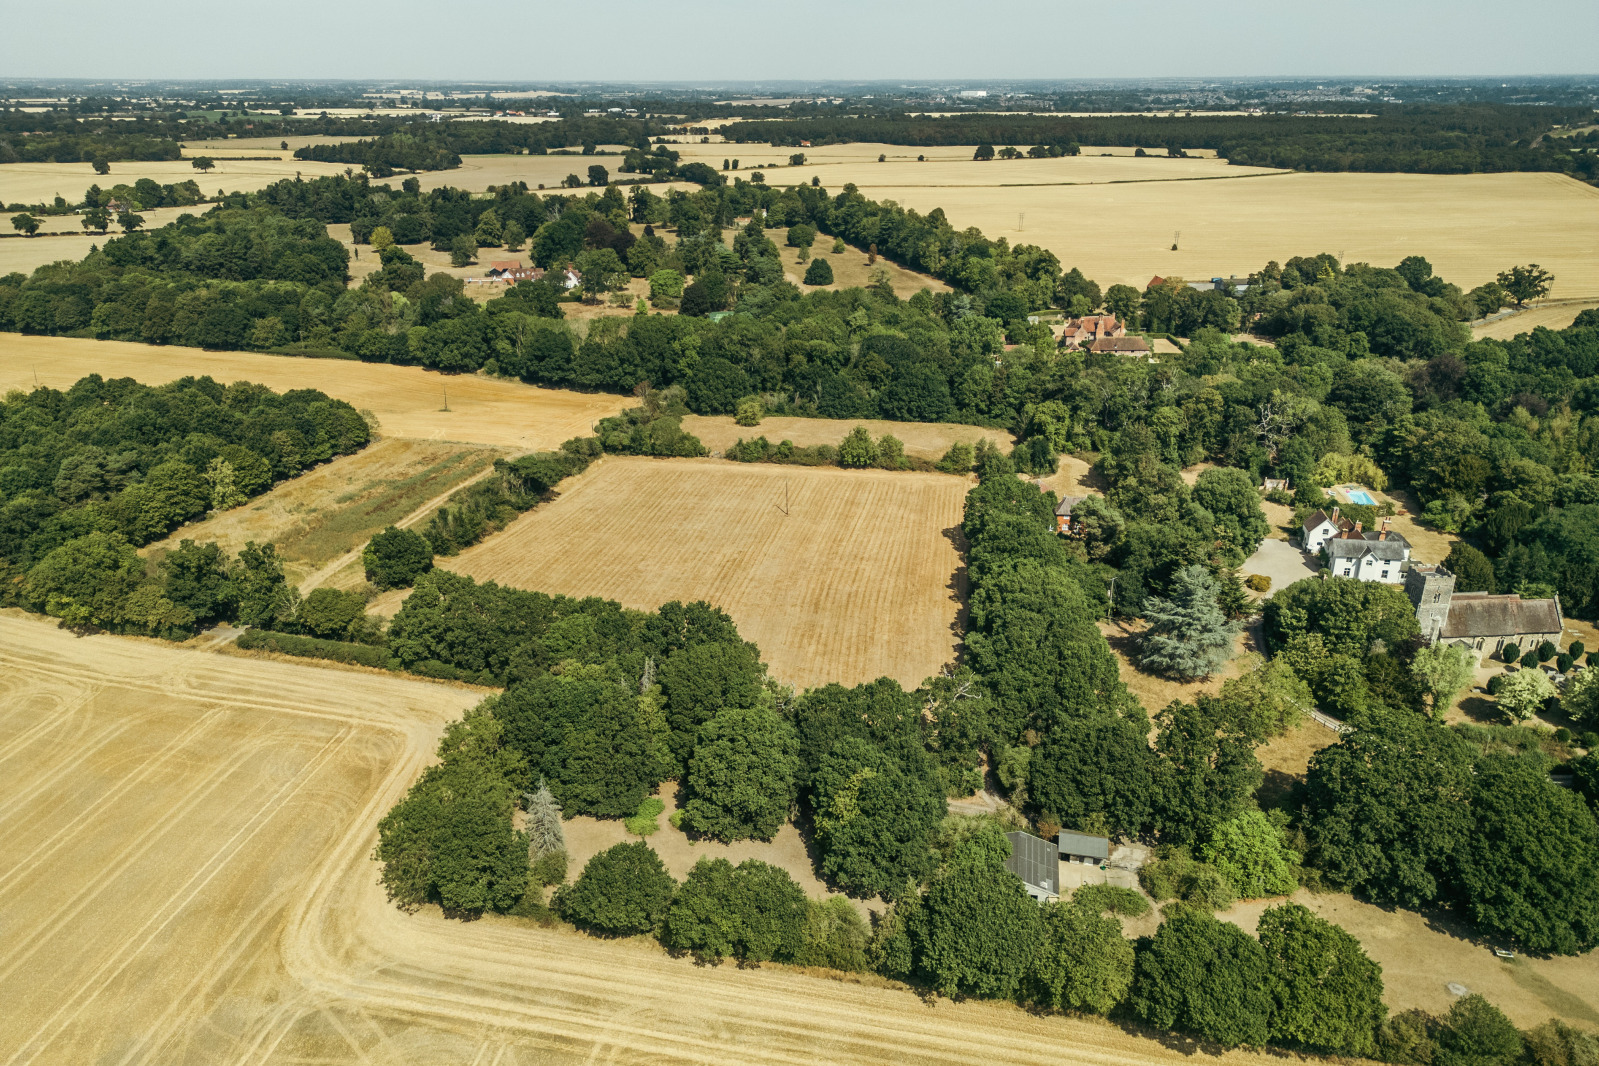
This is a particularly lovely corner of Suffolk, with the peace and space of the countryside but plenty going on close by. A short drive brings you to the Orwell and Stour estuaries, with sandy beaches, sailing and beautiful stretches of coastline to explore. The King Charles III England Coast Path also follows the nearby shoreline. Alton Water is another local highlight, with miles of waterside walks and cycling, as well as sailing and paddleboarding. For everyday life, Fields Farmshop and Café at East Bergholt is a local favourite, while Suffolk Food Hall is brilliant for stocking the kitchen or lunch overlooking the Orwell. The Wild Rabbit at Harkstead is another excellent nearby spot. Families are well catered for, with Royal Hospital School, Ipswich High School, Orwell Park and Ipswich School all within reach, alongside the highly regarded Colchester grammar schools. Further afield, Aldeburgh, Southwold and Snape Maltings make brilliant days out. Manningtree station also makes London accessible in under an hour, with direct trains to Liverpool Street. Life here feels wonderfully tucked away, yet good schools, great food, the coast and London are all within easy reach.

Bentley House, BentleyAbout this home
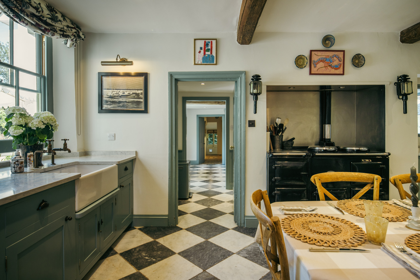
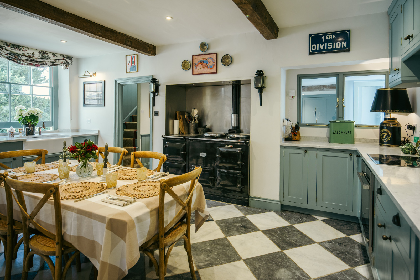
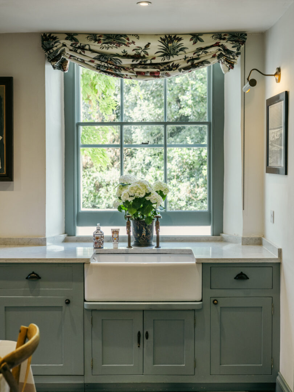
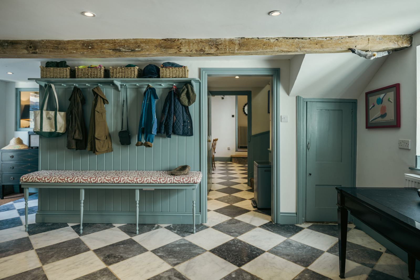
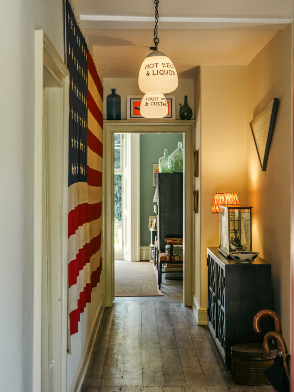
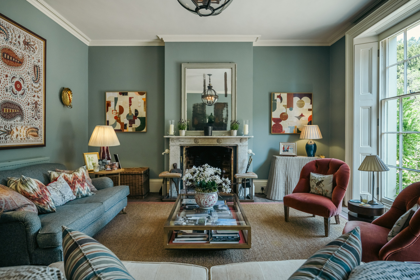
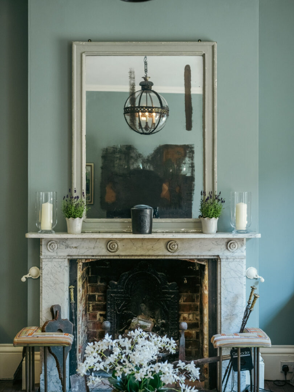
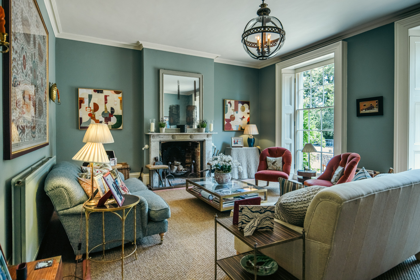
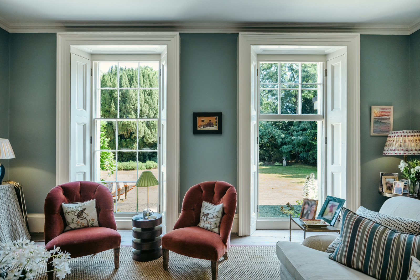
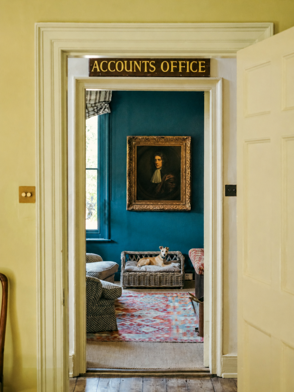
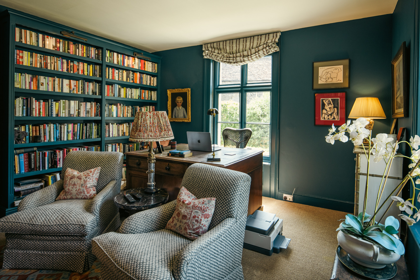
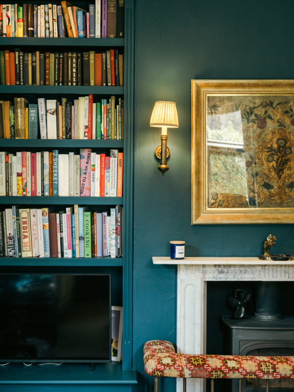
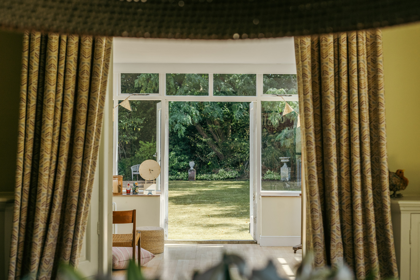
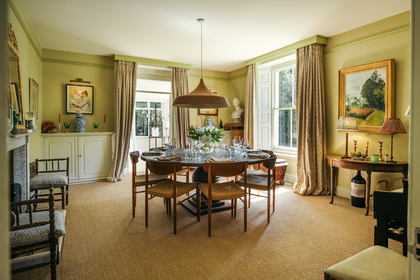
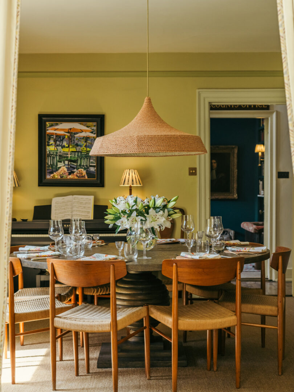
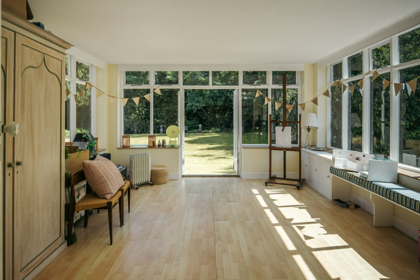
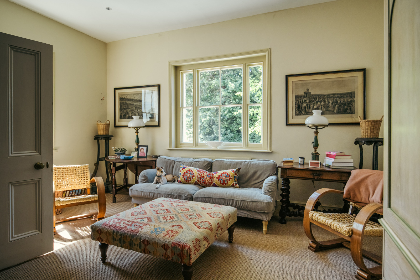
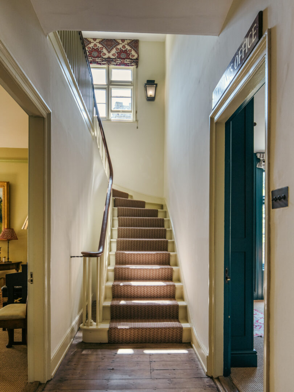
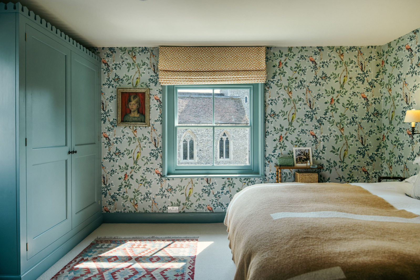
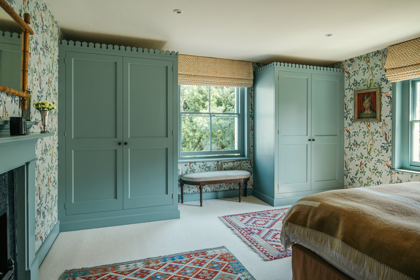
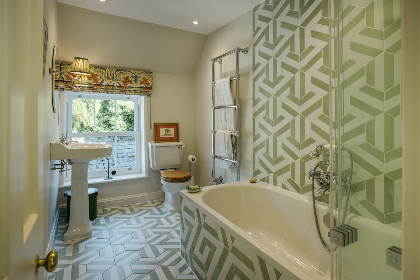
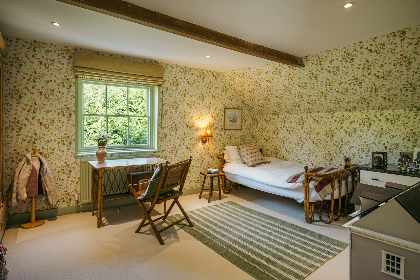
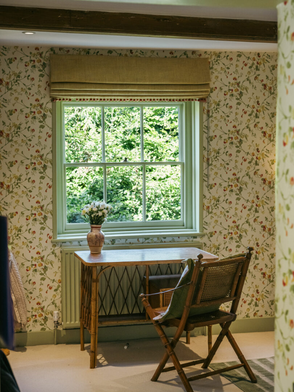
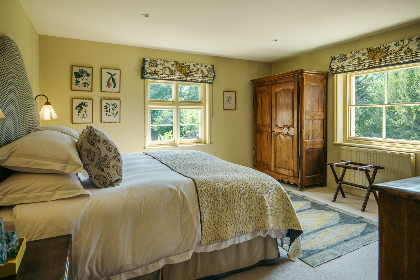
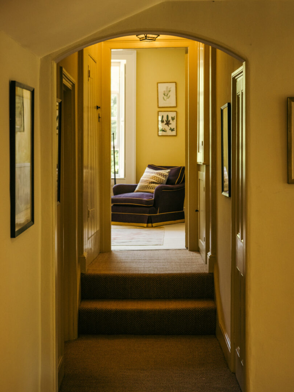
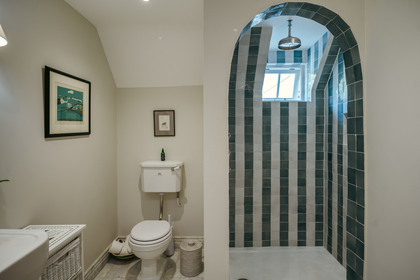
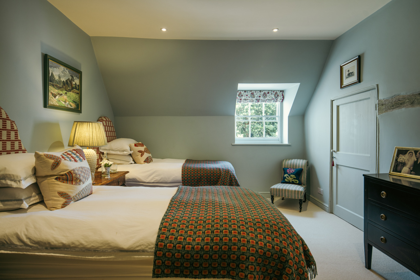
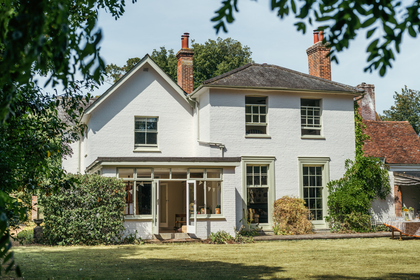
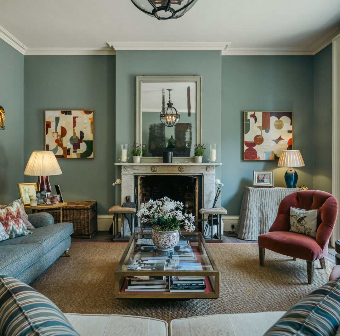
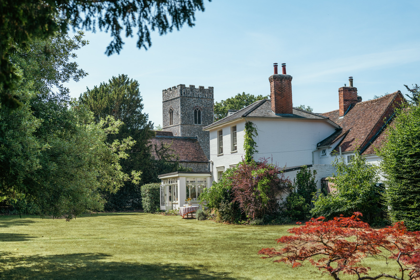
Bentley House is, above all, a brilliant family house. There is space in abundance, yet it still feels warm and welcoming, with wonderful privacy all around. It has the sort of layout that works just as well with children tearing around as it does with a house full of guests. During the current owners’ time at Bentley House, it has undergone a significant renovation, bringing the house back to life while carefully preserving its original character. The owner is an interior designer and her eye is evident throughout, with confident use of colour and pattern alongside original sash windows, shutters, fireplaces and high ceilings. For me, the drawing room is the standout, with floor-to-ceiling windows bringing in incredible light and views across the garden. The dining room comes a close second, made for long lunches, big dinners and weekends with friends. With seven bedrooms and flexible annexe accommodation, there is plenty of room for everyone. Outside, mature gardens surround the house, with a swimming pool tucked away in a sunny corner and woodland for children to explore and build dens. Beyond the garden, the village church can be seen through the trees, a lovely backdrop to this peaceful setting.

Read more
Read more

Floorplan

AREA (APPROX)

5,193 Sq Ft / 482.5 Sq M

Map

Further information

Learn more about the home & area with our local expert

Poppy Chenevix-Trench

Raised on a family farm in North Essex, Poppy returned in 2021 with her young family. She spent a decade at Savills, including three years as Head of Communications in the Private Office, before becoming Head of Property at RedBook. With a background in interior design from KLC, Poppy provides clients with expert guidance, strategic insight, and a personalised approach.