Essex

Eugene House, Manningtree

Guide price - £1,000,000
Under Offer

Area (approx)
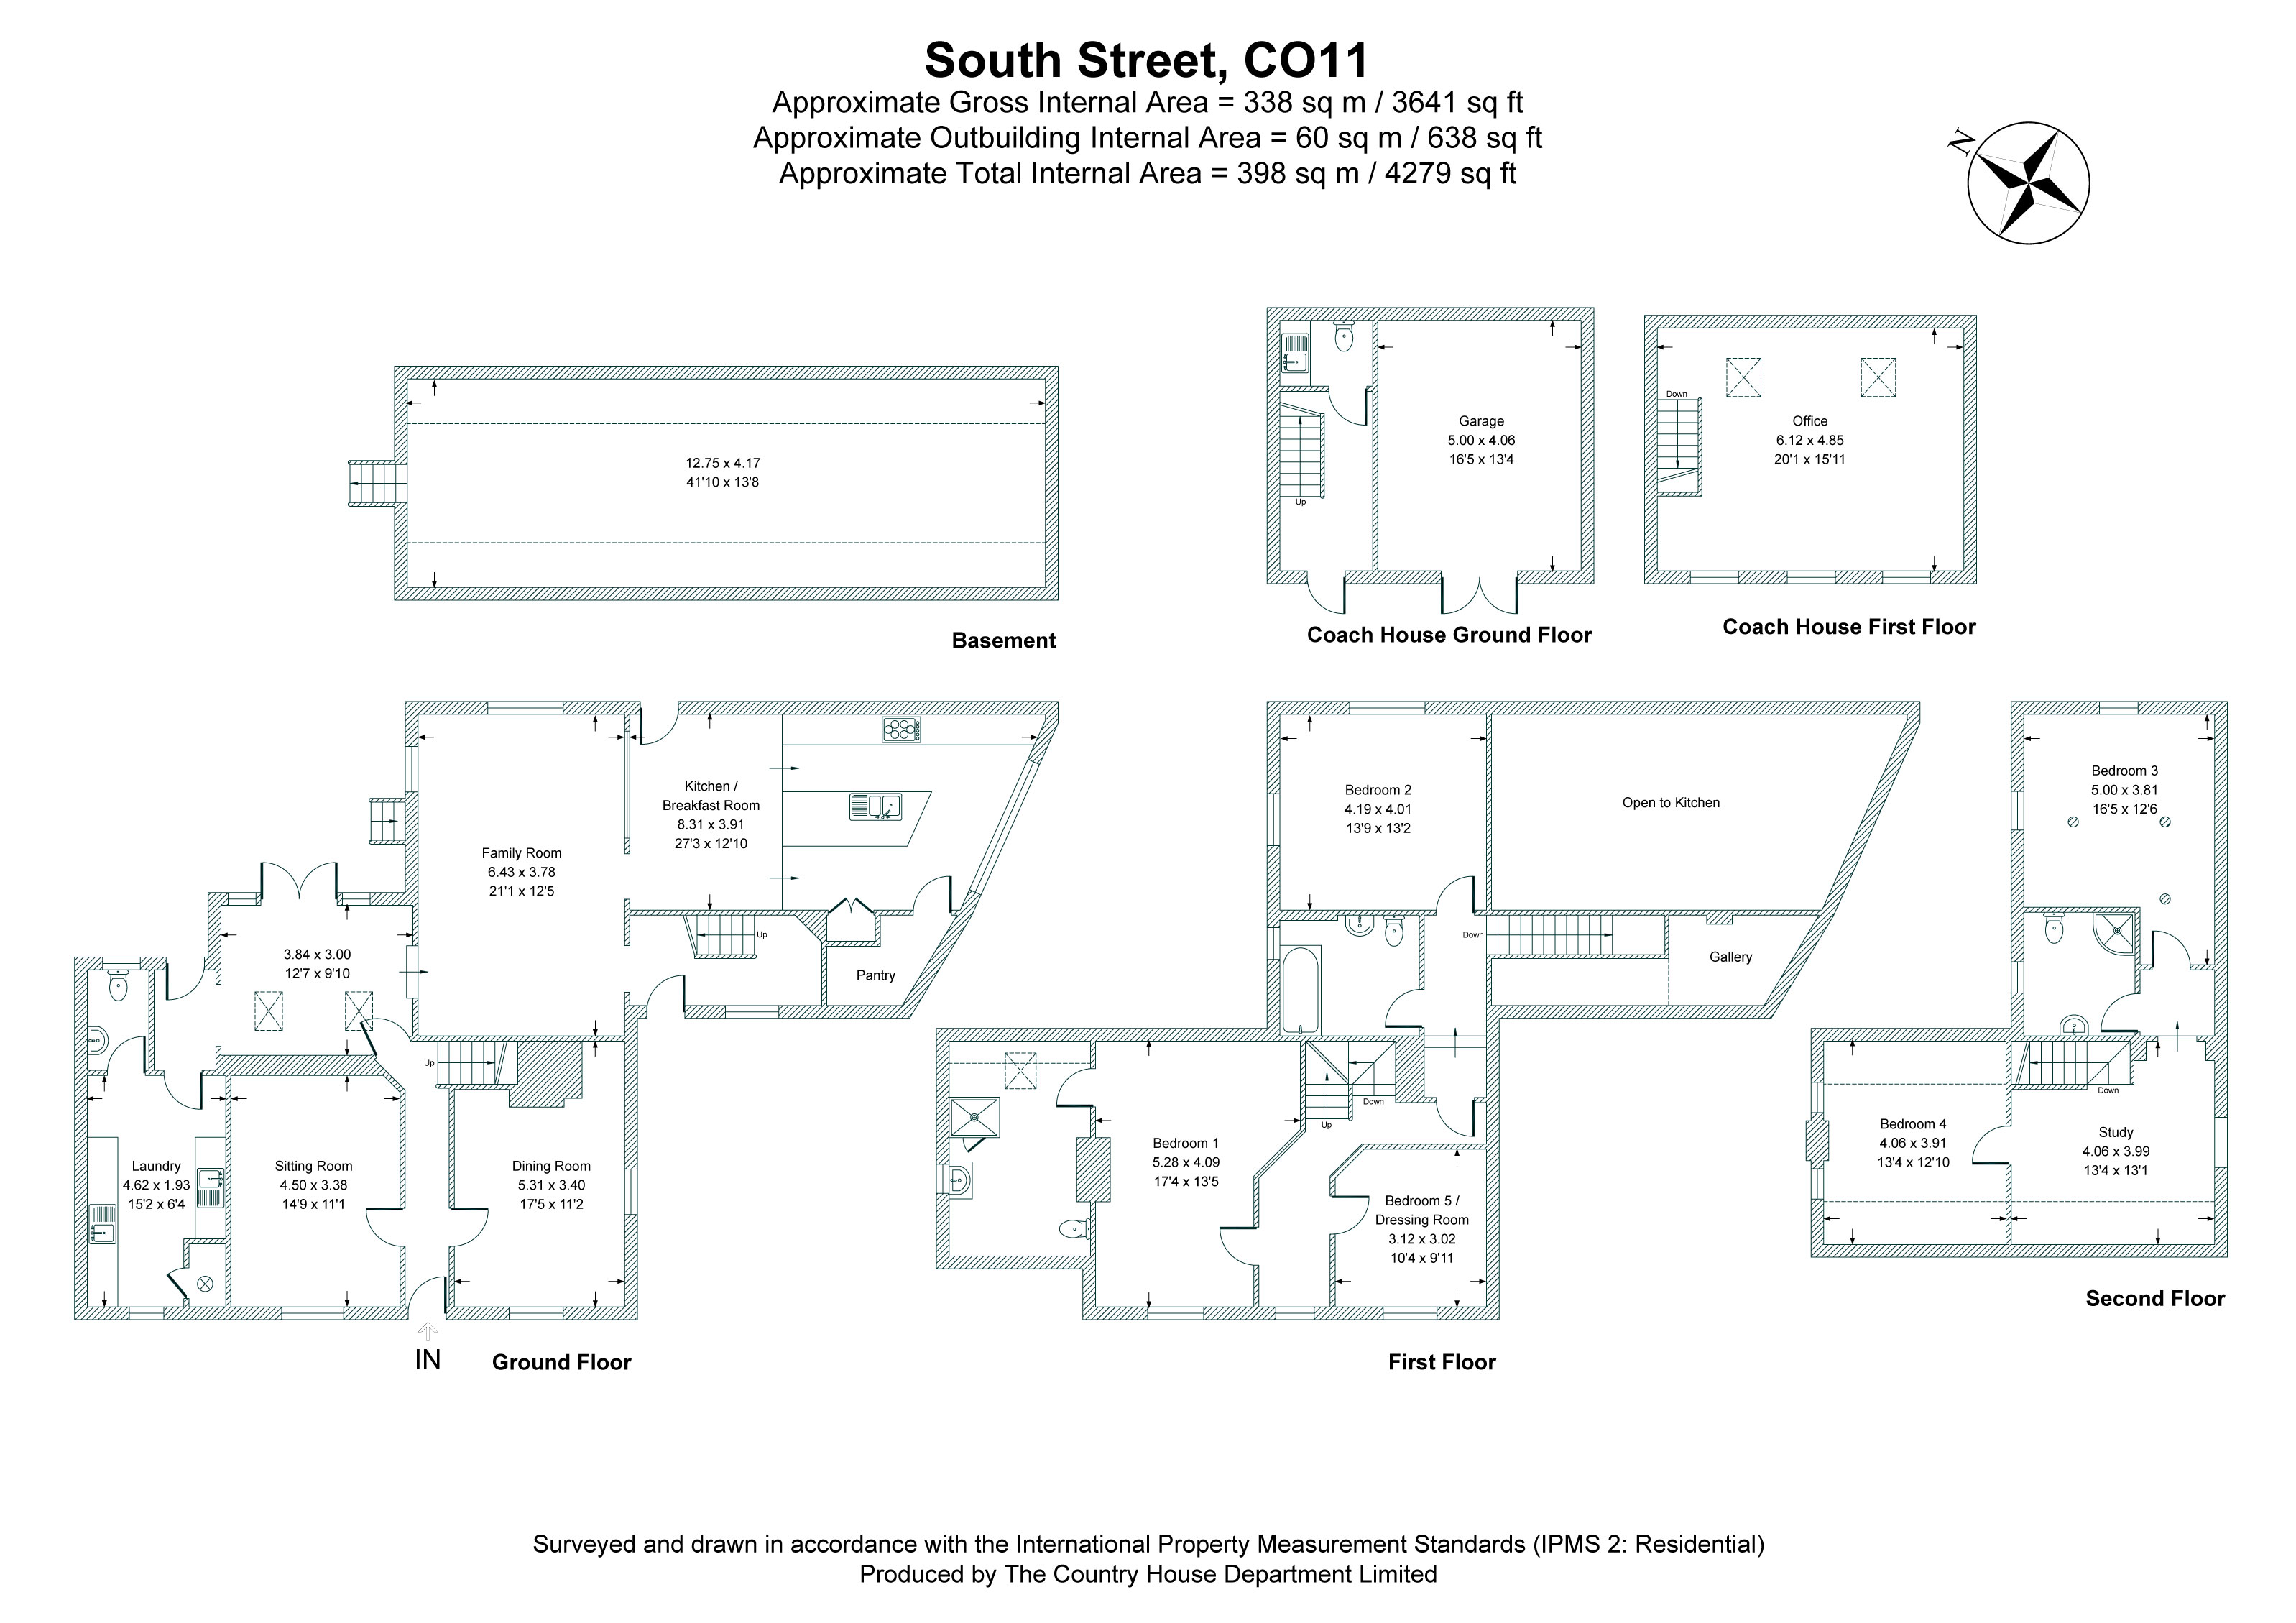
4,279 Sq Ft / 398 Sq M

33 South Street, Manningtree
Essex, CO111BG

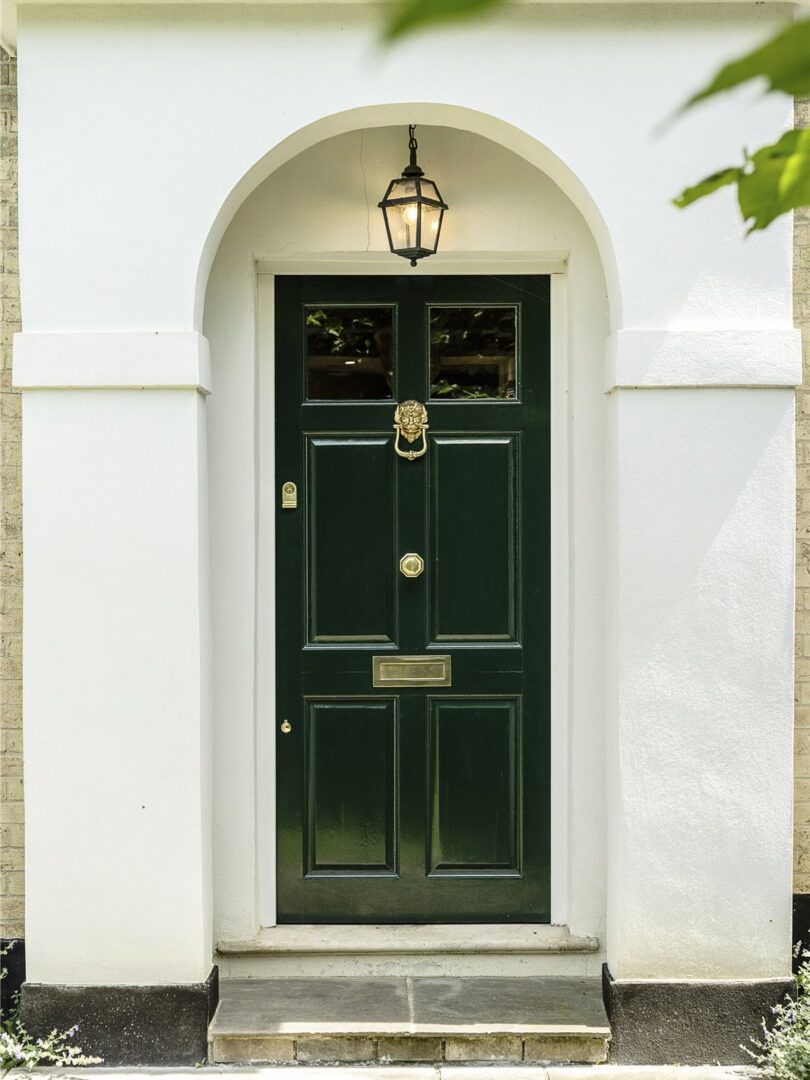
Beautifully renovated and impeccably presented, Eugene House combines Georgian elegance with contemporary living, just moments from Manningtree’s vibrant waterfront and station.

Layout

5 Bedrooms
3 Reception Rooms
3 Bath/Shower Rooms
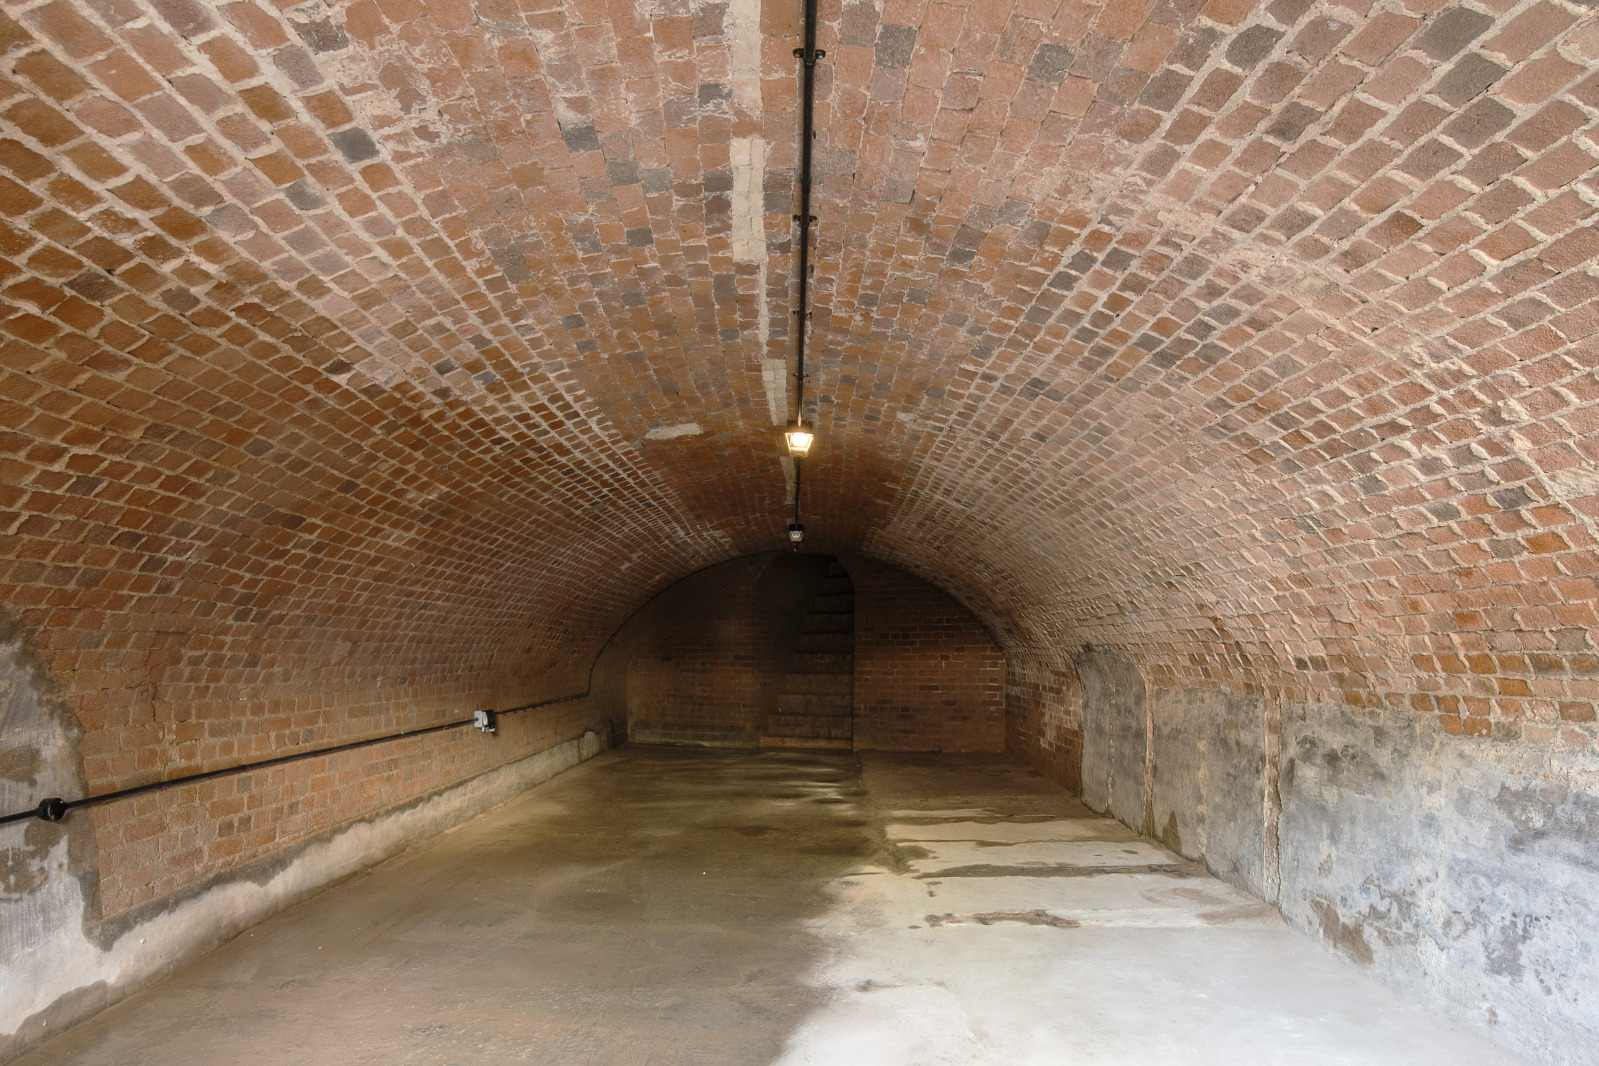
Large Cellar
Coach House
Garaging

Services

Mains water and electricity and drainage
Gas fired heating
The AreaManningtree

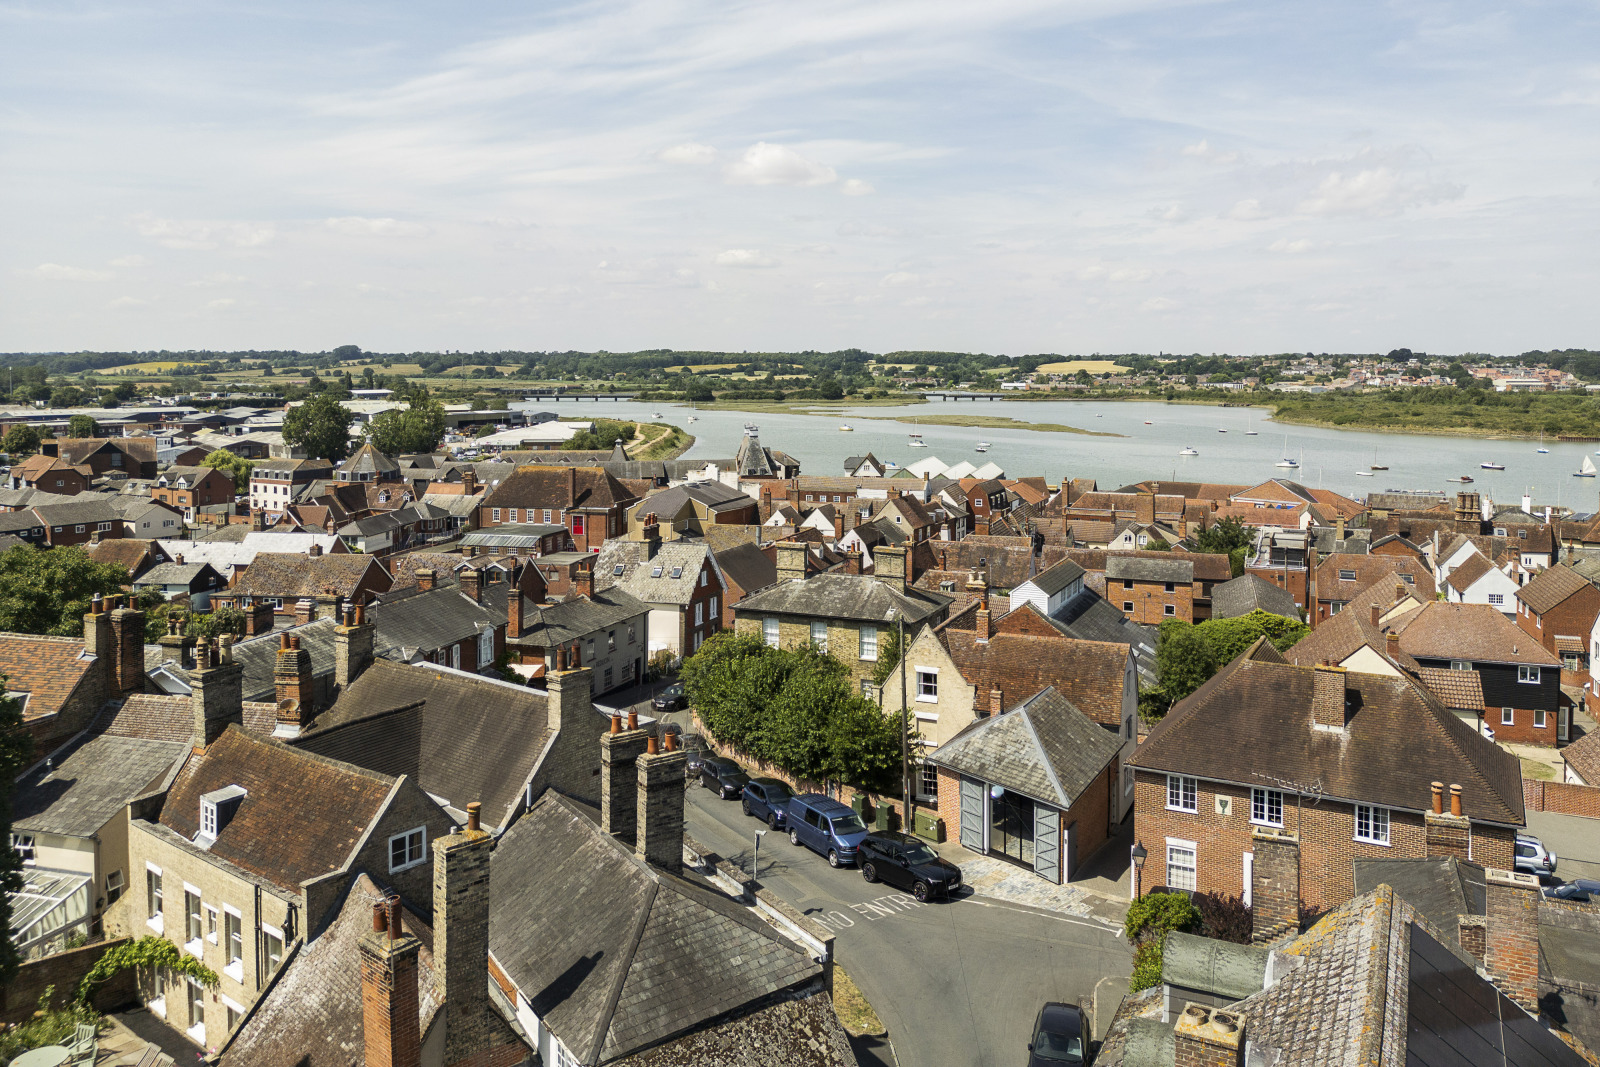
Named one of The Sunday Times Best Places to Live in 2026, Manningtree has become one of the most desirable places to live on the Essex and Suffolk border. Sitting on the banks of the River Stour, it offers a way of life that is increasingly hard to find, where the water, countryside and town come together within a few minutes’ walk. The estuary beach is at the heart of life here. Summer evenings might mean a swim after work, launching a paddleboard or kayak, taking the boat out for a gentle potter along the Stour, or simply watching children crab from the shoreline. Independent cafés, restaurants, pubs and boutiques create a lively atmosphere, while sailing, walking and cycling are all part of everyday life. Flatford and Dedham Vale are on the doorstep, with nearby Wrabness Nature Reserve offering spectacular scenery and wildlife. Manningtree station is within walking distance, with direct services to London Liverpool Street in around an hour. Colchester and Ipswich are both around 20 minutes away for extensive shopping, leisure and cultural amenities. Families are exceptionally well served by schools including Littlegarth, OBH, Holmwood House, Ipswich School, Ipswich High School and the Royal Hospital School, alongside outstanding state options including Manningtree High School, Colchester Royal Grammar School and Colchester County High School for Girls.

Eugene House, ManningtreeAbout this home
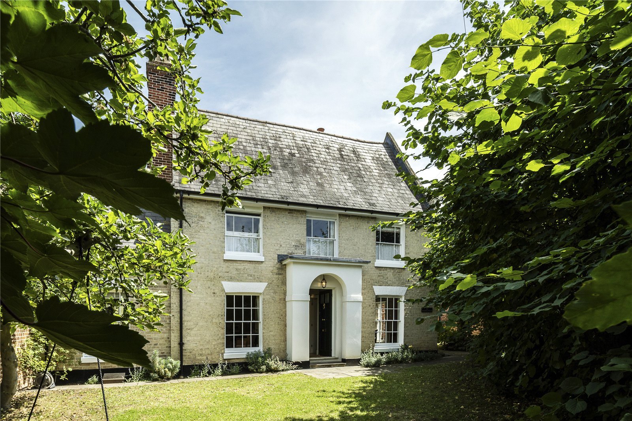
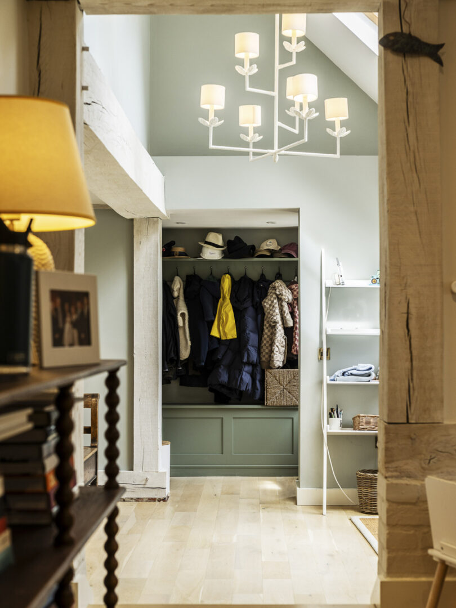
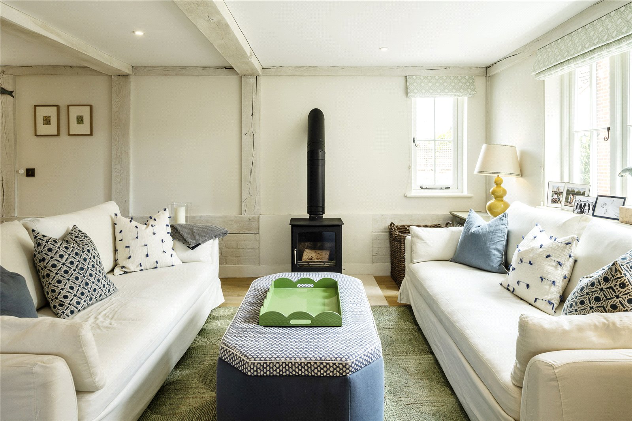
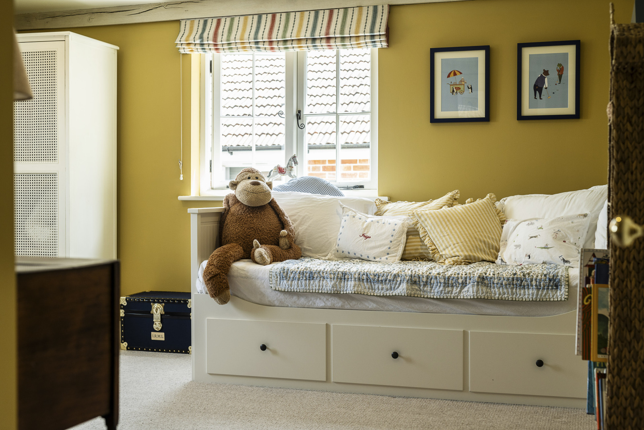
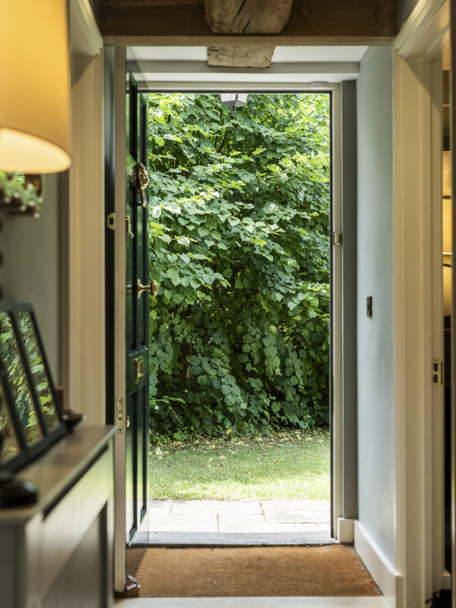
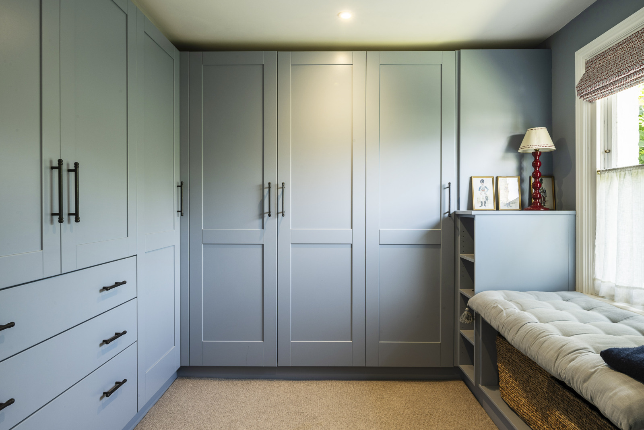
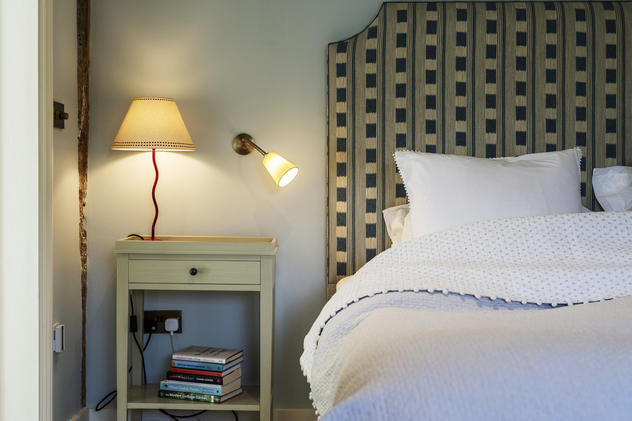
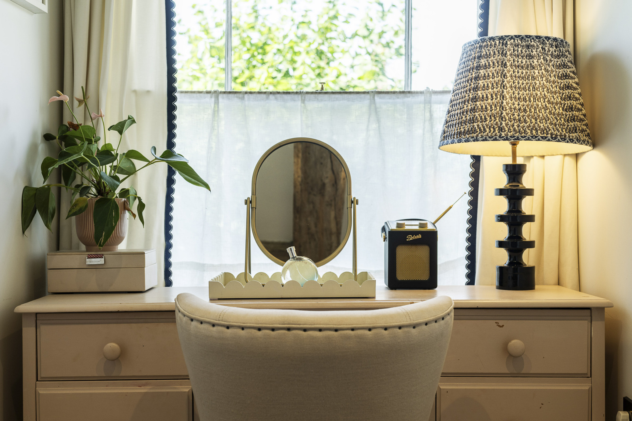
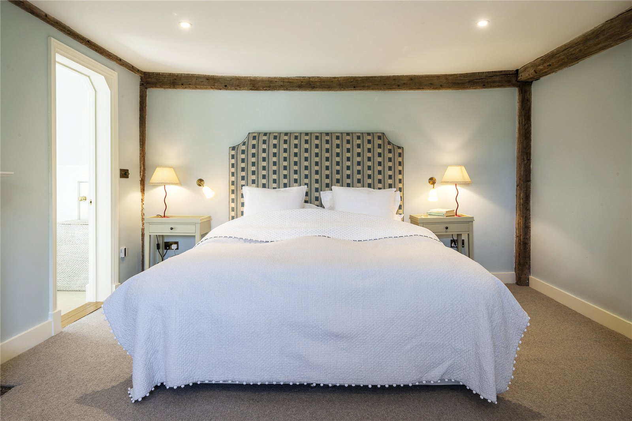
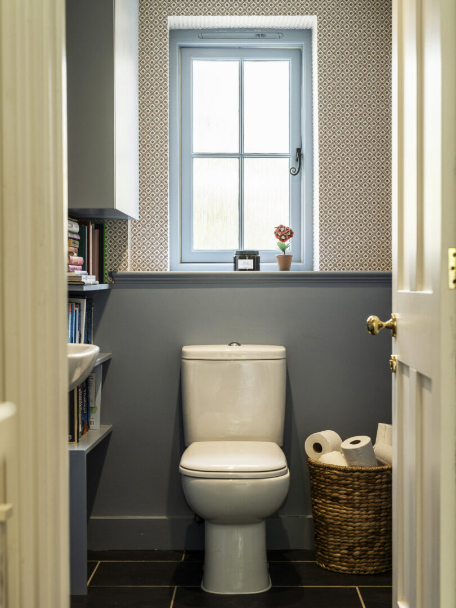
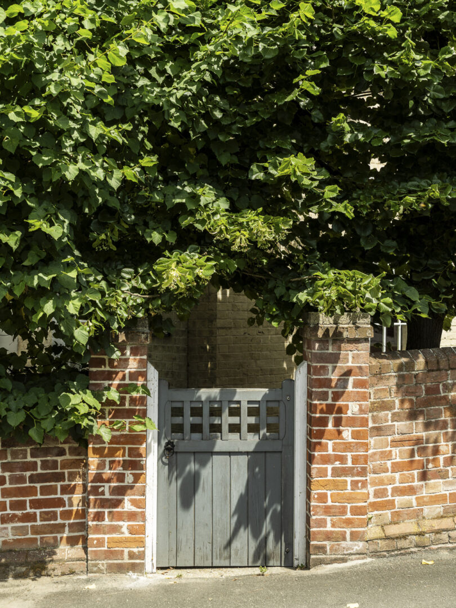
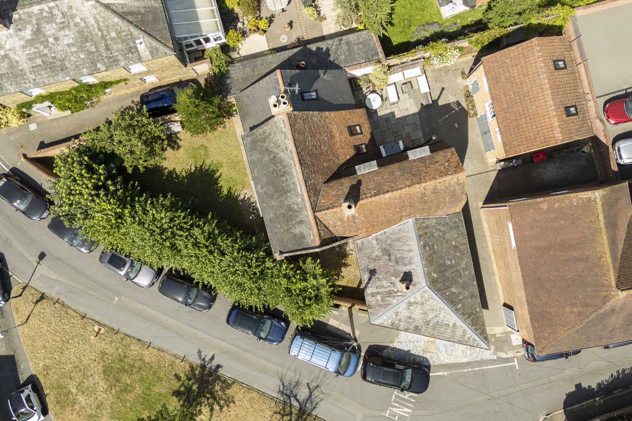
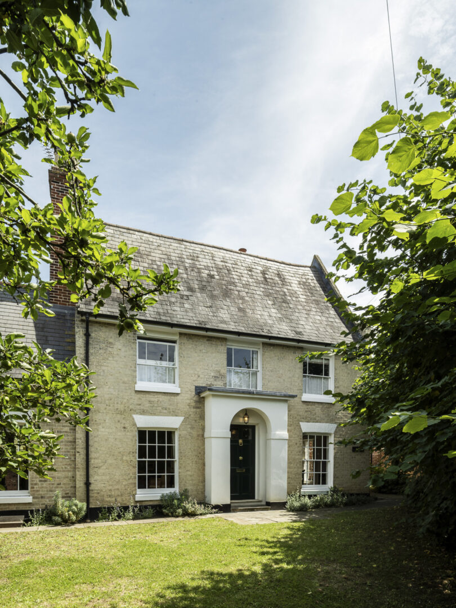
Recently renovated, Eugene House is an elegant Grade II listed home where every room has been carefully considered. The current owners have a strong eye for colour and design, creating a home that feels fresh and welcoming while respecting its history. Immaculately presented, it is ready to move into.
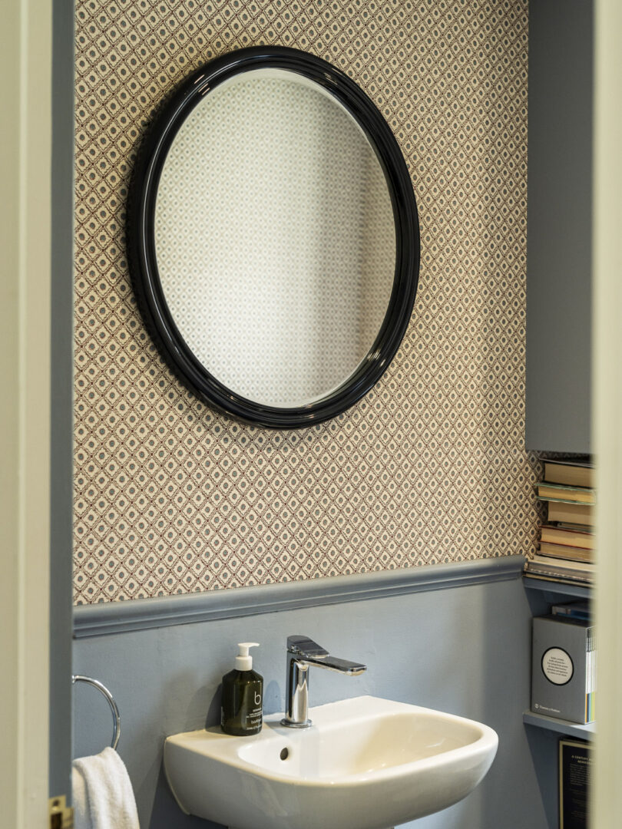
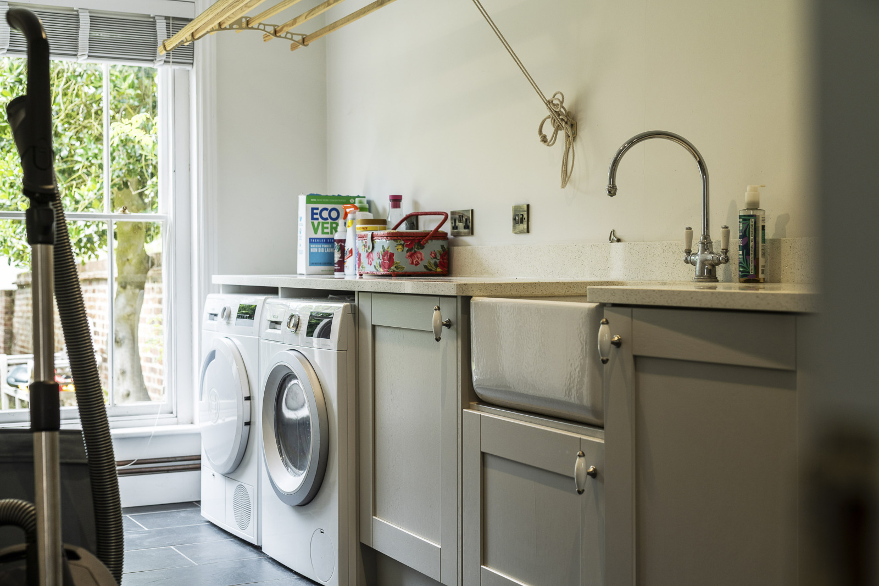
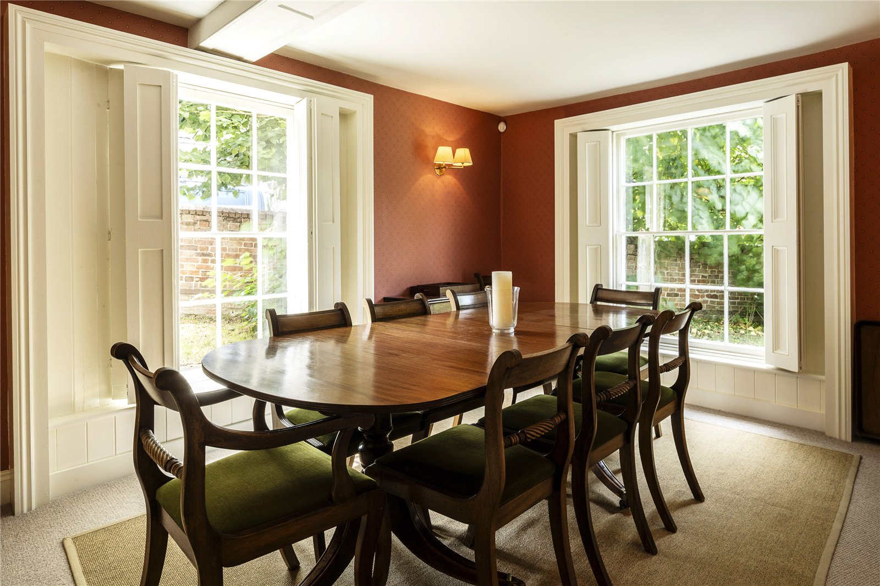
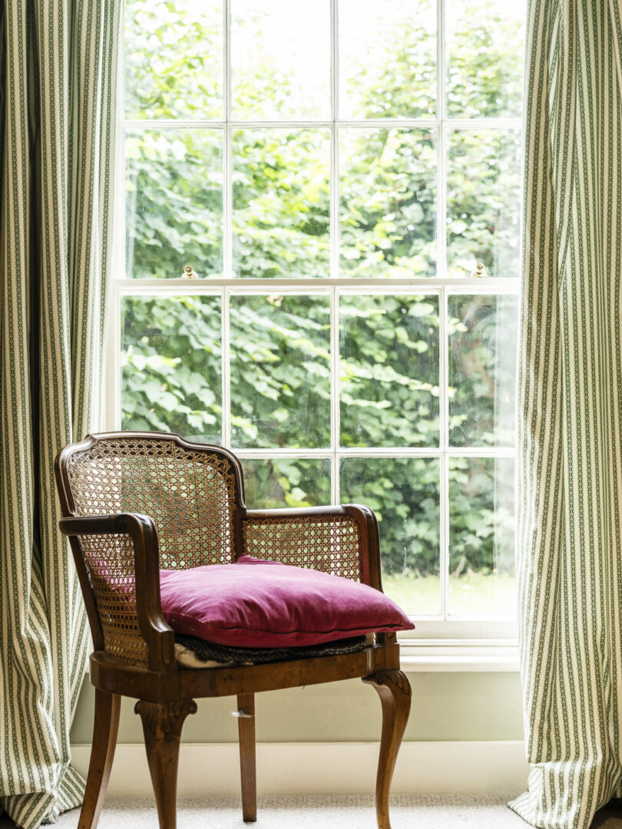
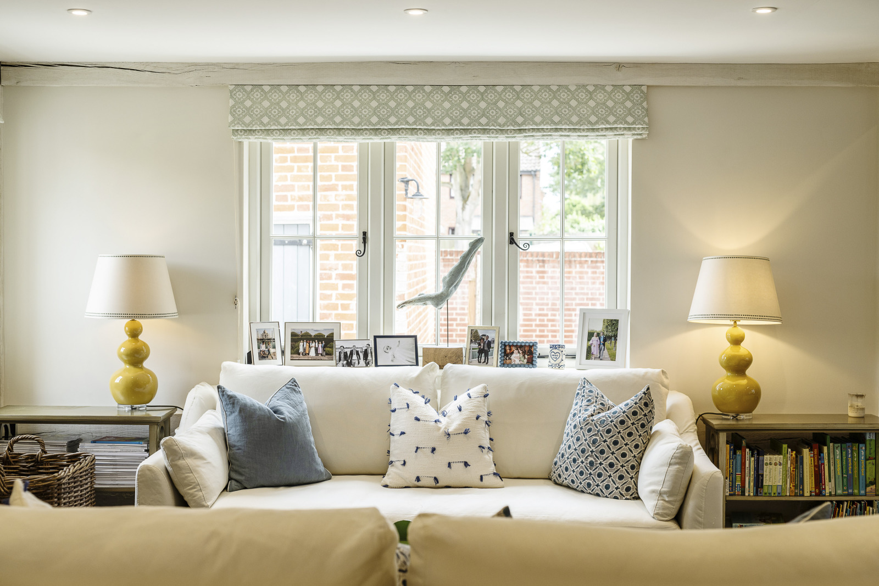
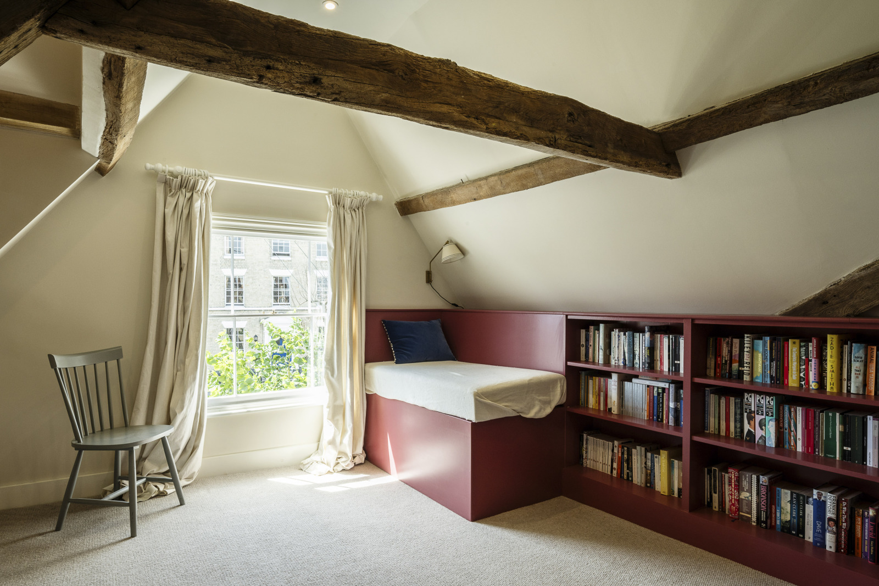
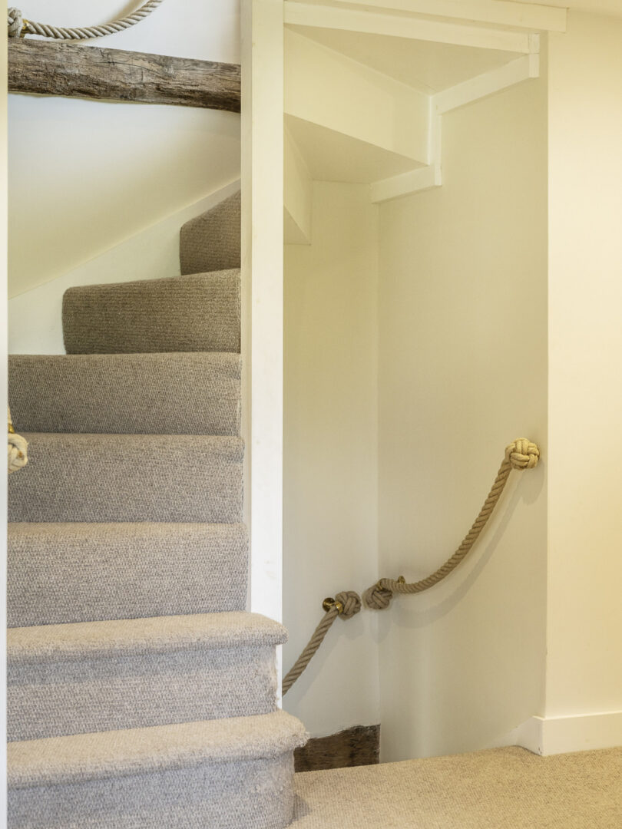
The accommodation flows well, suited to both family life and entertaining. The reception rooms are well proportioned, each with its own character, from spaces for hosting to a cosy snug for quieter evenings. Original fireplaces, exposed timbers and sash windows sit alongside contemporary finishes, creating interiors that feel both classic and comfortable.

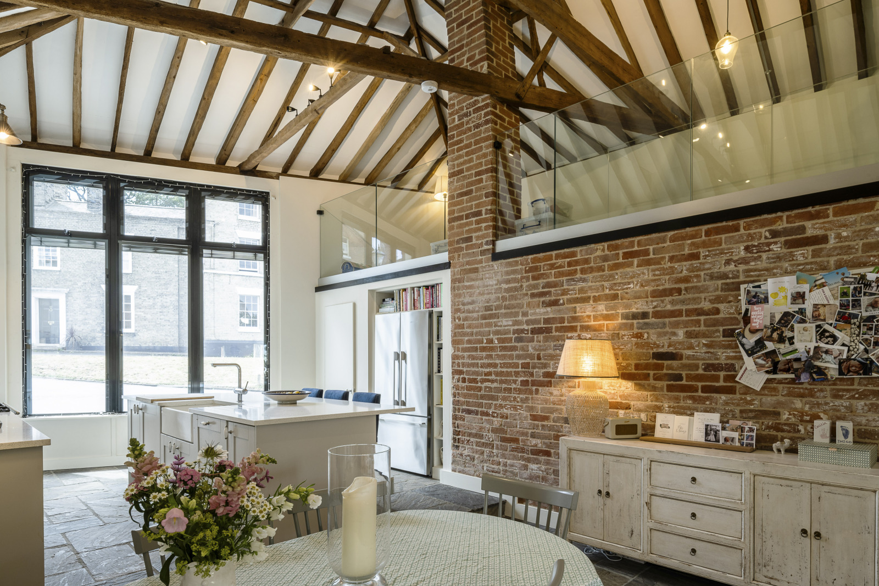
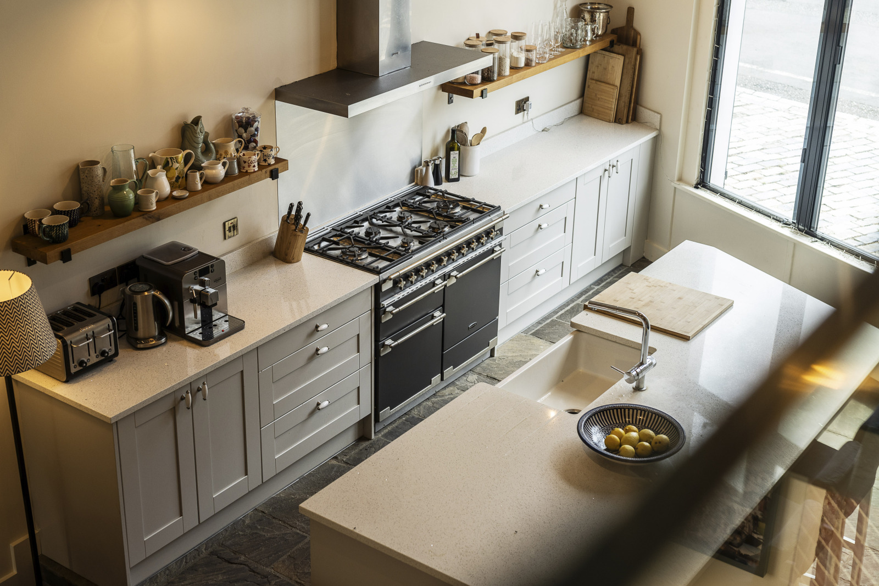
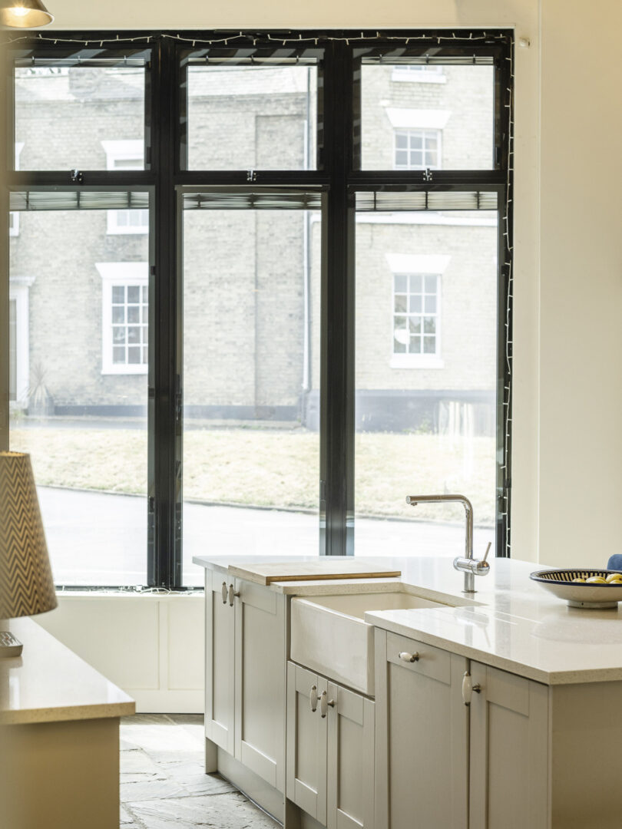
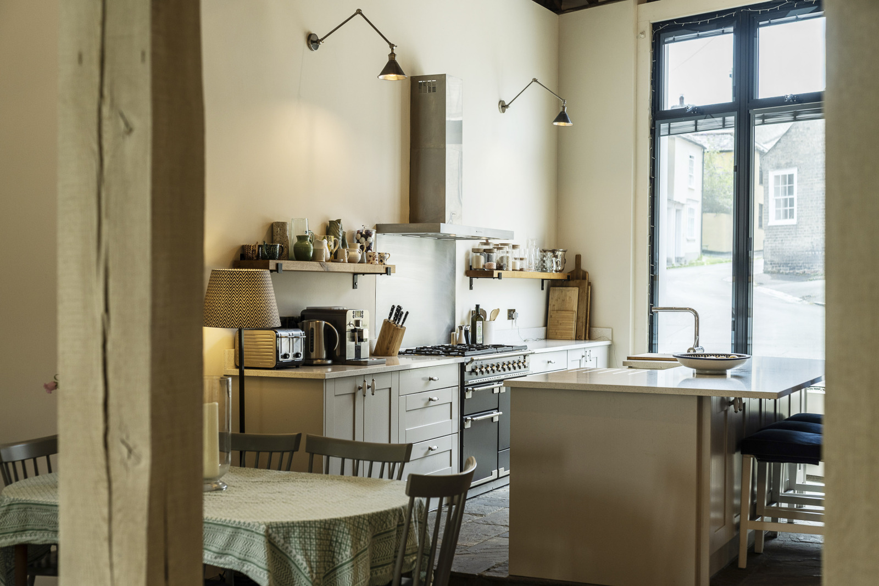
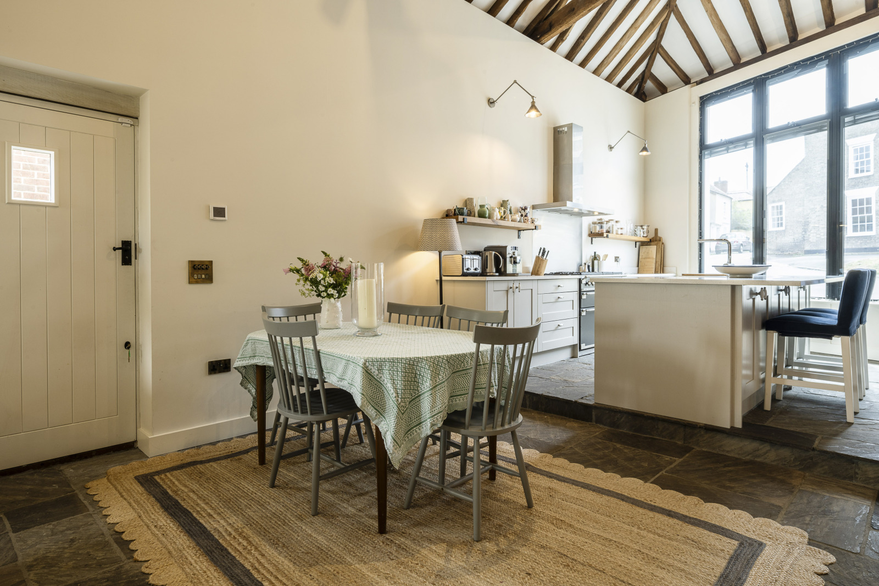
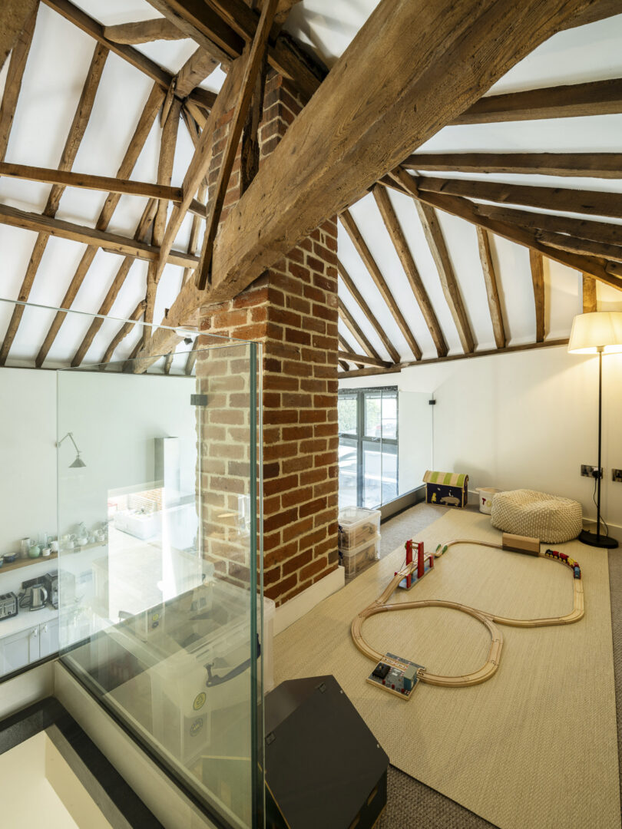
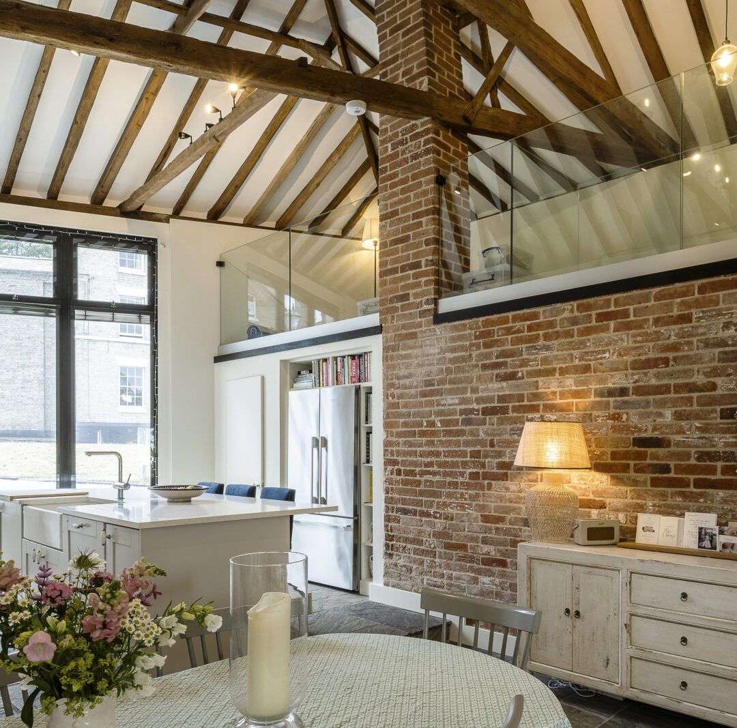
The kitchen and breakfast room is the heart of the home. Beneath a double-height vaulted ceiling with exposed timbers and a glazed gallery above, it is a striking space designed for modern living. A generous island, walk-in pantry and space for a large dining table make it ideal for everyday use and gatherings.

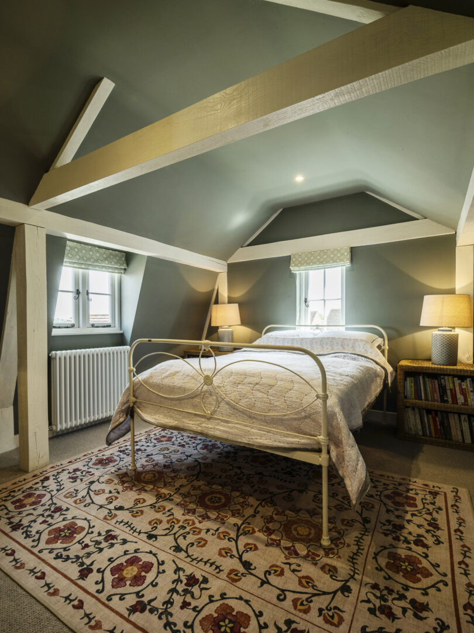
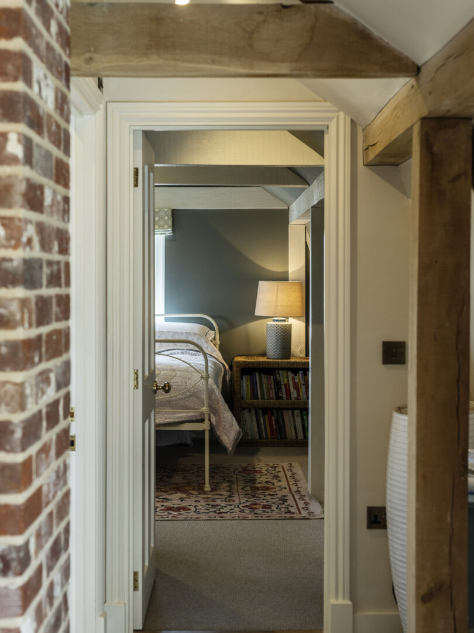
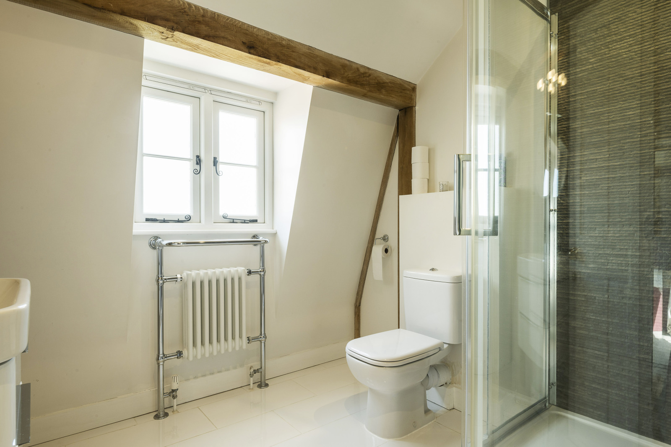
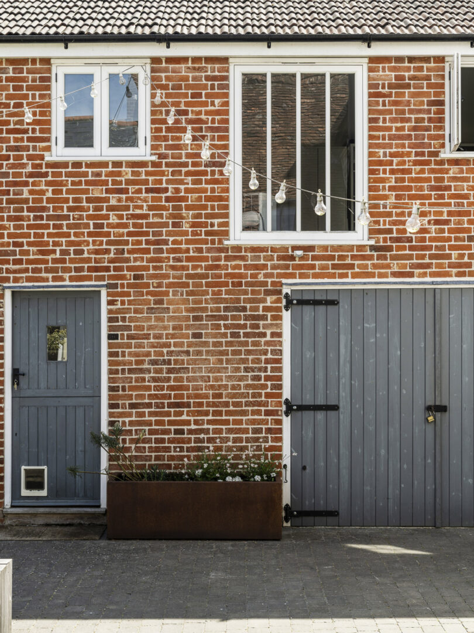
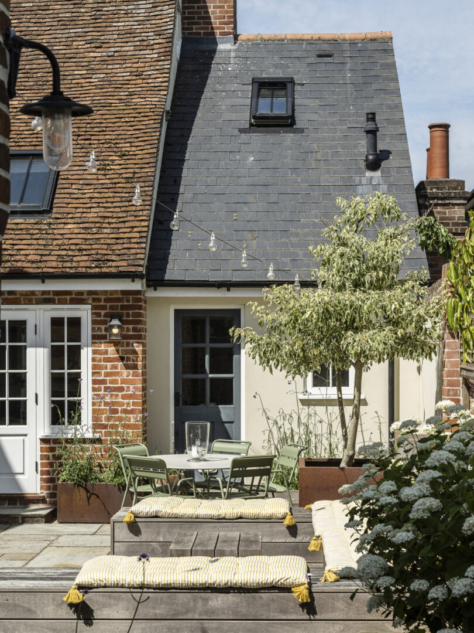
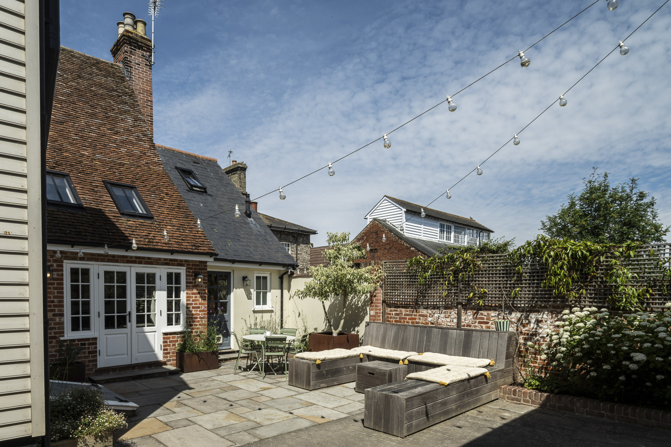
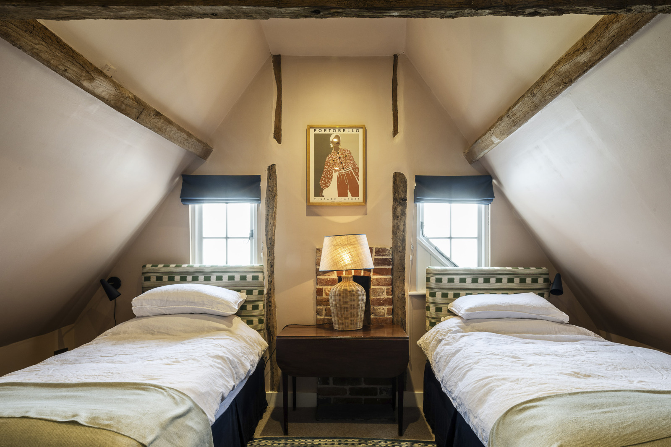
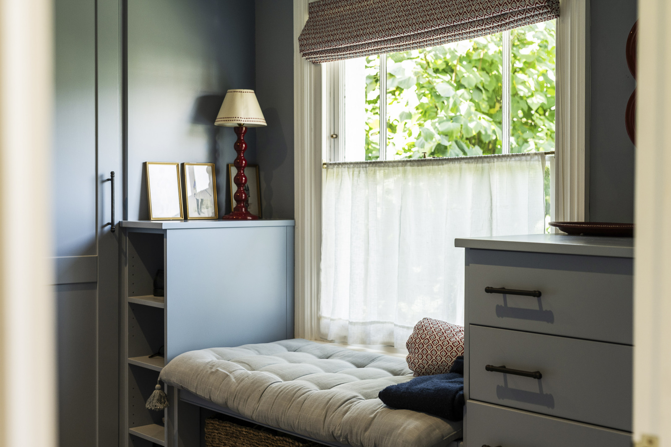
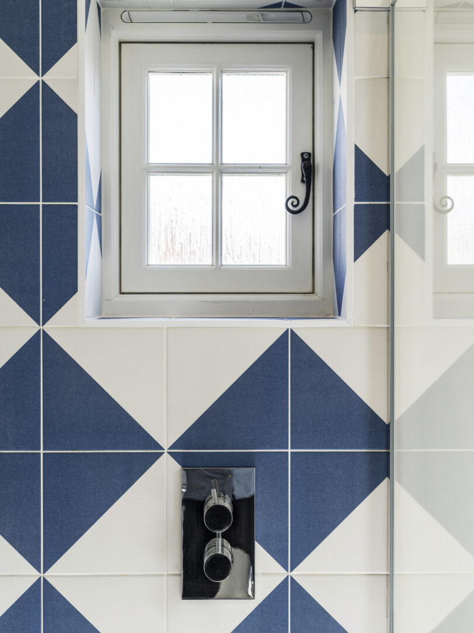
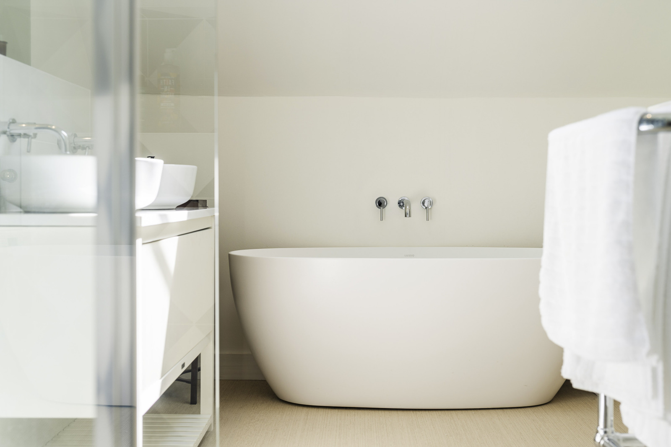
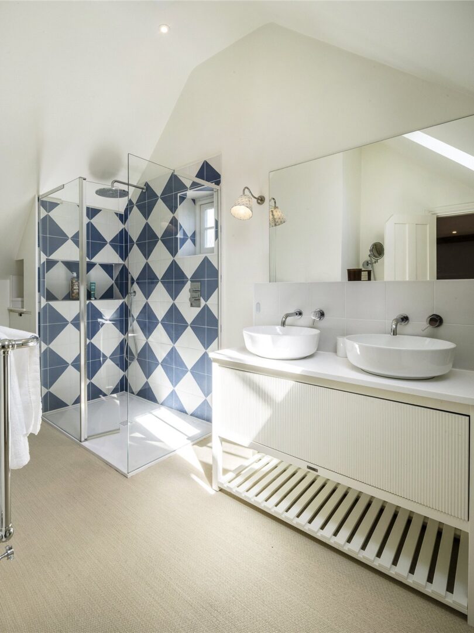
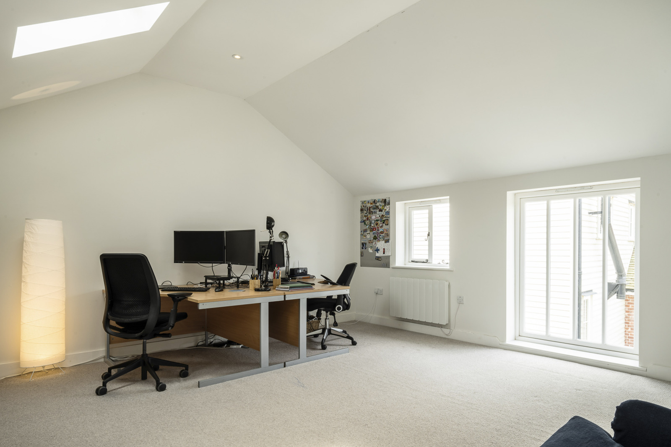
Across the upper floors are five bedrooms and three bath and shower rooms, including a principal suite with dressing room and en suite. Outside, the sheltered courtyard is ideal for summer evenings around the pizza oven, while the detached coach house provides a studio or home office above the garaging.
Read more
Read more

Floorplan

AREA (APPROX)

4,279 Sq Ft / 398 Sq M

Map

Further information

Learn more about the home & area with our local expert
Poppy Chenevix-Trench

Raised on a family farm in North Essex, Poppy returned in 2021 with her young family. She spent a decade at Savills, including three years as Head of Communications in the Private Office, before becoming Head of Property at RedBook. With a background in interior design from KLC, Poppy provides clients with expert guidance, strategic insight, and a personalised approach.